Tbd 4 Tyler Rd.
About this property
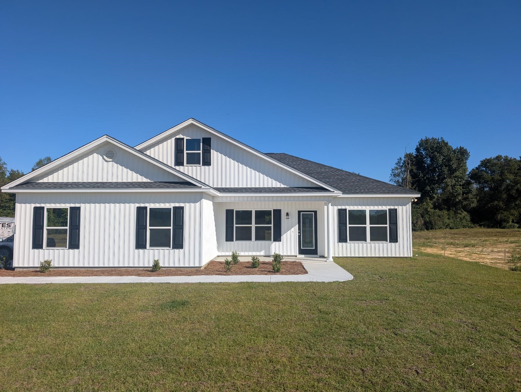
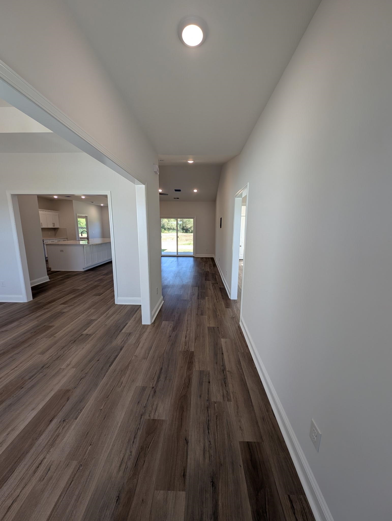
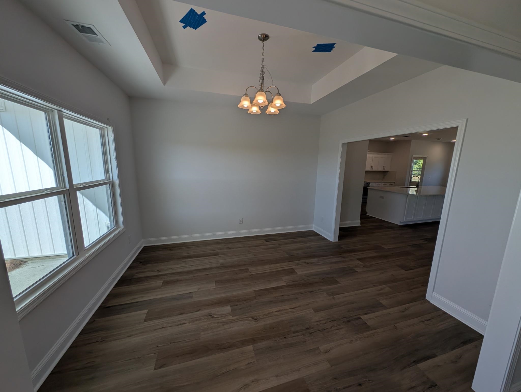
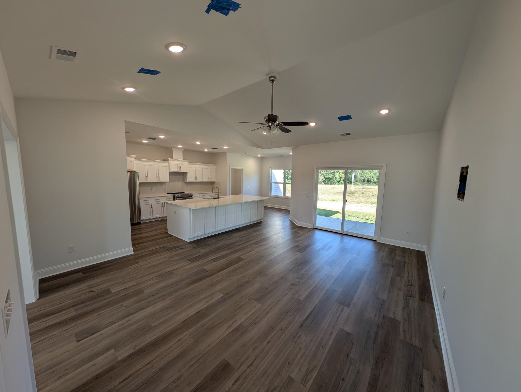
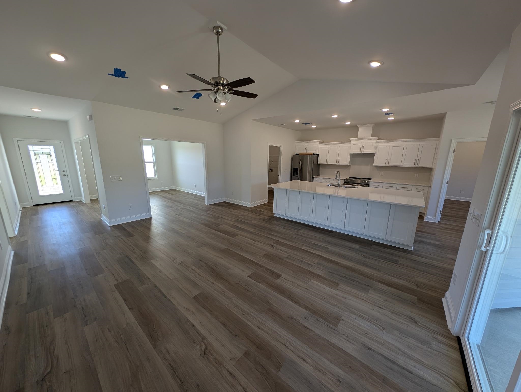
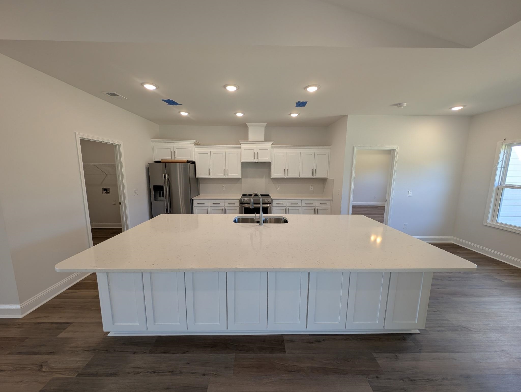
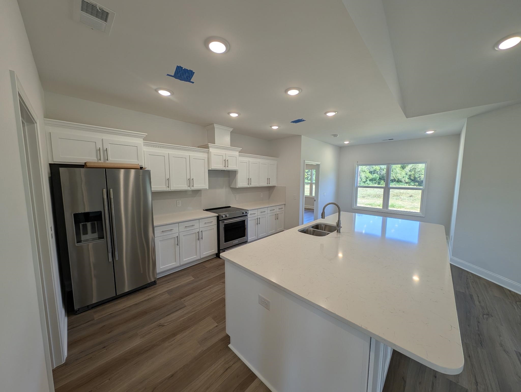
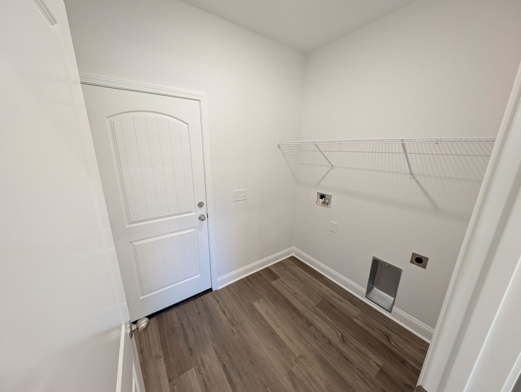
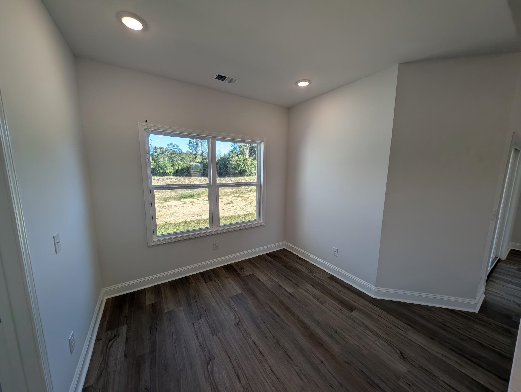
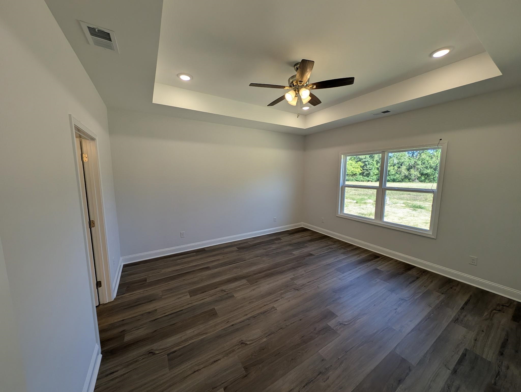
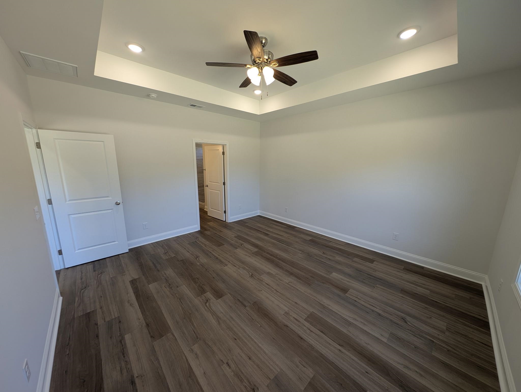
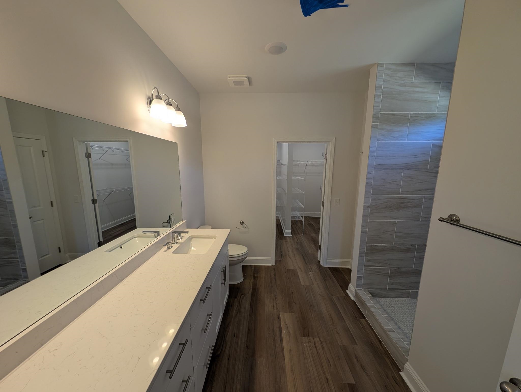
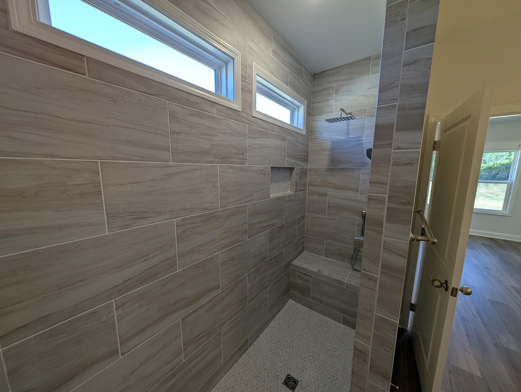
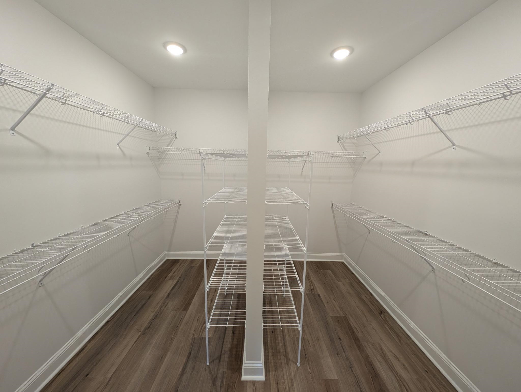
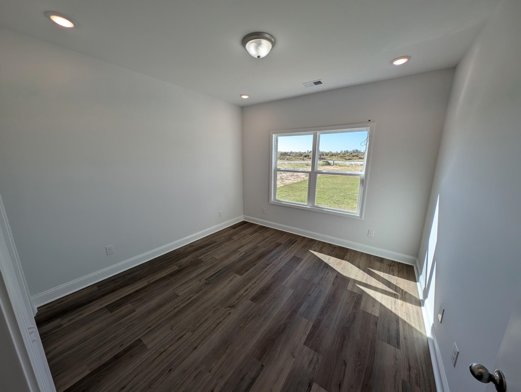
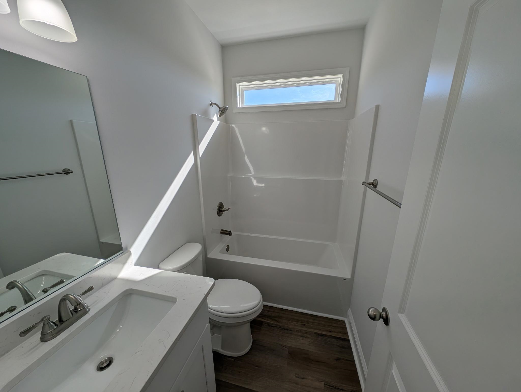
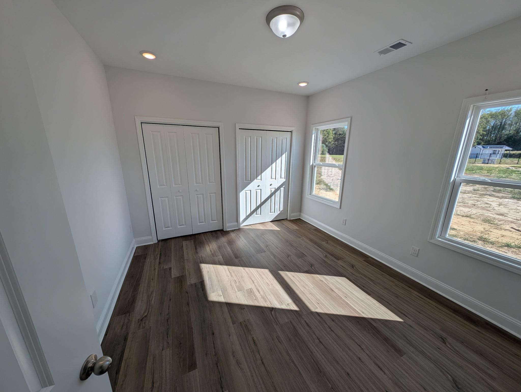
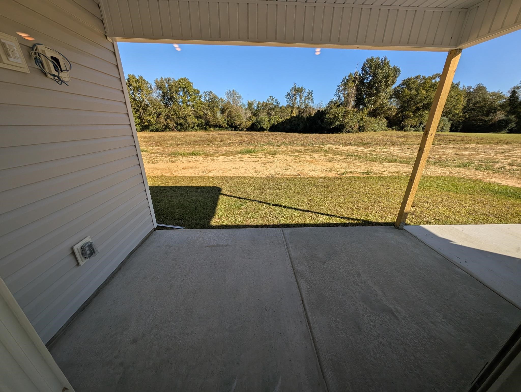
Large lots with no HOA and No Deed Restrictions. New Homes, Builder WILL Customize. This is a to be built listing, buyer will customize and make all the selections for the home. The Amora Plan features a front porch, entry foyer, open kitchen with solid wood cabinets with crown molding, stainless steel appliances (microwave, smooth top stove,dishwasher), and double door pantry closet. Formal dining room with tray ceiling, and a separate breakfast nook. Large living room withvaulted ceiling and ceiling fan. Split bedrooms-Private Main bedroom suite has tray ceiling with ceiling fan, extra-large double walk-incloset. The large bathroom has double sinks in raised vanity height,5' walk in shower, linen closet, and toilet closet. Guest bedrooms andfull bath on the opposite side of the home. Waterproof, wood-look luxury vinyl plank flooring throughout with carpet in the bedrooms.Spacious finished/painted 2 car garage with automatic door opener, pulldown stairs to attic storage above. Rear covered porch andpatio. Photos are for illustrative purposes only and may be of similar home built elsewhere, may show upgraded options. Square footageis approximate and not guaranteed. Buyer is responsible for verification.Listing agent is land owner.
About this property
Large lots with no HOA and No Deed Restrictions. New Homes, Builder WILL Customize. This is a to be built listing, buyer will customize and make all the selections for the home. The Amora Plan features a front porch, entry foyer, open kitchen with solid wood cabinets with crown molding, stainless steel appliances (microwave, smooth top stove,dishwasher), and double door pantry closet. Formal dining room with tray ceiling, and a separate breakfast nook. Large living room withvaulted ceiling and ceiling fan. Split bedrooms-Private Main bedroom suite has tray ceiling with ceiling fan, extra-large double walk-incloset. The large bathroom has double sinks in raised vanity height,5' walk in shower, linen closet, and toilet closet. Guest bedrooms andfull bath on the opposite side of the home. Waterproof, wood-look luxury vinyl plank flooring throughout with carpet in the bedrooms.Spacious finished/painted 2 car garage with automatic door opener, pulldown stairs to attic storage above. Rear covered porch andpatio. Photos are for illustrative purposes only and may be of similar home built elsewhere, may show upgraded options. Square footageis approximate and not guaranteed. Buyer is responsible for verification.Listing agent is land owner.
Features and Additional Information
Baths
Presented By Michelle Rabon


Area Information
12A Aynor Area North of Aynor below Hwy 917 | Horry County | Not within a Subdivision
Schools in the Area
-
turned_in
Elementary School
-
turned_in
Middle School
-
turned_in
High School
Want to See More Listings in the Area?
Brokerage: Bulldawg Property Sales LLC