Lot 1 Dunns Mountain Road 1
About this property
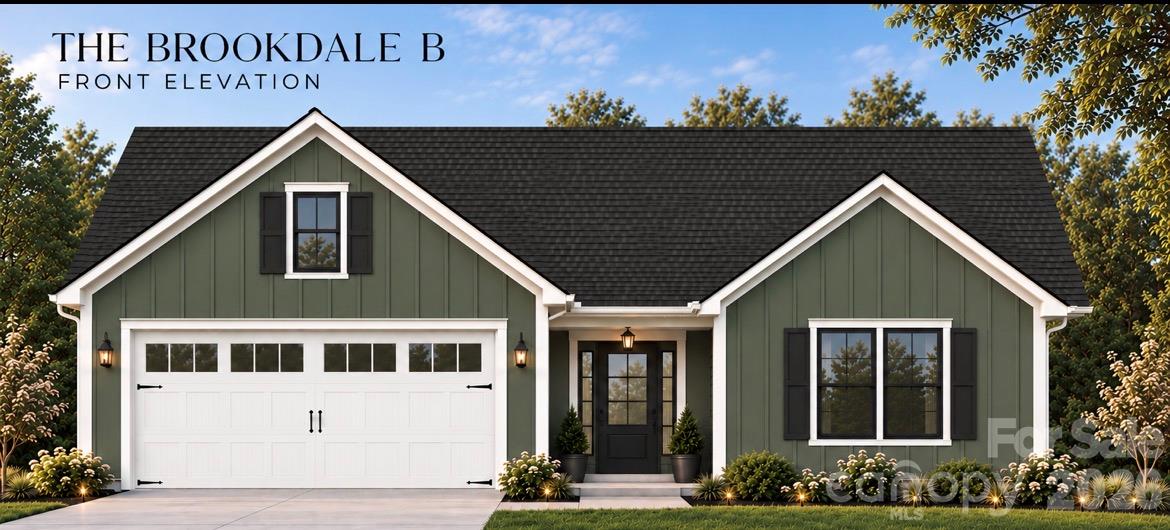
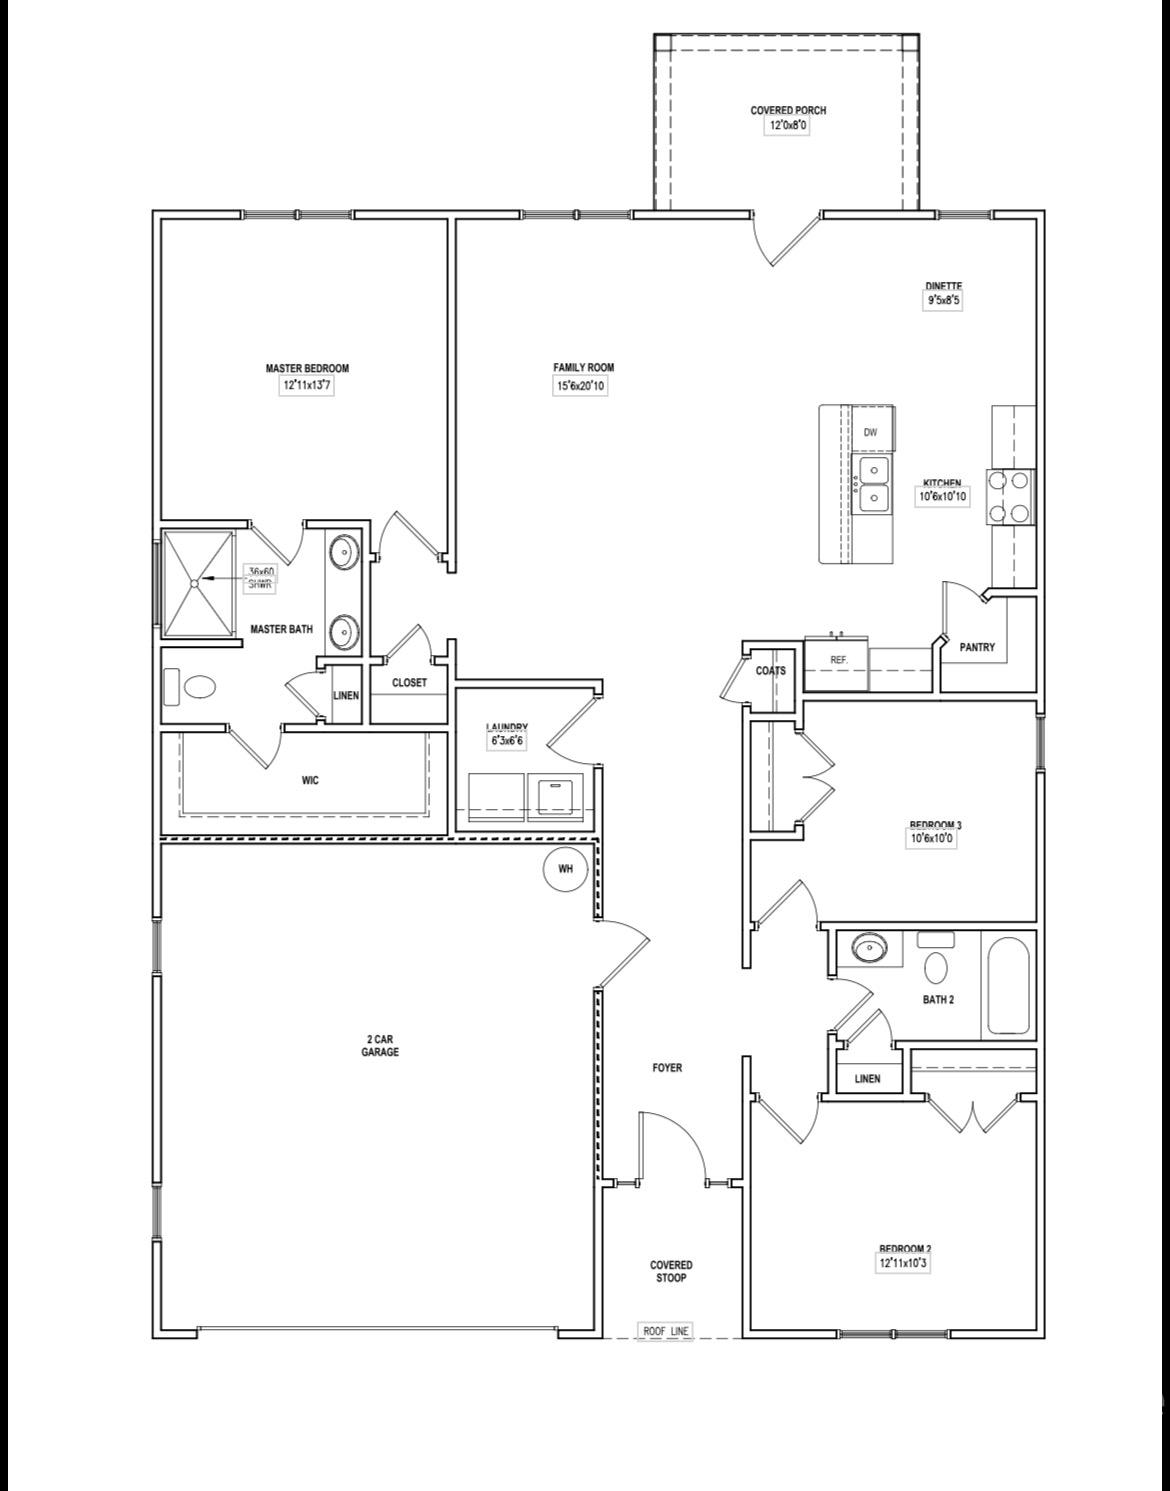
Enjoy the opportunity to build new on nearly half an acre in a country setting near Granite Quarry! The thoughtfully designed Brookdale floor plan offers a perfect blend of modern style, comfort, and functionality. The open-concept living area seamlessly connects the living room, dining area, and stylish kitchen, creating an inviting space for everyday living and entertaining. The kitchen is sure to impress with beautiful granite countertops, a spacious walk-in pantry, and a functional center island complete with a sink and dishwasher. The desirable split-bedroom layout provides added privacy, with a spacious primary suite featuring a private full bathroom and large walk-in closet on one side of the home. Two additional bedrooms and a full bathroom are situated on the opposite side, offering flexibility for family, guests, or a home office. Additional highlights include a front-facing two-car garage and a covered back patio-perfect for relaxing outdoors while enjoying shade and protection from the elements. Make your vision a reality with this exciting new-construction opportunity, offering room to enjoy the outdoors and a thoughtfully designed home to suit your lifestyle! Please have your real estate agent contact the listing agent for additional details. For everyone's safety and to respect the property, the land may only be accessed by appointment with a licensed real estate agent present.
About this property
Enjoy the opportunity to build new on nearly half an acre in a country setting near Granite Quarry! The thoughtfully designed Brookdale floor plan offers a perfect blend of modern style, comfort, and functionality. The open-concept living area seamlessly connects the living room, dining area, and stylish kitchen, creating an inviting space for everyday living and entertaining. The kitchen is sure to impress with beautiful granite countertops, a spacious walk-in pantry, and a functional center island complete with a sink and dishwasher. The desirable split-bedroom layout provides added privacy, with a spacious primary suite featuring a private full bathroom and large walk-in closet on one side of the home. Two additional bedrooms and a full bathroom are situated on the opposite side, offering flexibility for family, guests, or a home office. Additional highlights include a front-facing two-car garage and a covered back patio-perfect for relaxing outdoors while enjoying shade and protection from the elements. Make your vision a reality with this exciting new-construction opportunity, offering room to enjoy the outdoors and a thoughtfully designed home to suit your lifestyle! Please have your real estate agent contact the listing agent for additional details. For everyone's safety and to respect the property, the land may only be accessed by appointment with a licensed real estate agent present.
Features and Additional Information
Baths
Presented By Michelle Rabon


Area Information
Rowan | Rowan County | Unknown
Schools in the Area
-
turned_in
Elementary SchoolUnspecified
-
turned_in
Middle SchoolUnspecified
-
turned_in
High SchoolUnspecified
Want to See More Listings in the Area?
Brokerage: Lantern Realty & Development LLC