Address Unavailable
About this property
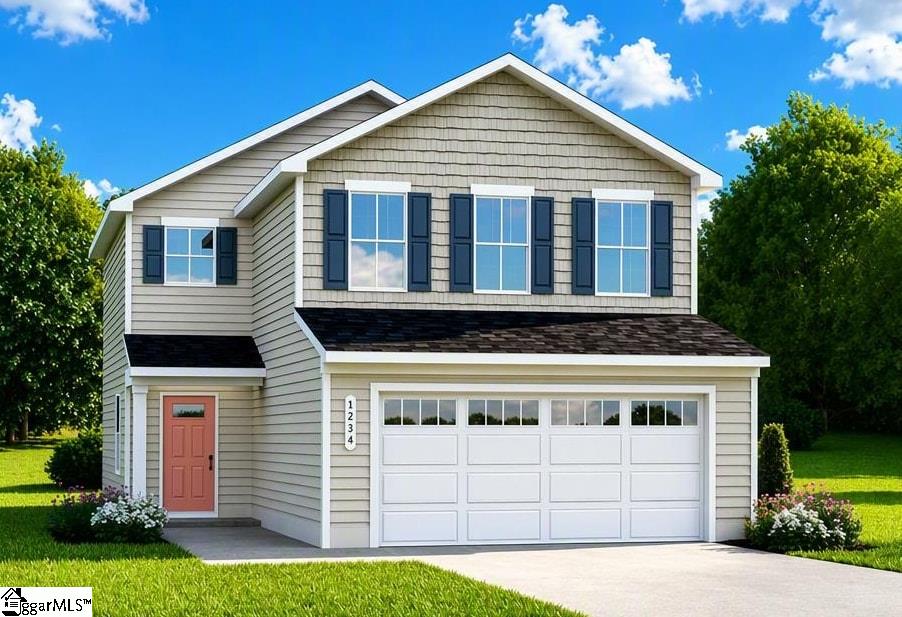
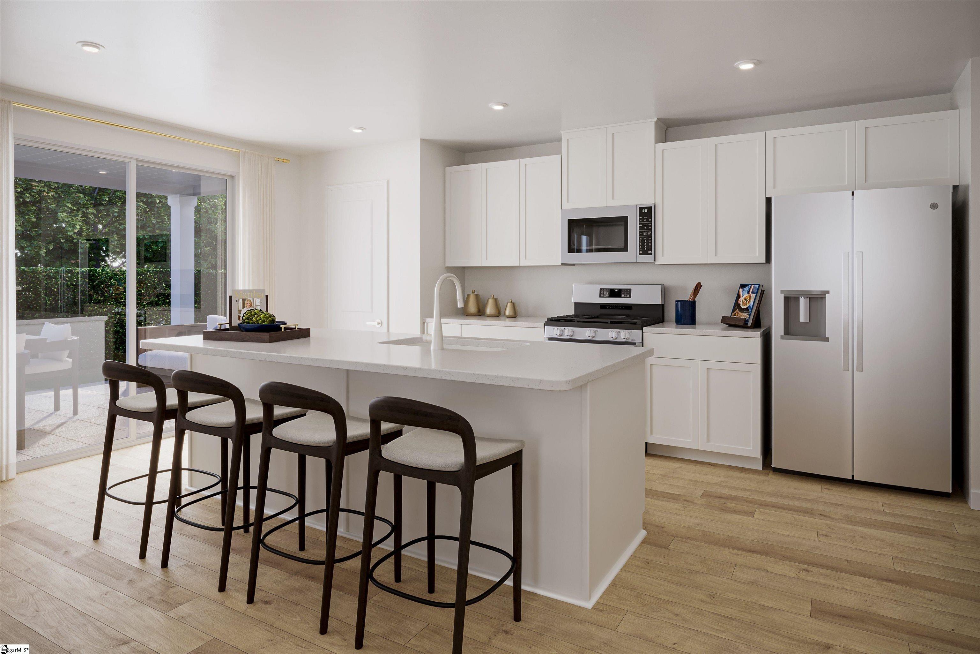
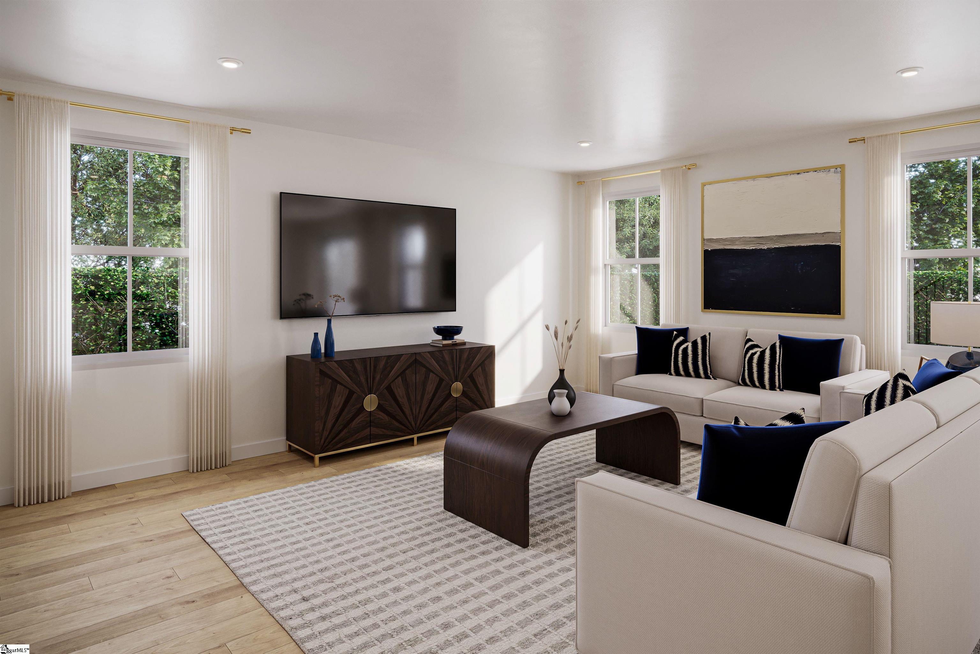
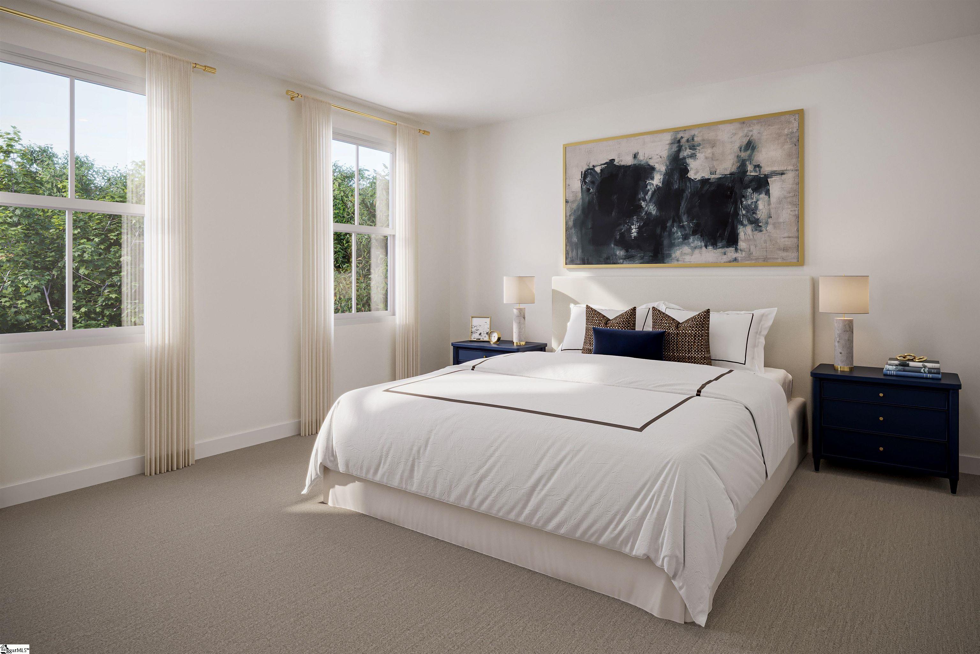
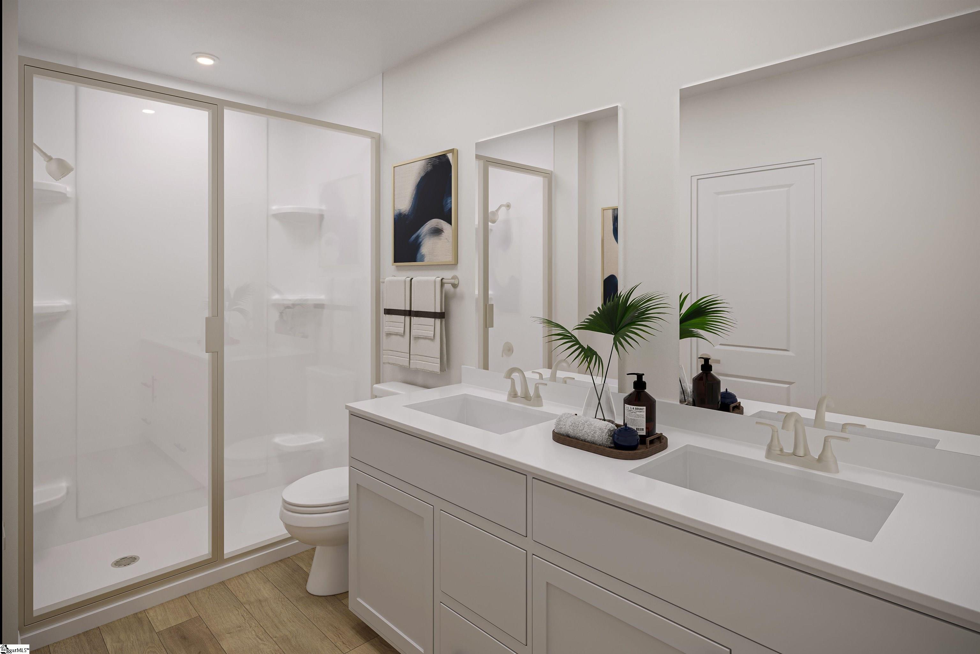
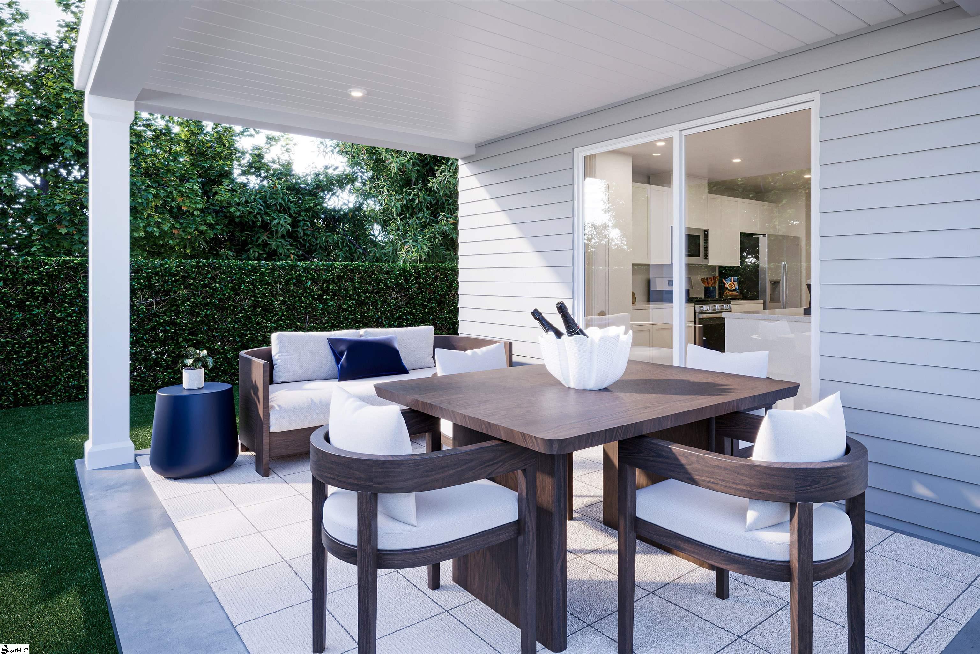
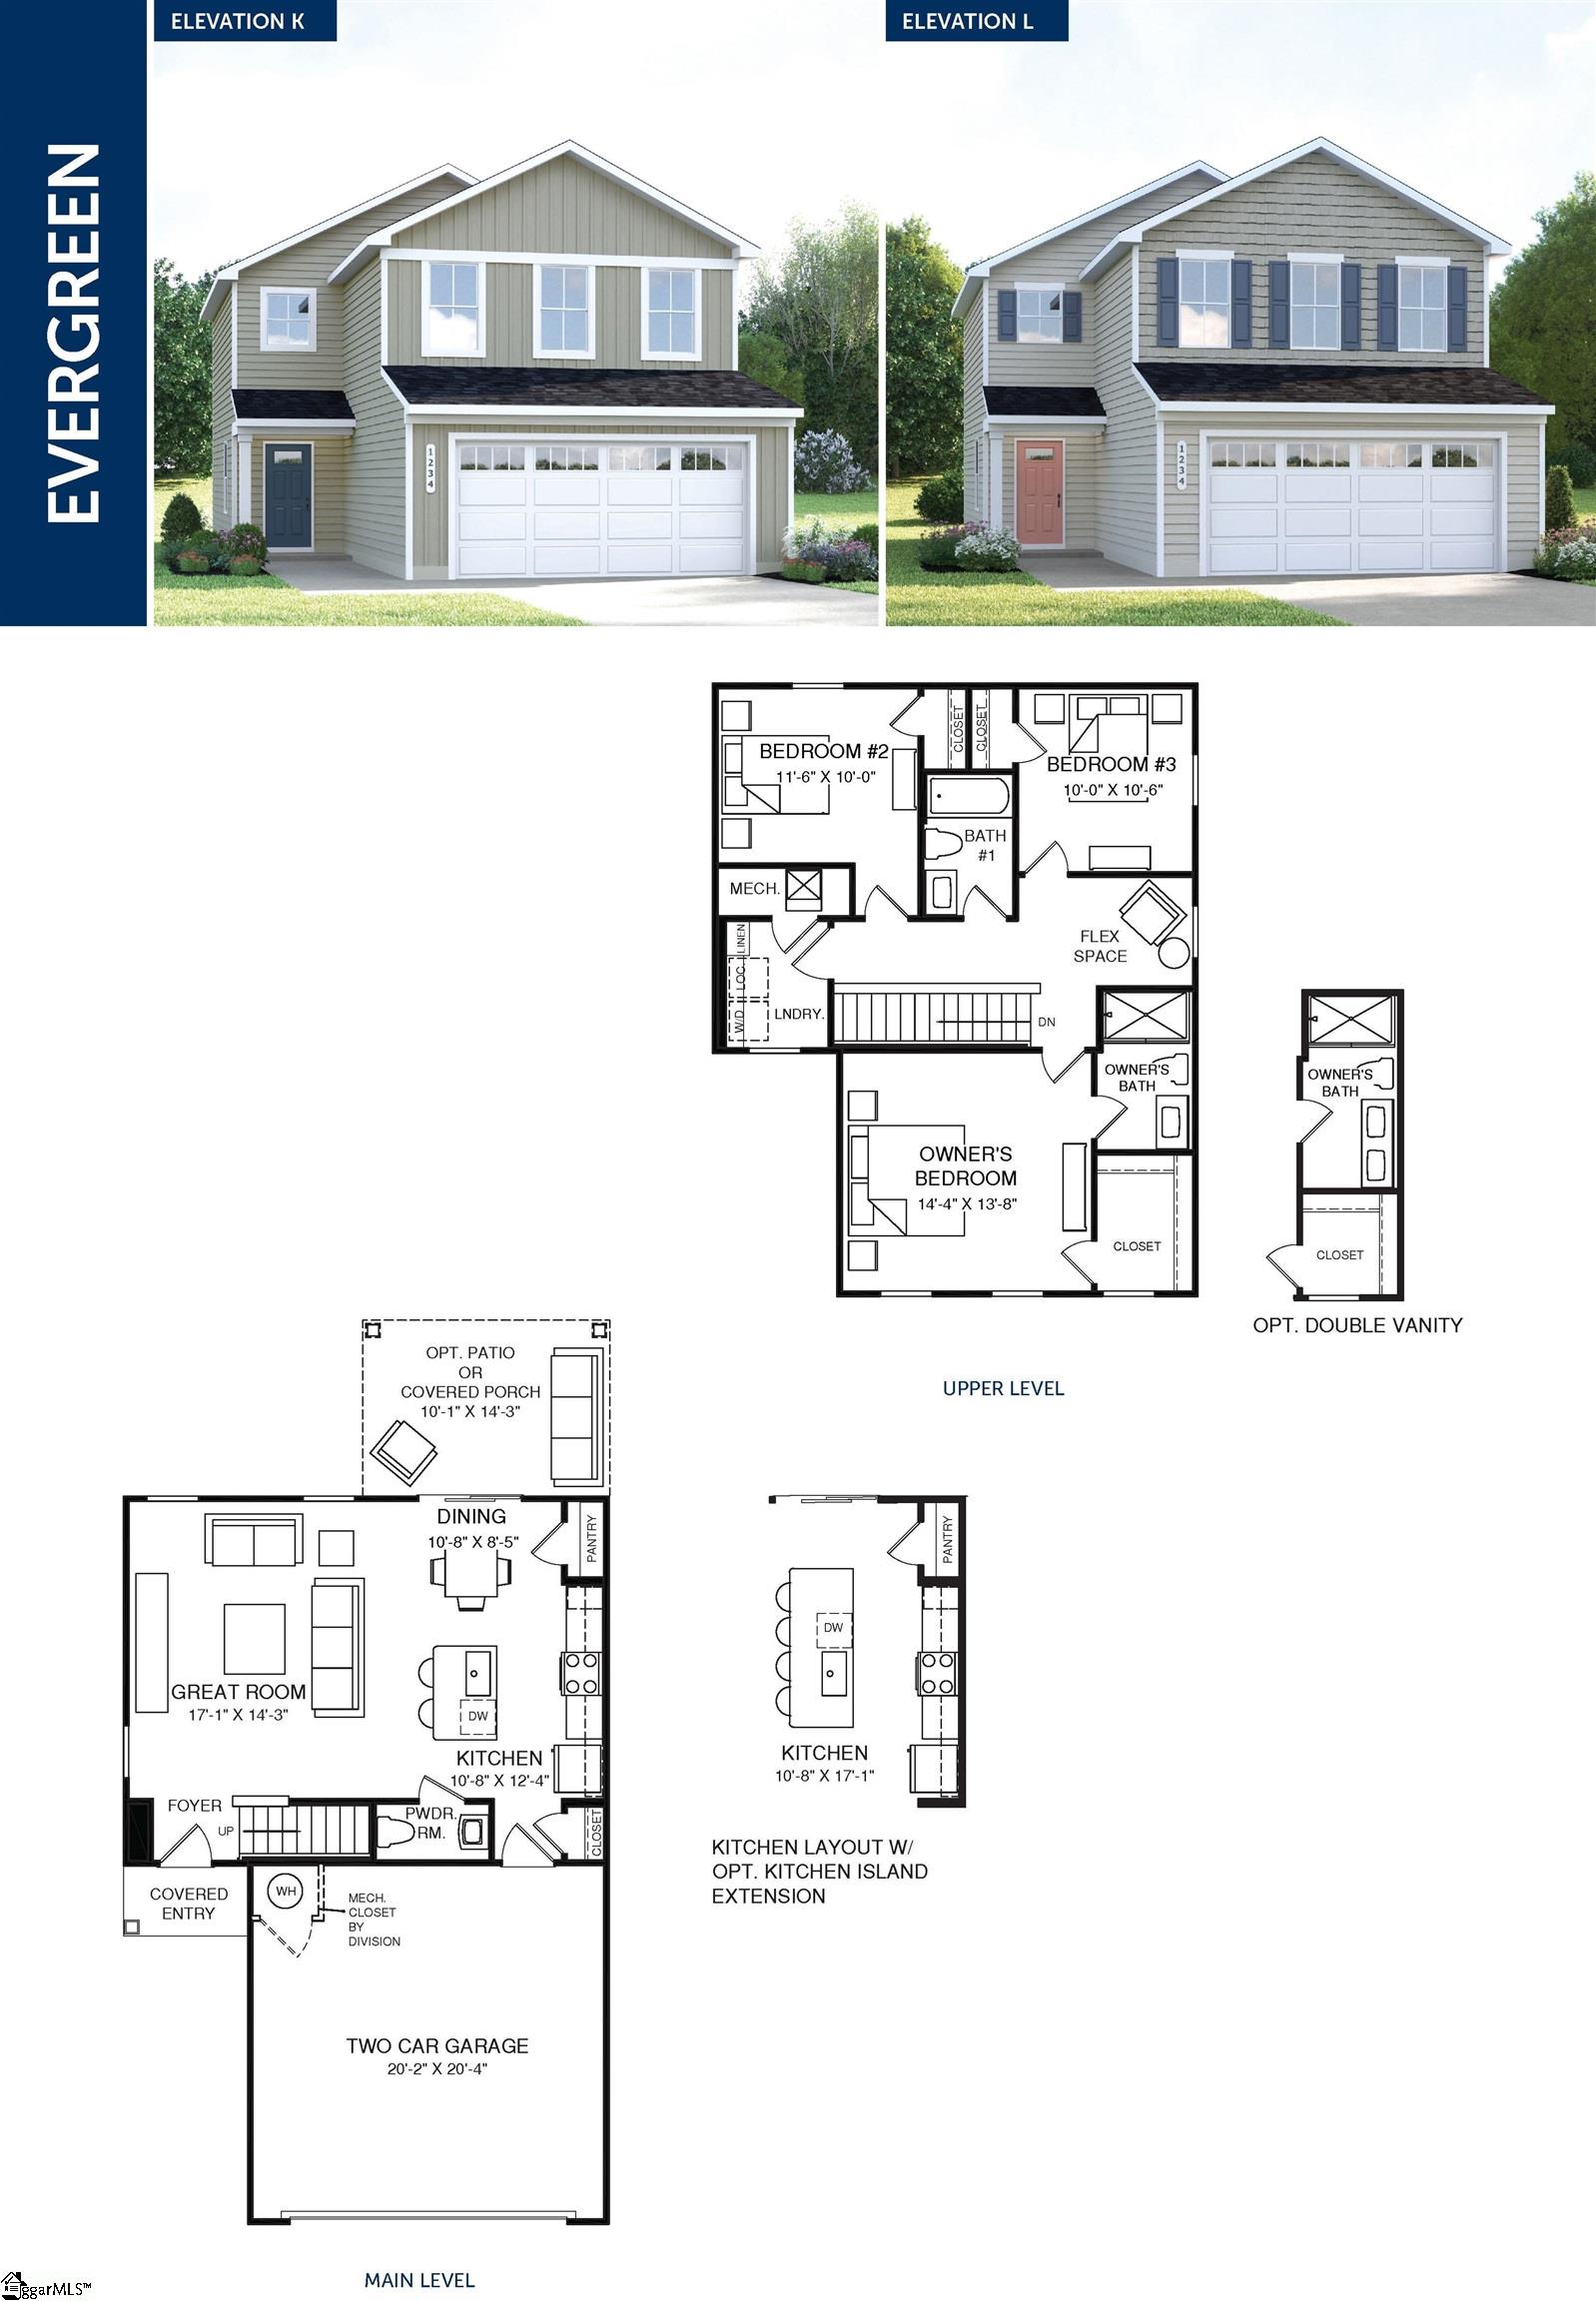
Introducing our newest floorplan and SPECIAL HOME OF THE MONTH SAVINGS for a limited time-- The Evergreen: a contemporary 3 bedroom, 2.5 bath home with open living spaces, elevated finishes, all appliances included, 2" blinds throughout, and a convenient 2nd floor flex space ONLY 10 MINUTES TO DOWNTOWN GREENVILLE! THE EVERGREEN offers a comfortable, open layout designed for everyday living. The welcoming covered entry leads into a bright main level featuring LVP flooring throughout. The spacious great room opens into the kitchen and dining area, creating the perfect space for gathering. The kitchen delivers ample counter space and pantry storage, and comes loaded with all appliances, quartz, and white shaker cabinetry. Upstairs, the private owner's suite features a walk-in closet and en-suite bath, while two additional bedrooms share a full bath. A versatile flex space provides room for a home office, play space, or cozy reading nook. Complete with a convenient upstairs laundry center (washer/dryer included!) and a two-car garage, this thoughtfully designed home blends functionality, comfort, and style for contemporary living. Plan a visit to Baxter Village- you'll love how easy it is to own your new home. **Be sure to ask about current seller concessions to help COVER CLOSING COSTS and LOWER YOUR INTEREST RATE!**
About this property
Introducing our newest floorplan and SPECIAL HOME OF THE MONTH SAVINGS for a limited time-- The Evergreen: a contemporary 3 bedroom, 2.5 bath home with open living spaces, elevated finishes, all appliances included, 2" blinds throughout, and a convenient 2nd floor flex space ONLY 10 MINUTES TO DOWNTOWN GREENVILLE! THE EVERGREEN offers a comfortable, open layout designed for everyday living. The welcoming covered entry leads into a bright main level featuring LVP flooring throughout. The spacious great room opens into the kitchen and dining area, creating the perfect space for gathering. The kitchen delivers ample counter space and pantry storage, and comes loaded with all appliances, quartz, and white shaker cabinetry. Upstairs, the private owner's suite features a walk-in closet and en-suite bath, while two additional bedrooms share a full bath. A versatile flex space provides room for a home office, play space, or cozy reading nook. Complete with a convenient upstairs laundry center (washer/dryer included!) and a two-car garage, this thoughtfully designed home blends functionality, comfort, and style for contemporary living. Plan a visit to Baxter Village- you'll love how easy it is to own your new home. **Be sure to ask about current seller concessions to help COVER CLOSING COSTS and LOWER YOUR INTEREST RATE!**
Features and Additional Information
Baths
Presented By Michelle Rabon


Schools in the Area
-
turned_in
Elementary SchoolGrove
-
turned_in
Middle SchoolTanglewood
-
turned_in
High SchoolCarolina
Want to See More Listings in the Area?
Brokerage: Ryan Homes