Address Unavailable
About this property
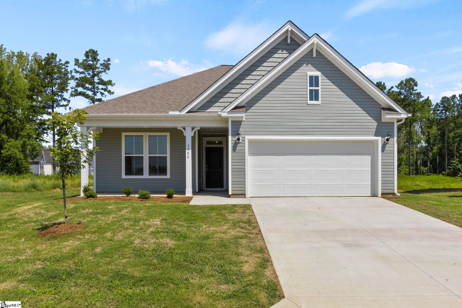
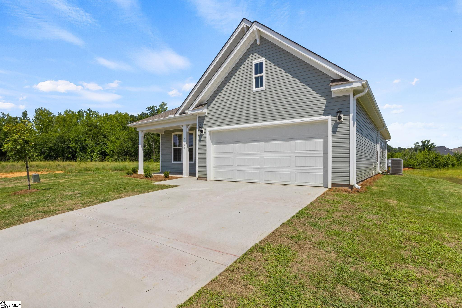
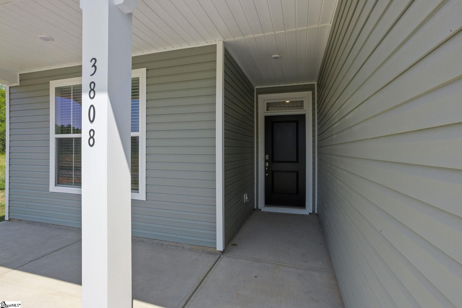
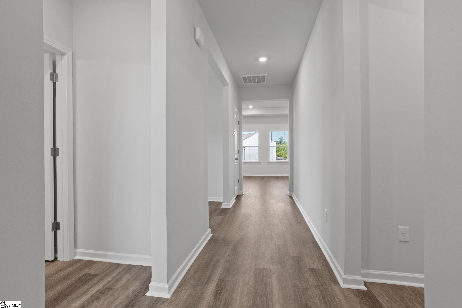
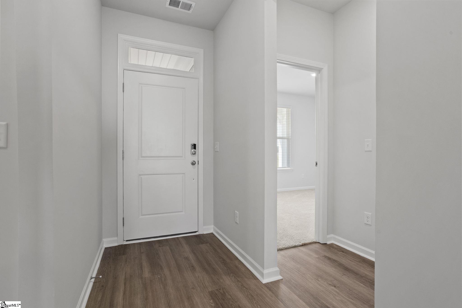
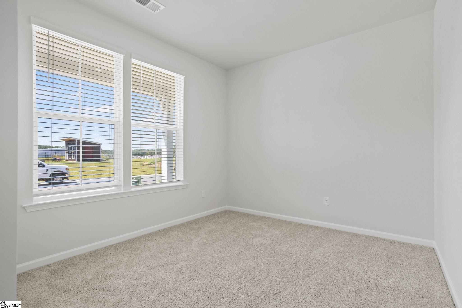
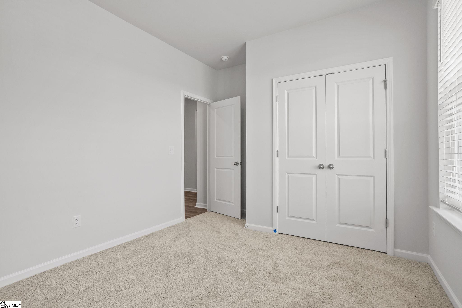
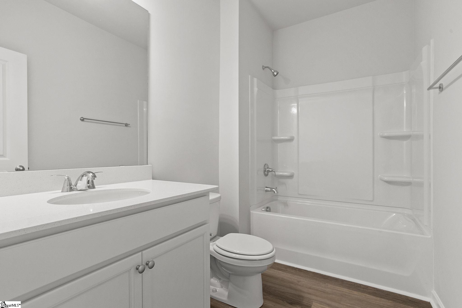
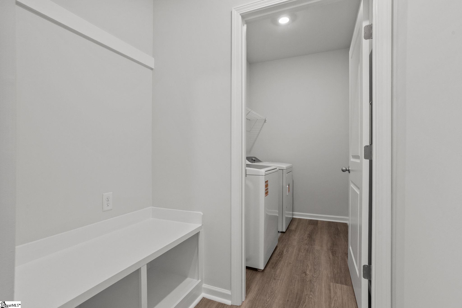
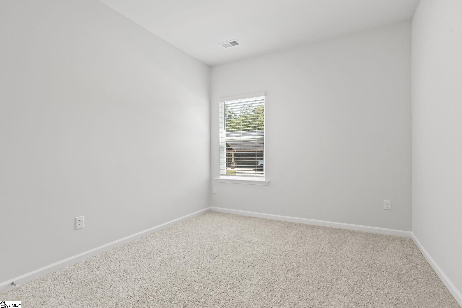
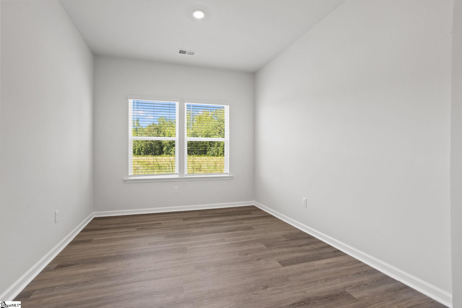
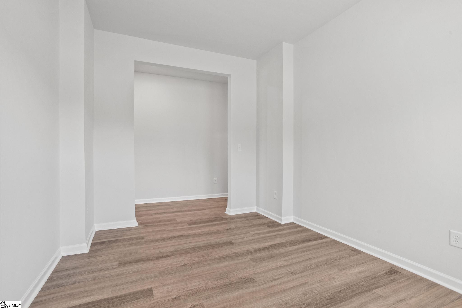
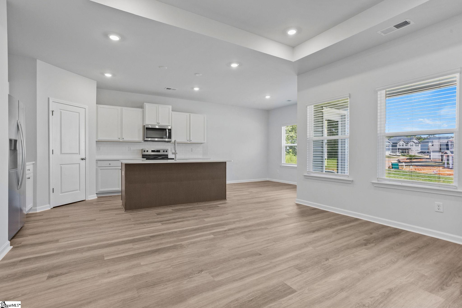
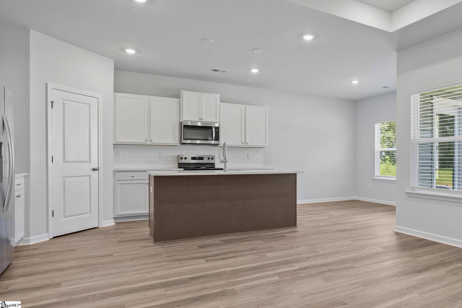
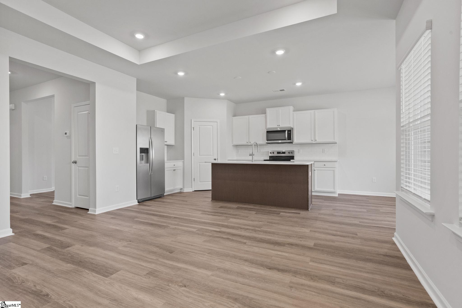
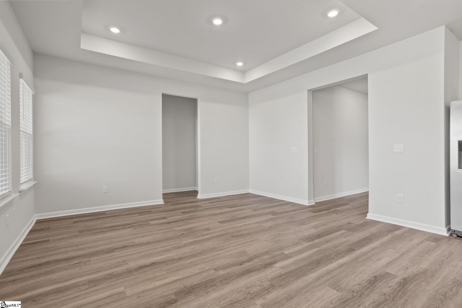
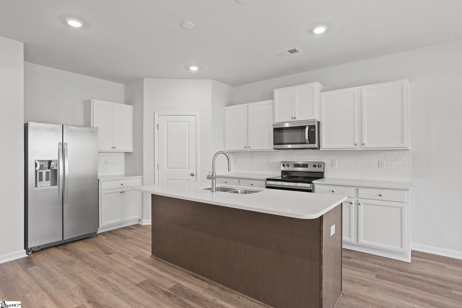
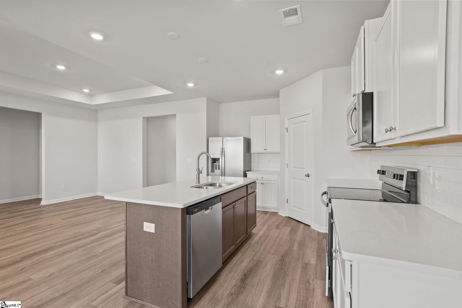
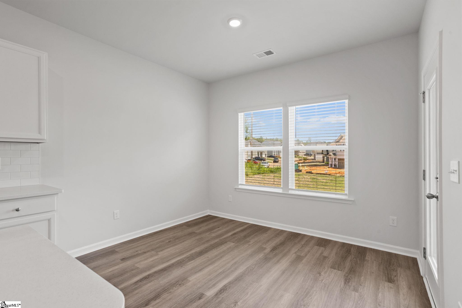
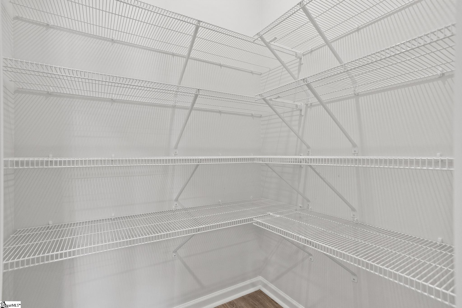
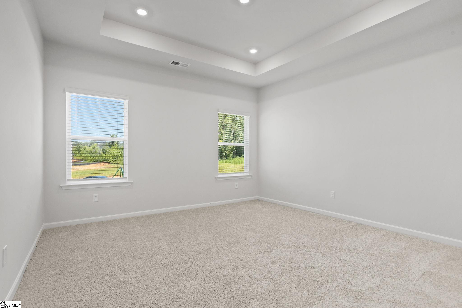
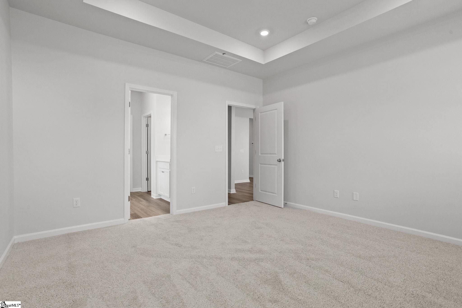
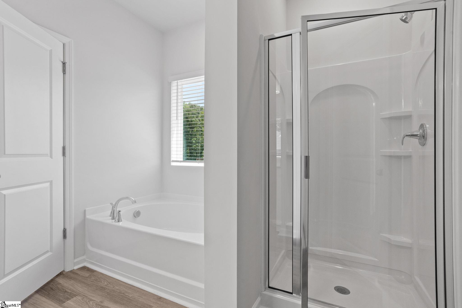
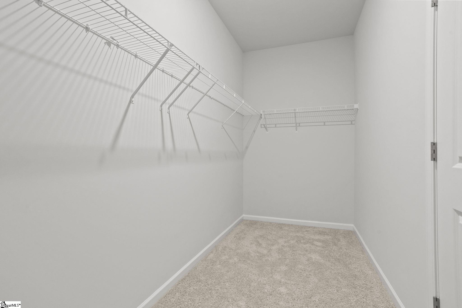
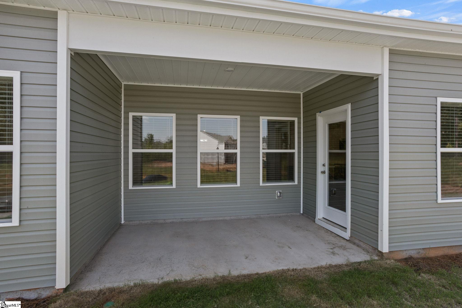
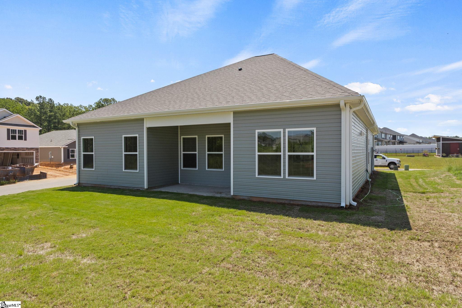
The Harmony floor plan is a charming 1,656-square-foot ranch-style home offering 3 bedrooms and 2 full bathrooms. Its open layout and soaring 9-foot ceilings create a bright and airy atmosphere throughout the main living areas. A dedicated dining room adds both elegance and practicality-perfect for family gatherings or entertaining guests. The primary suite features generous closet space and convenient access to the central living areas. Step outside to enjoy year-round comfort on the rear covered patio, while a 2-car garage provides everyday ease and functionality.
About this property
The Harmony floor plan is a charming 1,656-square-foot ranch-style home offering 3 bedrooms and 2 full bathrooms. Its open layout and soaring 9-foot ceilings create a bright and airy atmosphere throughout the main living areas. A dedicated dining room adds both elegance and practicality-perfect for family gatherings or entertaining guests. The primary suite features generous closet space and convenient access to the central living areas. Step outside to enjoy year-round comfort on the rear covered patio, while a 2-car garage provides everyday ease and functionality.
Features and Additional Information
Baths
Presented By Michelle Rabon


Schools in the Area
-
turned_in
Elementary SchoolRoebuck
-
turned_in
Middle SchoolGable
-
turned_in
High SchoolDorman
Want to See More Listings in the Area?
Brokerage: DFH Realty Georgia, LLC