9833 Coatbridge Drive
About this property
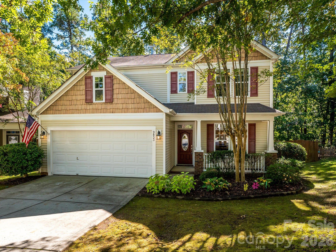
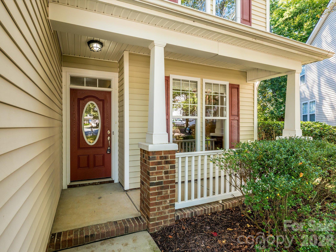
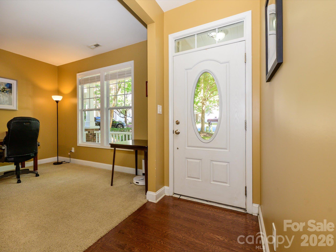
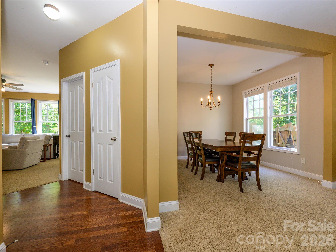
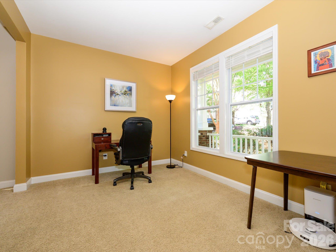
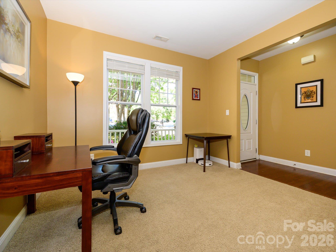
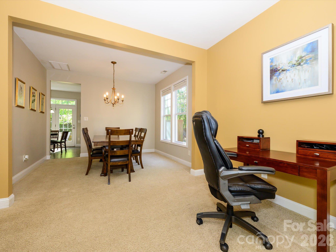
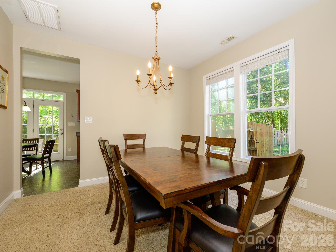
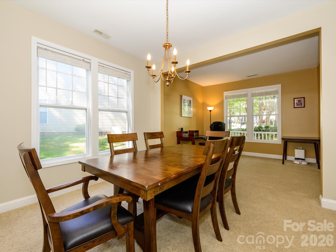
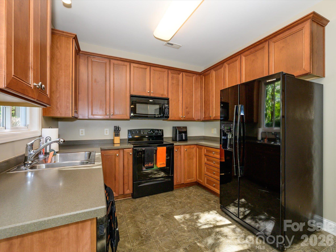
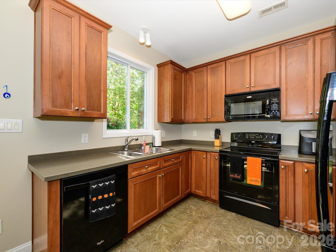
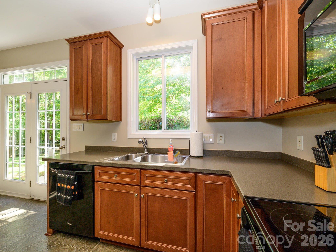
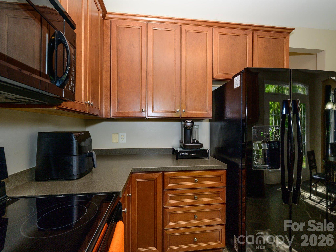
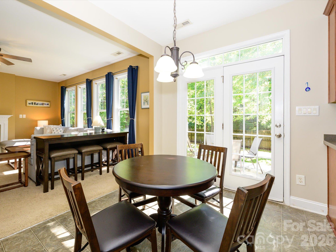
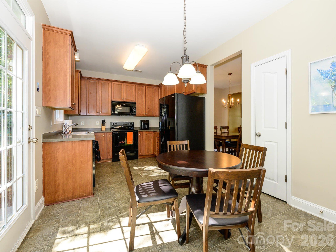
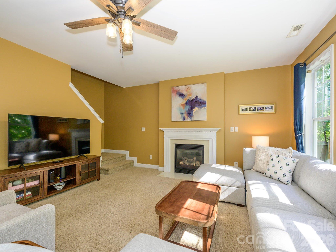
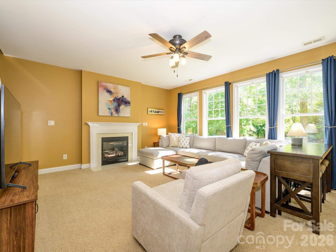
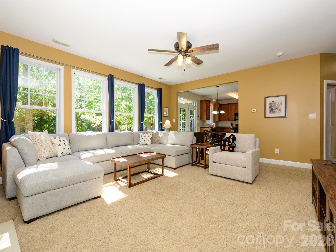
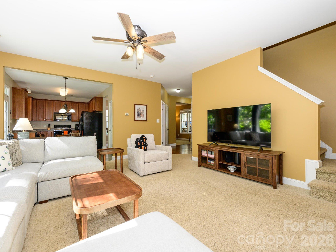
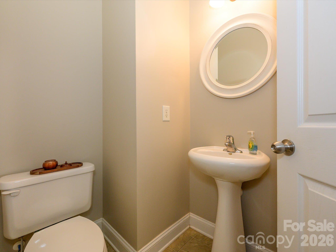
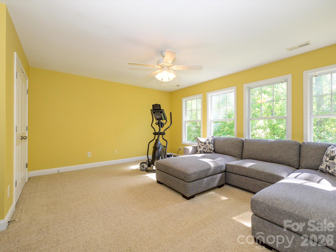
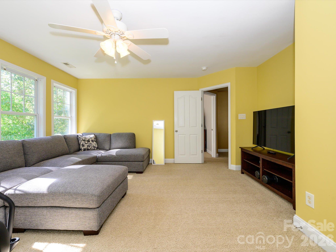
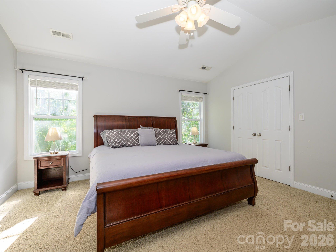
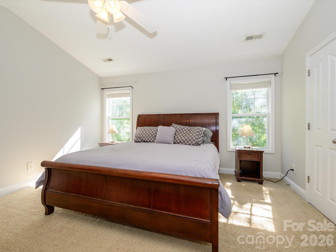
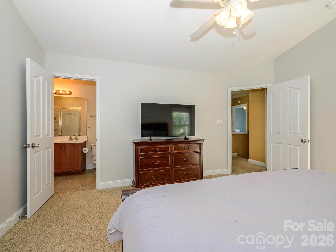
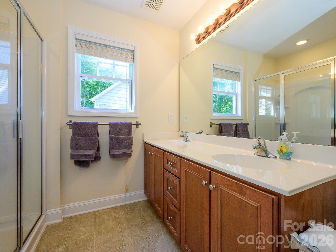
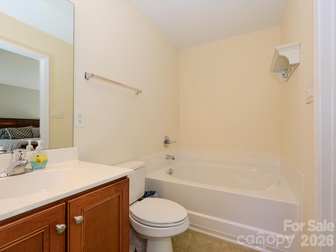
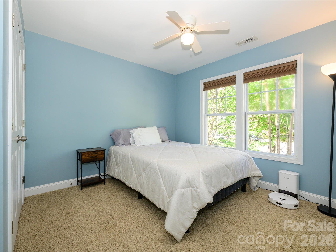
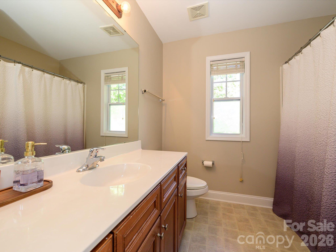
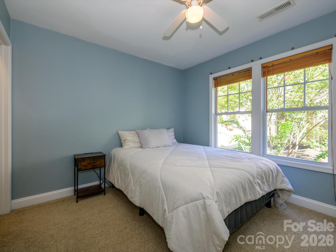
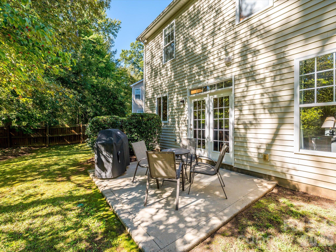
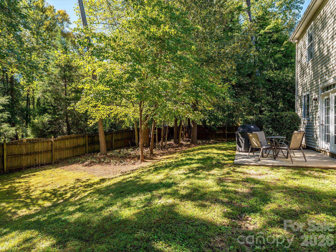
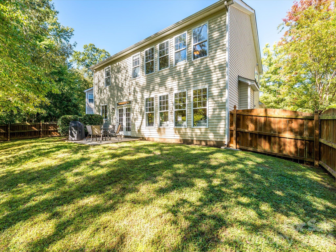
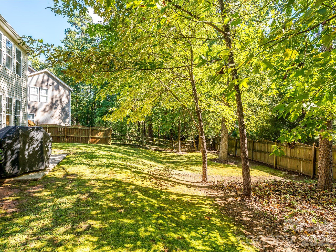
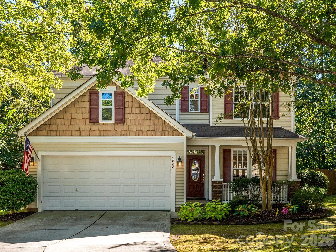
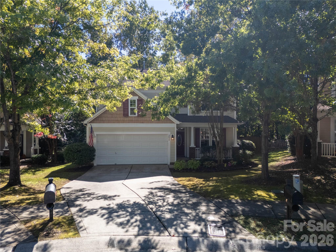
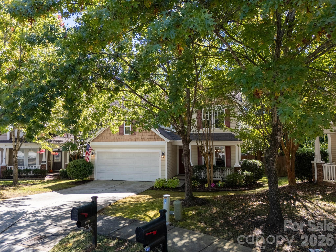
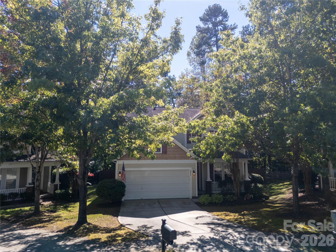
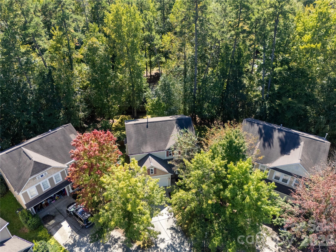
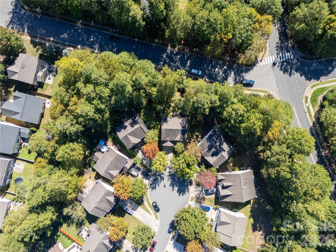
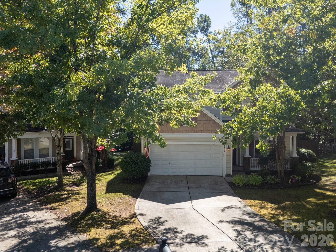
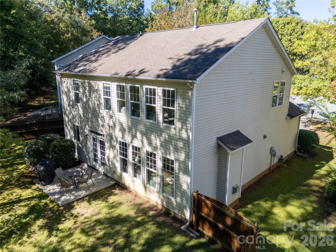
Enjoy the lifestyle Highland Creek is known for, with resort-style amenities including swimming pools, tennis courts, walking trails, fitness centers, clubhouse spaces, golf course access, and so much more! Plus, check out the Cabarrus County schools serving this home! Welcome to **9833 Coatbridge**, tucked away in a cul-de-sac and offering attractive curb appeal with a two-car front-entry garage, double-width concrete driveway, beautiful landscaping, and vinyl siding with cedar shake accents. The covered front porch provides the perfect spot for a couple of chairs and a relaxing place to unwind. Step inside through the glass-inlay front door to a welcoming foyer with hardwood flooring. The main level features a formal living room that could easily double as a home office, along with a separate dining room. Both rooms feature carpeted flooring and 2-inch faux wood blinds. A coat closet and convenient powder room with a pedestal sink are located off the front hallway, along with direct access to the two-car garage with an automatic door opener. The spacious great room is filled with natural light from windows overlooking the backyard and features a gas-log fireplace and ceiling fan with light kit. The open layout flows seamlessly into the kitchen and breakfast area, creating a comfortable space for everyday living and entertaining. The kitchen offers Corian countertops, 42-inch cabinets with decorative molding, black appliances, a smooth-top electric range, over-the-range microwave, dishwasher, and an 80/20 split sink with disposal. Two corner cabinets feature Lazy Susans for added convenience, while a pantry provides even more storage. The kitchen and breakfast area feature easy-care linoleum flooring, and a deep utility closet offers additional storage space. Faux French doors open to the privacy-fenced backyard, where a patio provides space for outdoor dining, entertaining, or simply enjoying a little fresh air. Upstairs, retreat to the spacious owner's suite featuring a vaulted ceiling, ceiling fan with light kit, and walk-in closet. The en-suite bathroom includes a dual-sink vanity with drawers, a relaxing garden tub, and a separate shower. The exceptionally large second bedroom offers fantastic flexibility and could easily serve as a bonus room, recreation room, or additional living space. Enjoy a ceiling fan with light kit, blackout window shades, a large closet, and windows spanning much of the back wall. Two additional bedrooms provide even more options for family, guests, or hobbies. One features a walk-in closet and ceiling fan with light kit, while the other includes a ceiling fan with light kit, blackout shades, and a standard closet. The upstairs hall bathroom features an oversized single-bowl vanity and tub/shower combination, with a linen closet conveniently located just outside. An upstairs laundry closet adds to the home's everyday functionality. With its flexible living spaces, open-concept great room and kitchen, spacious upstairs bedrooms, private fenced backyard, and access to Highland Creek's desirable amenities, **9833 Coatbridge offers a wonderful opportunity to enjoy comfortable living in a sought-after community!**
About this property
Enjoy the lifestyle Highland Creek is known for, with resort-style amenities including swimming pools, tennis courts, walking trails, fitness centers, clubhouse spaces, golf course access, and so much more! Plus, check out the Cabarrus County schools serving this home! Welcome to **9833 Coatbridge**, tucked away in a cul-de-sac and offering attractive curb appeal with a two-car front-entry garage, double-width concrete driveway, beautiful landscaping, and vinyl siding with cedar shake accents. The covered front porch provides the perfect spot for a couple of chairs and a relaxing place to unwind. Step inside through the glass-inlay front door to a welcoming foyer with hardwood flooring. The main level features a formal living room that could easily double as a home office, along with a separate dining room. Both rooms feature carpeted flooring and 2-inch faux wood blinds. A coat closet and convenient powder room with a pedestal sink are located off the front hallway, along with direct access to the two-car garage with an automatic door opener. The spacious great room is filled with natural light from windows overlooking the backyard and features a gas-log fireplace and ceiling fan with light kit. The open layout flows seamlessly into the kitchen and breakfast area, creating a comfortable space for everyday living and entertaining. The kitchen offers Corian countertops, 42-inch cabinets with decorative molding, black appliances, a smooth-top electric range, over-the-range microwave, dishwasher, and an 80/20 split sink with disposal. Two corner cabinets feature Lazy Susans for added convenience, while a pantry provides even more storage. The kitchen and breakfast area feature easy-care linoleum flooring, and a deep utility closet offers additional storage space. Faux French doors open to the privacy-fenced backyard, where a patio provides space for outdoor dining, entertaining, or simply enjoying a little fresh air. Upstairs, retreat to the spacious owner's suite featuring a vaulted ceiling, ceiling fan with light kit, and walk-in closet. The en-suite bathroom includes a dual-sink vanity with drawers, a relaxing garden tub, and a separate shower. The exceptionally large second bedroom offers fantastic flexibility and could easily serve as a bonus room, recreation room, or additional living space. Enjoy a ceiling fan with light kit, blackout window shades, a large closet, and windows spanning much of the back wall. Two additional bedrooms provide even more options for family, guests, or hobbies. One features a walk-in closet and ceiling fan with light kit, while the other includes a ceiling fan with light kit, blackout shades, and a standard closet. The upstairs hall bathroom features an oversized single-bowl vanity and tub/shower combination, with a linen closet conveniently located just outside. An upstairs laundry closet adds to the home's everyday functionality. With its flexible living spaces, open-concept great room and kitchen, spacious upstairs bedrooms, private fenced backyard, and access to Highland Creek's desirable amenities, **9833 Coatbridge offers a wonderful opportunity to enjoy comfortable living in a sought-after community!**
Features and Additional Information
Baths
Presented By Michelle Rabon


Area Information
Cabarrus | Cabarrus County | Highland Creek
Schools in the Area
-
turned_in
Elementary SchoolCox Mill
-
turned_in
Middle SchoolHarris Road
-
turned_in
High SchoolCox Mill
Want to See More Listings in the Area?
Brokerage: One Community Real Estate