977 Croatoan Drive
About this property
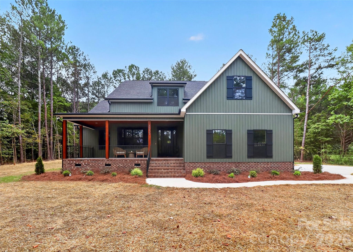
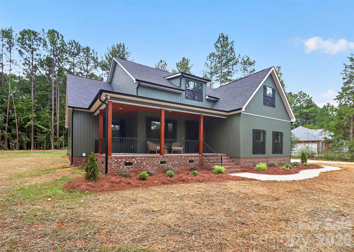
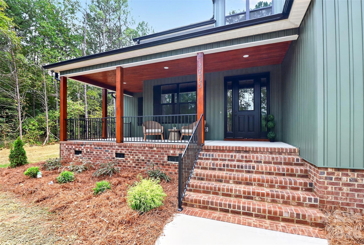
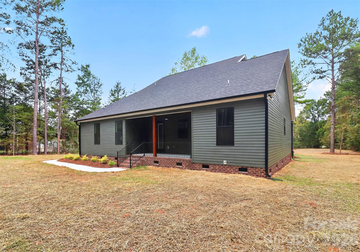
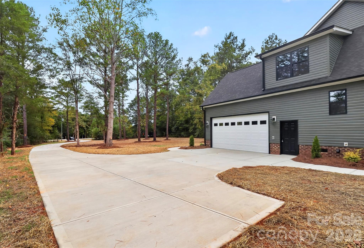
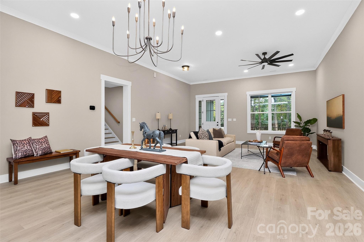
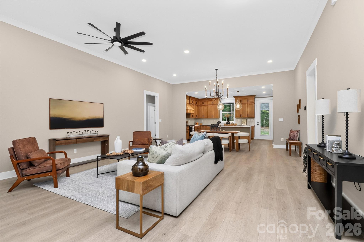
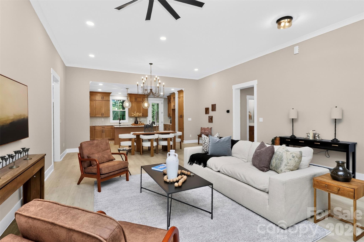
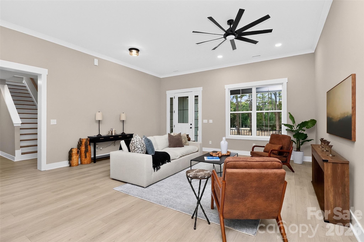
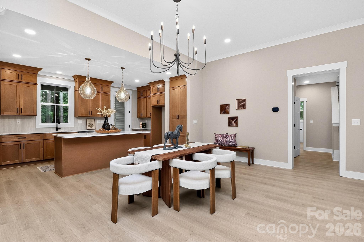
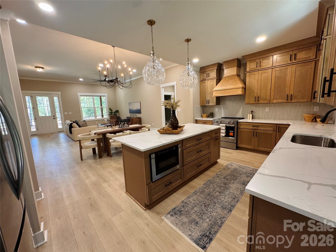
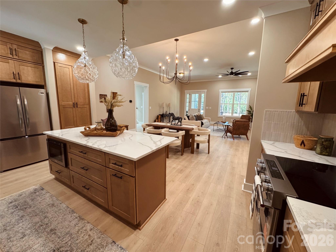
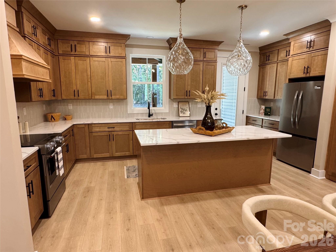
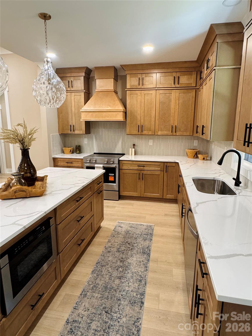
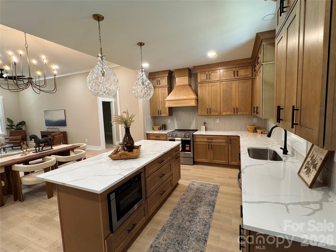
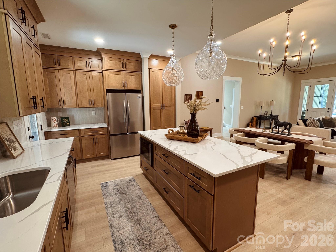
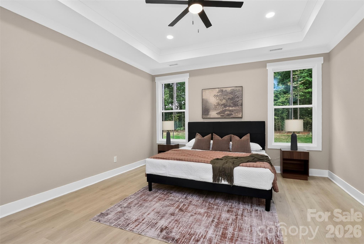
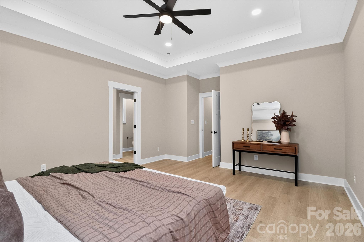
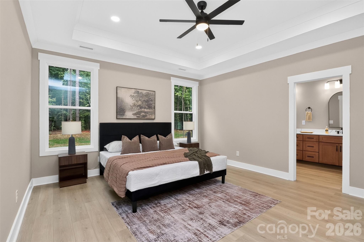
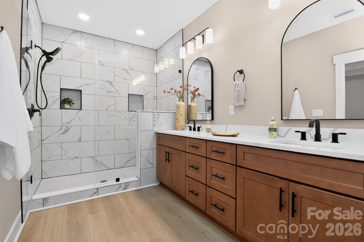
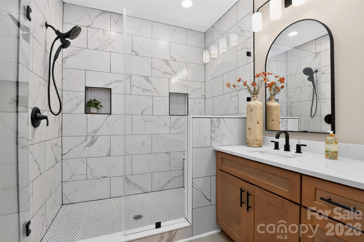
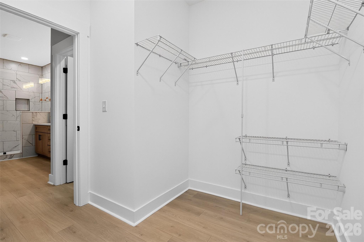
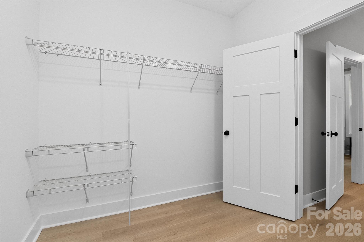
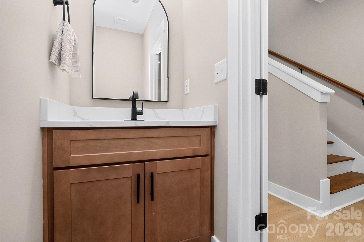
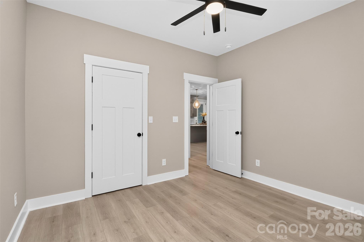
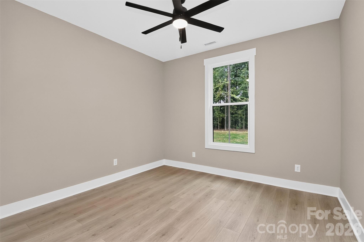
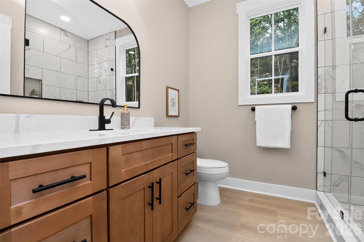
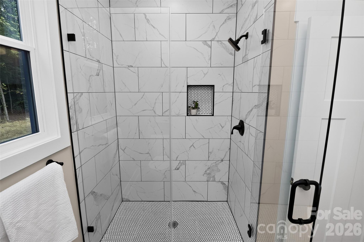
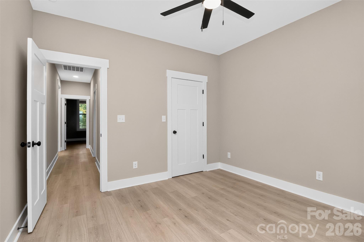
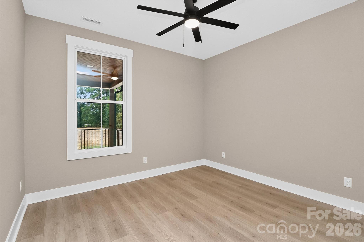
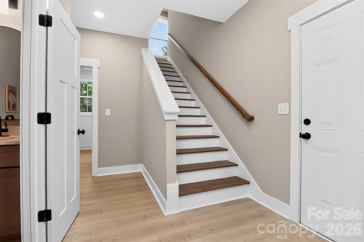
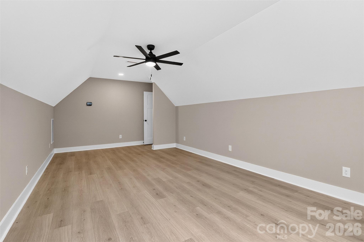
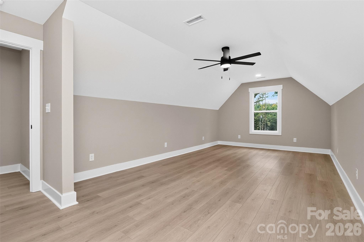
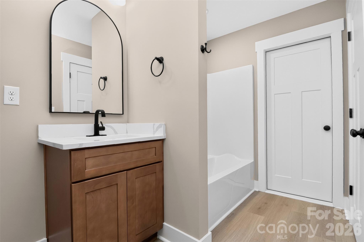
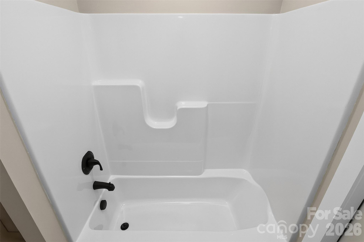
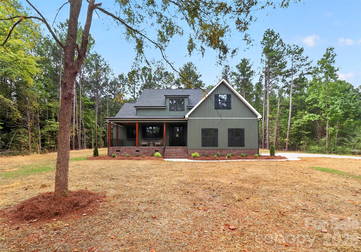
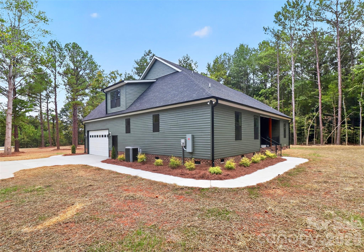
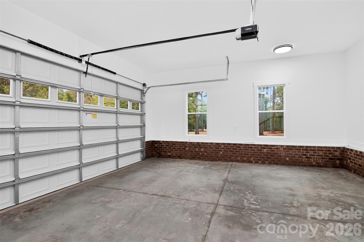
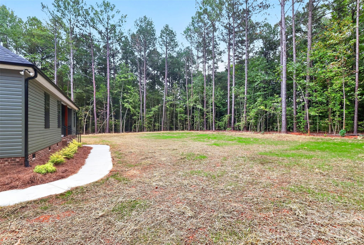
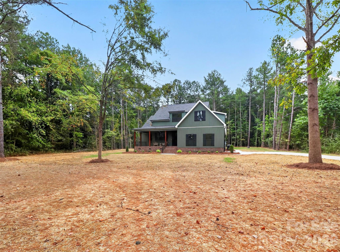
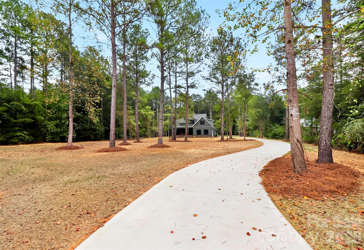
STUNNING new construction home on a 1 acre lot! ACTIVELY UNDER CONSTRUCTION! When finished in 2027 you will walk into the home onto beautiful REVWOOD flooring throughout! The Open Floorplan offers a wonderful spacious feel between the Great Room, Dining Area, and Kitchen! The Great Room is HUGE and features an oversized Designer Ceiling Fan. Dining Area cannot be missed with that beautiful Designer Chandelier. This Kitchen is breathe-taking with Marsh Wood Cabinetry throughout. Exotic tile backsplash, elegant quartz counter-tops, stainless steel appliances and custom cabinets including the custom pantry sets this home apart! Very cool floorplan with 3 bedrooms on the main floor makes this home very desirable. The floorplan also features a split bedroom plan to add privacy. On one side of this home is the OVER-sized Primary Suite with HUGE Primary Closet. The Luxury Primary bath is something to see with the marsh cabinetry, quartz counter-tops and huge designer tile shower. The other side of the home features bedroom 2 and 3 with another beautiful full bathroom to share. Upstairs features a HUGE (536 sqft) Bed/Bonus Room over the over-sized Garage. This area also has it own full bathroom with tub/shower combo. The Garage is tremendous at 558 SQFT. You could easily add a small workshop down one side. Once Builder completes the selections for this property we will update this listing. The Photos are just representation purposes only.
About this property
STUNNING new construction home on a 1 acre lot! ACTIVELY UNDER CONSTRUCTION! When finished in 2027 you will walk into the home onto beautiful REVWOOD flooring throughout! The Open Floorplan offers a wonderful spacious feel between the Great Room, Dining Area, and Kitchen! The Great Room is HUGE and features an oversized Designer Ceiling Fan. Dining Area cannot be missed with that beautiful Designer Chandelier. This Kitchen is breathe-taking with Marsh Wood Cabinetry throughout. Exotic tile backsplash, elegant quartz counter-tops, stainless steel appliances and custom cabinets including the custom pantry sets this home apart! Very cool floorplan with 3 bedrooms on the main floor makes this home very desirable. The floorplan also features a split bedroom plan to add privacy. On one side of this home is the OVER-sized Primary Suite with HUGE Primary Closet. The Luxury Primary bath is something to see with the marsh cabinetry, quartz counter-tops and huge designer tile shower. The other side of the home features bedroom 2 and 3 with another beautiful full bathroom to share. Upstairs features a HUGE (536 sqft) Bed/Bonus Room over the over-sized Garage. This area also has it own full bathroom with tub/shower combo. The Garage is tremendous at 558 SQFT. You could easily add a small workshop down one side. Once Builder completes the selections for this property we will update this listing. The Photos are just representation purposes only.
Features and Additional Information
Baths
Presented By Michelle Rabon


Area Information
York | York County | Lost Colony
Schools in the Area
-
turned_in
Elementary SchoolOakdale
-
turned_in
Middle SchoolSaluda Trail
-
turned_in
High SchoolSouth Pointe (SC)
Want to See More Listings in the Area?
Brokerage: RE/MAX Executive