9301 Harrison Street
About this property
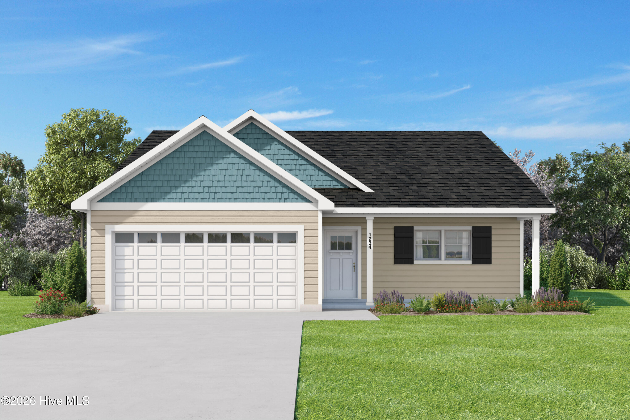
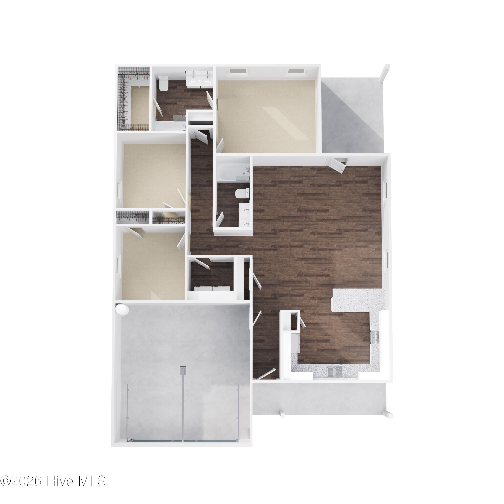
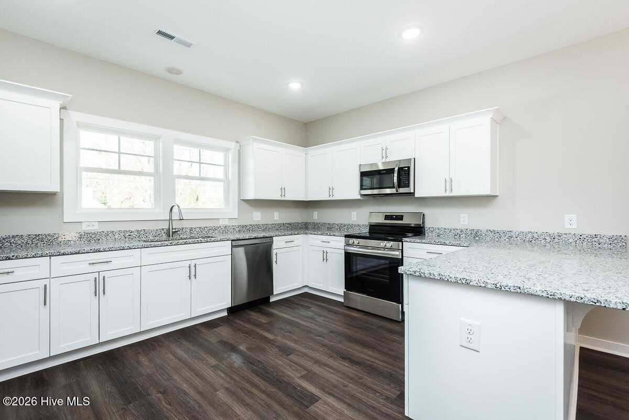
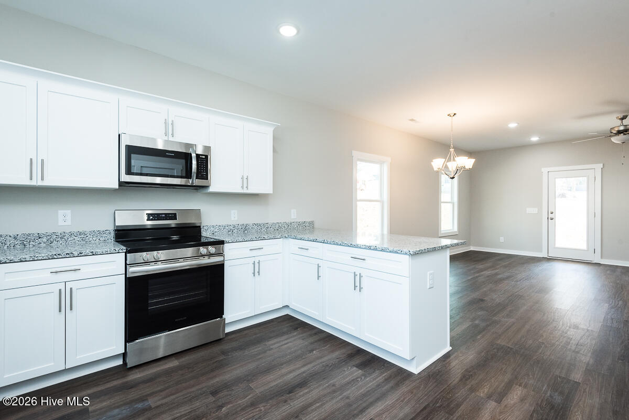
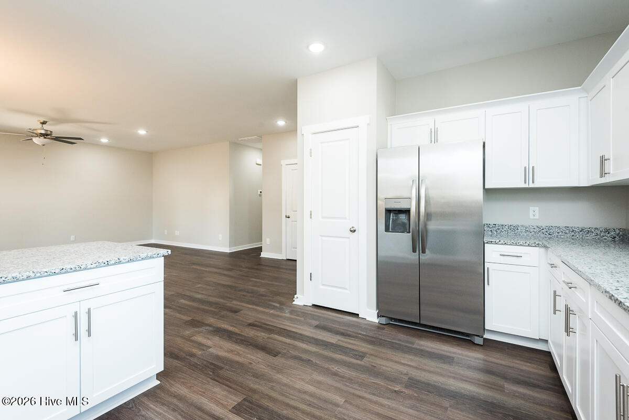
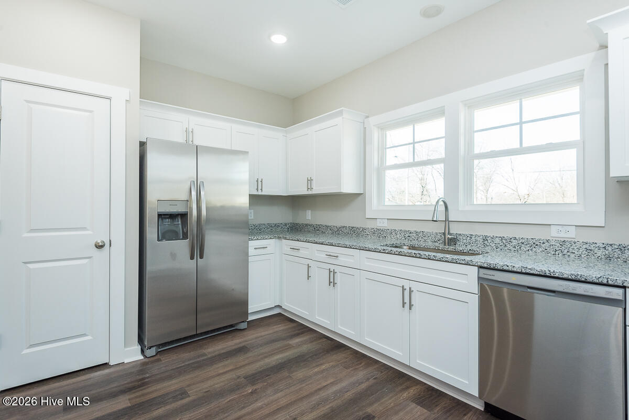
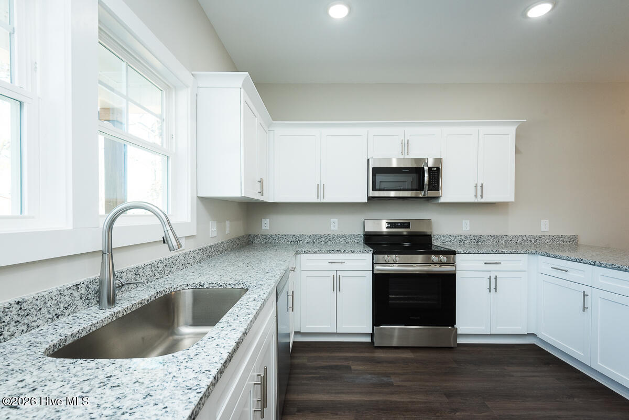
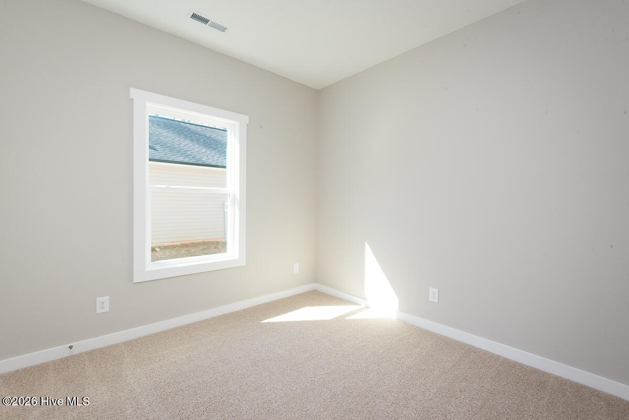
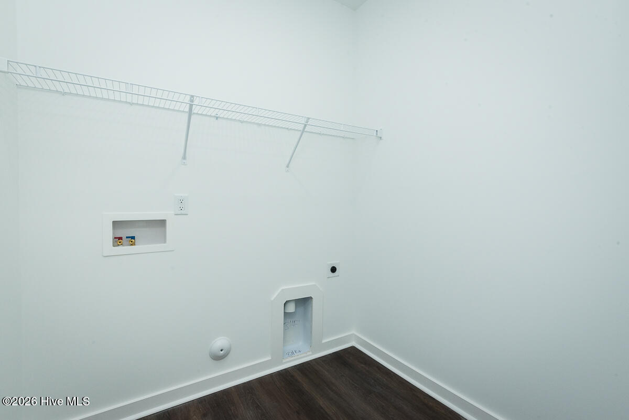
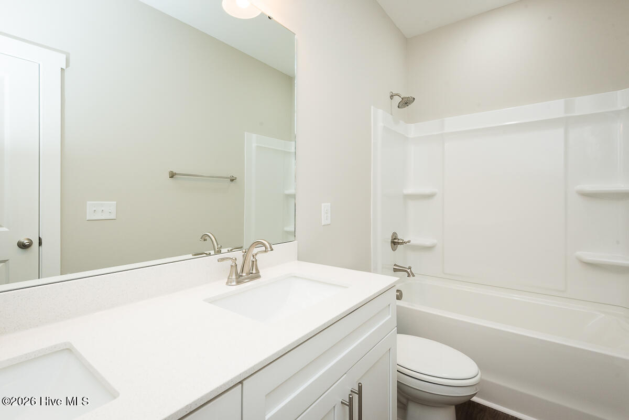
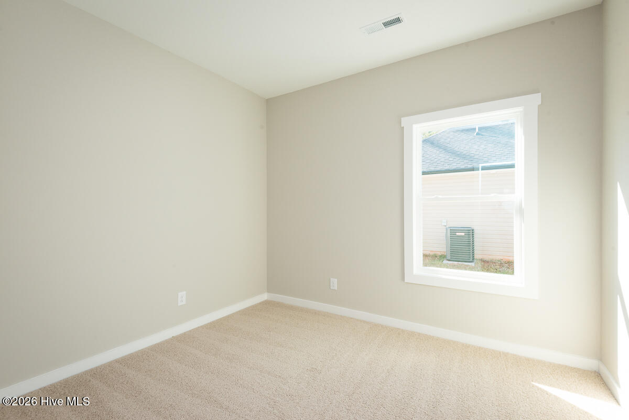
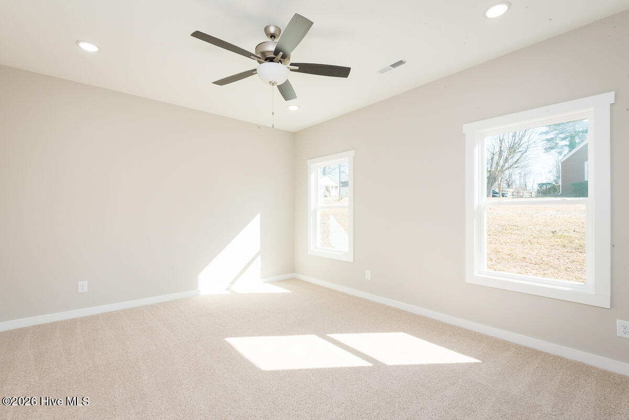
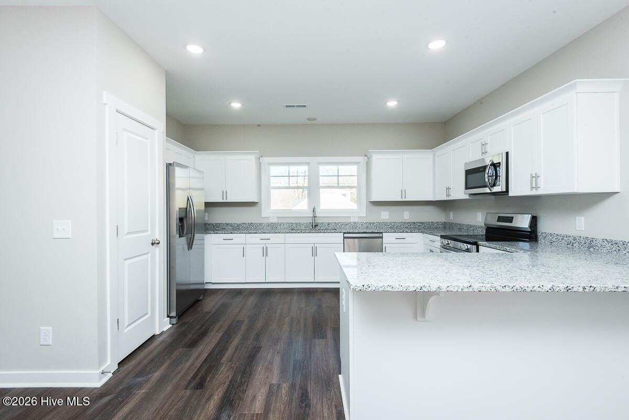
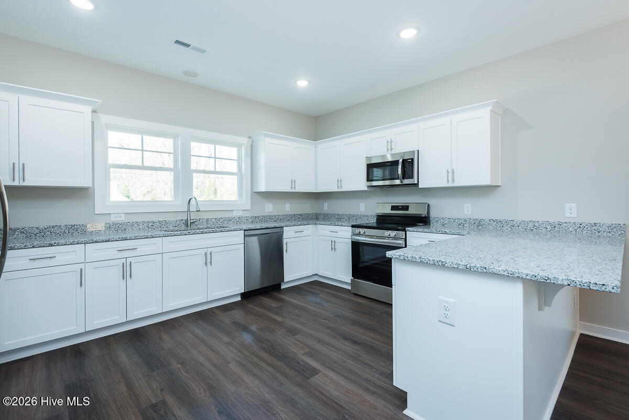
Porch living at its finest...front and back. This beautiful 3-bedroom, 2-bathroom single- story home greets you with a big, welcoming covered front porch, setting the tone for the warmth and comfort found throughout. Toward the front of the home, a spacious kitchen spills into the dining room and great room, creating one open, connected living space. The kitchen is designed for both function and style, with granite countertops, shaker-style cabinets, a countertop overhang for barstool seating, a pantry, and stainless-steel appliances, refrigerator included, so you can move in and start living from day one. Tucked at the rear of the home for added privacy, the primary bedroom features a walk-in closet and an ensuite bath with dual vanities in quartz and a convenient tub/shower combo. A laundry area, two additional bedrooms, and a second full bath round out the interior. And a big, covered back porch gives you even more space to relax and enjoy the outdoors. Make the Ford yours today! Interior photos shown are from a previously built Ford plan. Actual home may vary from pictures.**Builder is offering $5000 in flex cash**
About this property
Porch living at its finest...front and back. This beautiful 3-bedroom, 2-bathroom single- story home greets you with a big, welcoming covered front porch, setting the tone for the warmth and comfort found throughout. Toward the front of the home, a spacious kitchen spills into the dining room and great room, creating one open, connected living space. The kitchen is designed for both function and style, with granite countertops, shaker-style cabinets, a countertop overhang for barstool seating, a pantry, and stainless-steel appliances, refrigerator included, so you can move in and start living from day one. Tucked at the rear of the home for added privacy, the primary bedroom features a walk-in closet and an ensuite bath with dual vanities in quartz and a convenient tub/shower combo. A laundry area, two additional bedrooms, and a second full bath round out the interior. And a big, covered back porch gives you even more space to relax and enjoy the outdoors. Make the Ford yours today! Interior photos shown are from a previously built Ford plan. Actual home may vary from pictures.**Builder is offering $5000 in flex cash**
Features and Additional Information
Baths
Presented By Michelle Rabon


Area Information
| Nash County | Harrison & Main
Schools in the Area
-
turned_in
Elementary SchoolRed Oak
-
turned_in
Middle SchoolRed Oak
-
turned_in
High SchoolNorthern Nash
Want to See More Listings in the Area?
Brokerage: Keller Williams Central