93 Foxcroft Lane
About this property
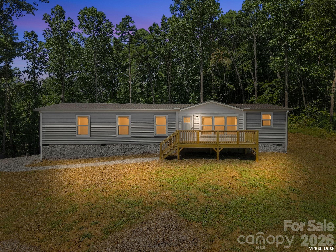
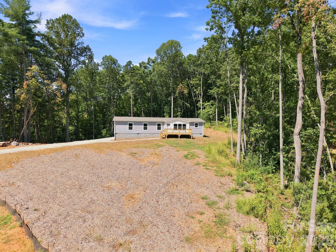
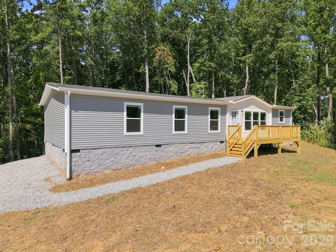
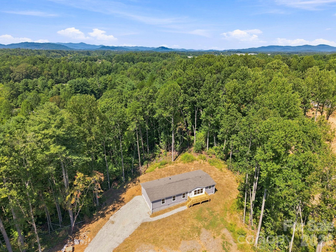
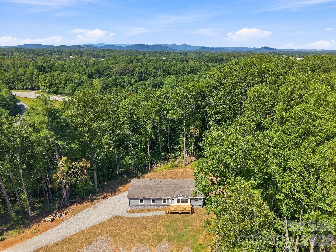
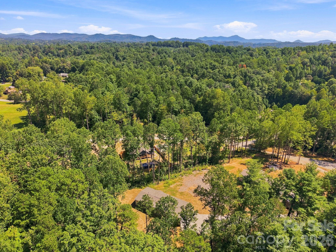
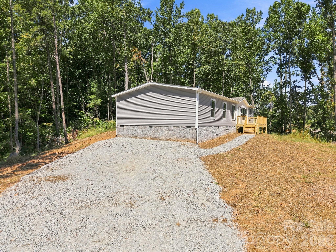
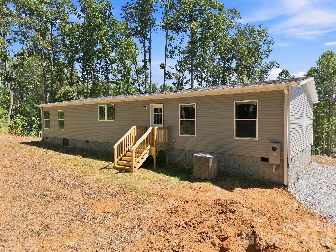
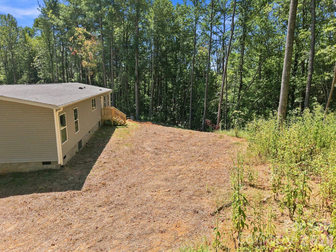
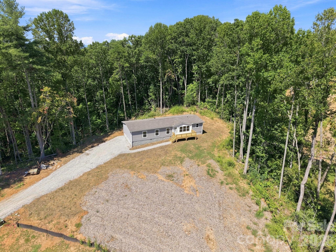
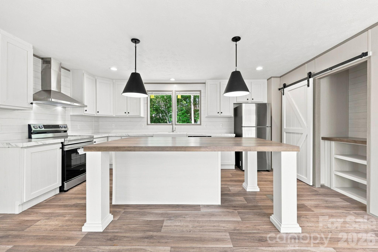
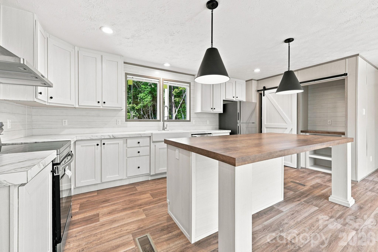
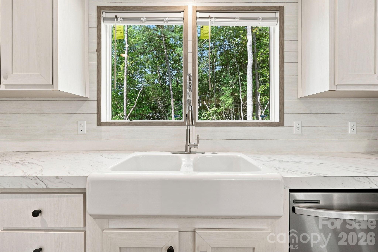
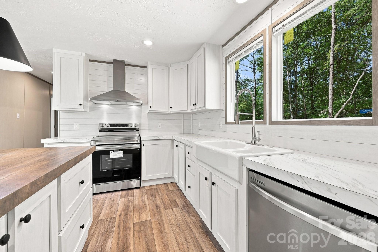
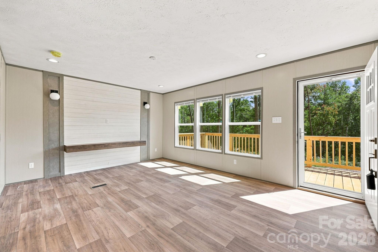
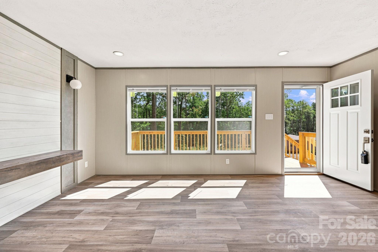
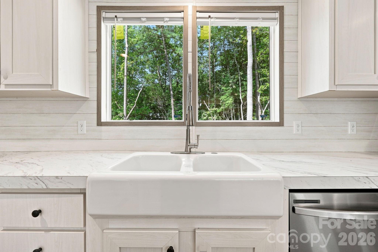
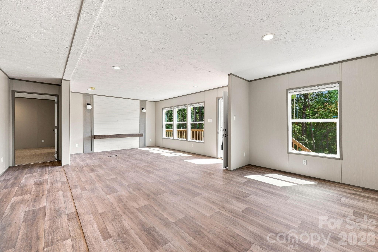
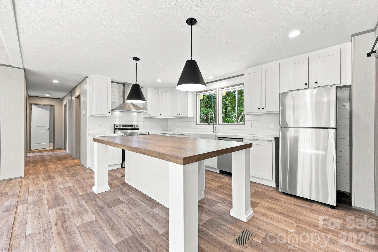
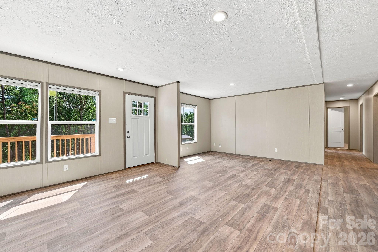
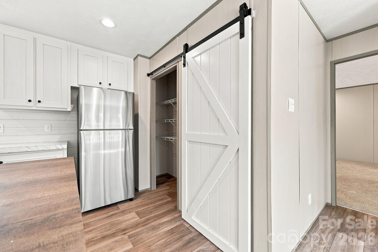
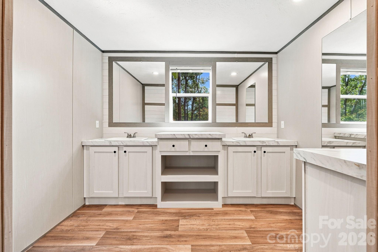
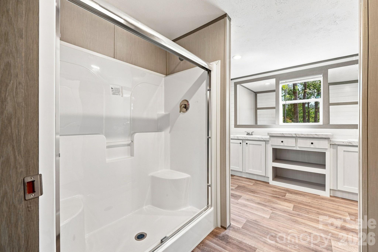
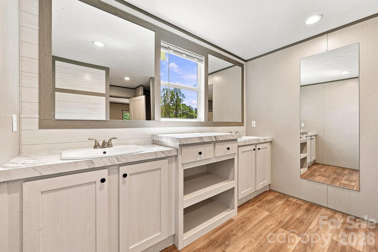
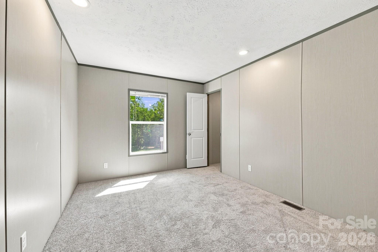
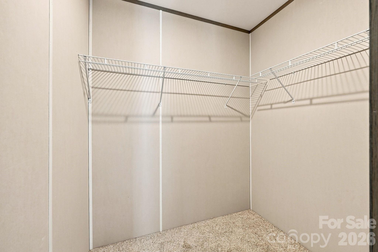
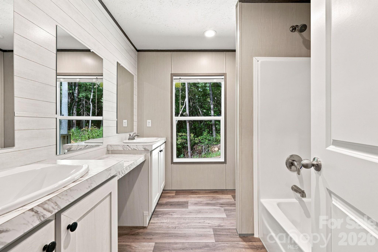
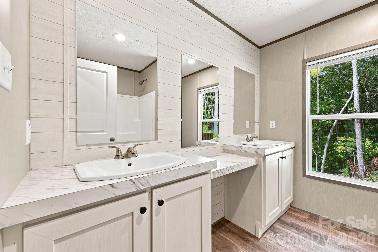
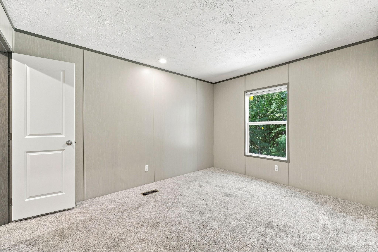
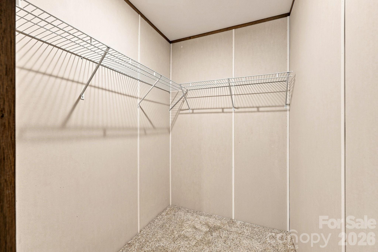
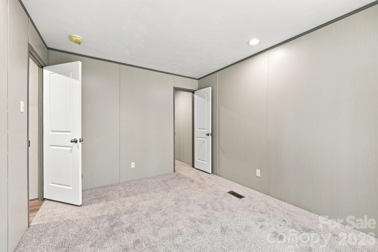
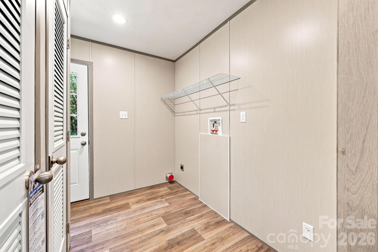
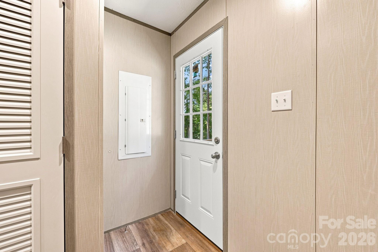
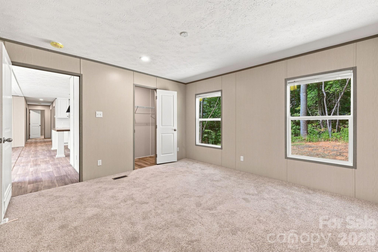
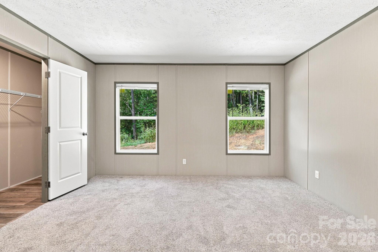
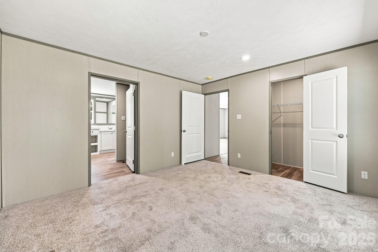
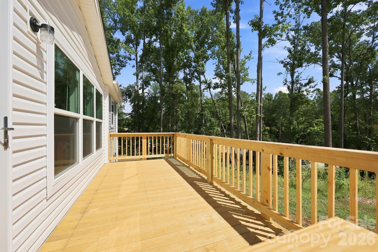
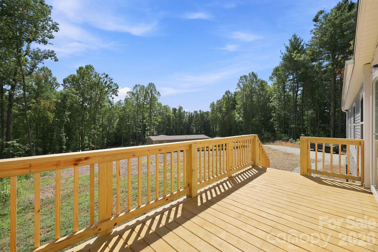
Welcome home to modern, easy living in Flat Rock! Offered at $350,000, this brand-new 1,685 sq. ft. residence showcases the popular Clayton "Island Breeze 64" open-concept split floorplan. Stepping inside, you are greeted by abundant natural light, low-maintenance LVP flooring throughout the main living spaces, and a calm, neutral color palette. The heart of the home is a spacious kitchen designed for effortless entertaining-featuring white cabinetry, a large central island with pendant lighting, a stainless steel range hood, and a full suite of stainless appliances (range, dishwasher, and refrigerator included). A stylish sliding barn door opens to a generous walk-in pantry, offering both charm and clever storage. The primary suite serves as your personal retreat, featuring a spacious walk-in closet and an upgraded bath with dual sinks and an oversized walk-in shower. Three additional bedrooms provide flexibility for family, weekend guests, or a peaceful home office. A dedicated utility room with laundry hookups and built-in entry cubbies makes coming home organized and hassle-free. Move-in ready and thoughtfully finished-all that's left to do is settle in! * PLEASE NOTE * Tax Value is currently based on land alone.
About this property
Welcome home to modern, easy living in Flat Rock! Offered at $350,000, this brand-new 1,685 sq. ft. residence showcases the popular Clayton "Island Breeze 64" open-concept split floorplan. Stepping inside, you are greeted by abundant natural light, low-maintenance LVP flooring throughout the main living spaces, and a calm, neutral color palette. The heart of the home is a spacious kitchen designed for effortless entertaining-featuring white cabinetry, a large central island with pendant lighting, a stainless steel range hood, and a full suite of stainless appliances (range, dishwasher, and refrigerator included). A stylish sliding barn door opens to a generous walk-in pantry, offering both charm and clever storage. The primary suite serves as your personal retreat, featuring a spacious walk-in closet and an upgraded bath with dual sinks and an oversized walk-in shower. Three additional bedrooms provide flexibility for family, weekend guests, or a peaceful home office. A dedicated utility room with laundry hookups and built-in entry cubbies makes coming home organized and hassle-free. Move-in ready and thoughtfully finished-all that's left to do is settle in! * PLEASE NOTE * Tax Value is currently based on land alone.
Features and Additional Information
Baths
Presented By Michelle Rabon


Area Information
Henderson | Henderson County | None
Schools in the Area
-
turned_in
Elementary SchoolUpward
-
turned_in
Middle SchoolFlat Rock
-
turned_in
High SchoolEast Henderson
Want to See More Listings in the Area?
Brokerage: Keller Williams Mtn Partners, LLC