922 Bear Lake Dr.
About this property
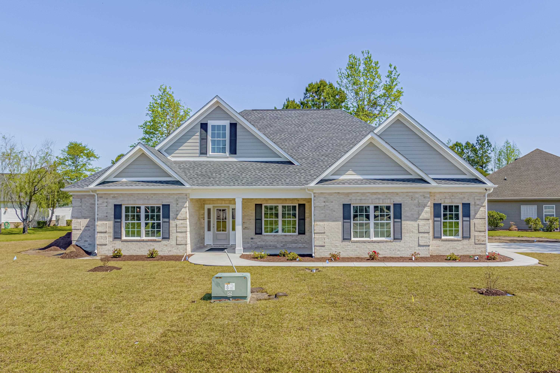
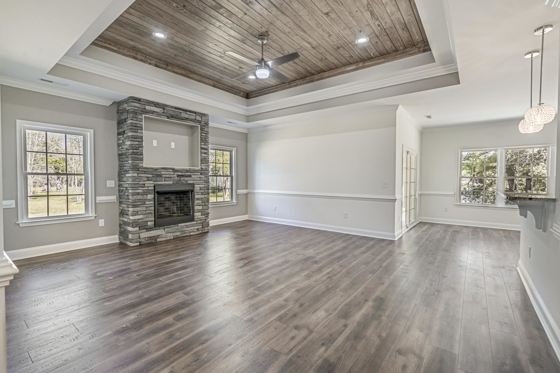
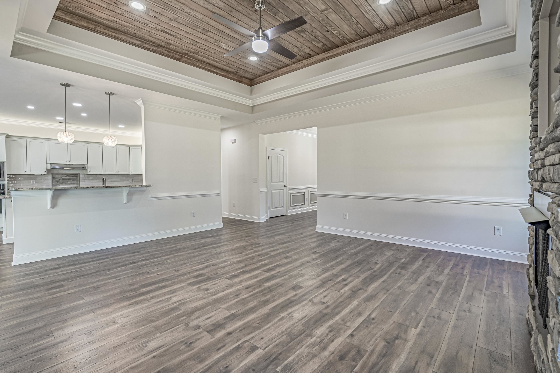
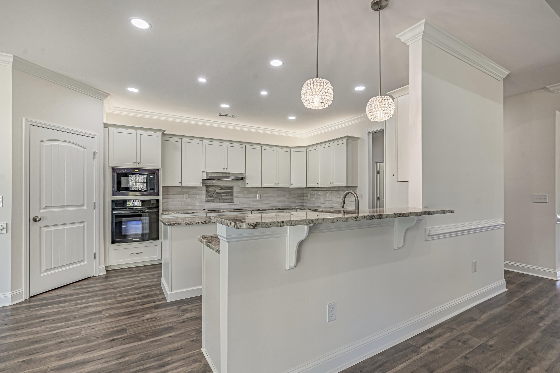
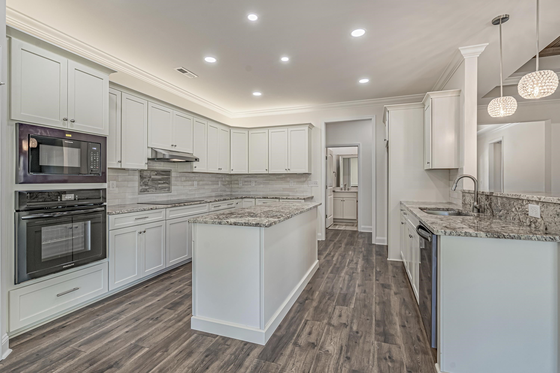
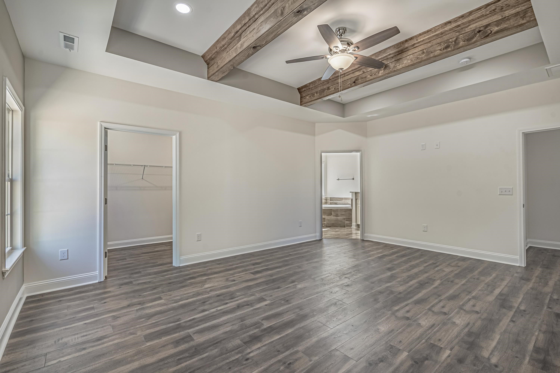
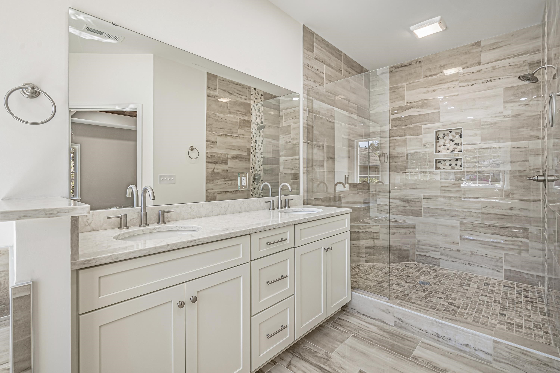
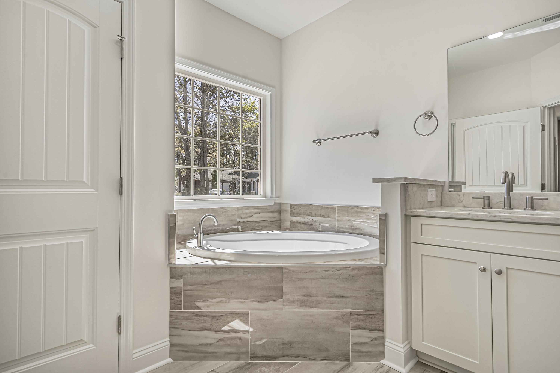
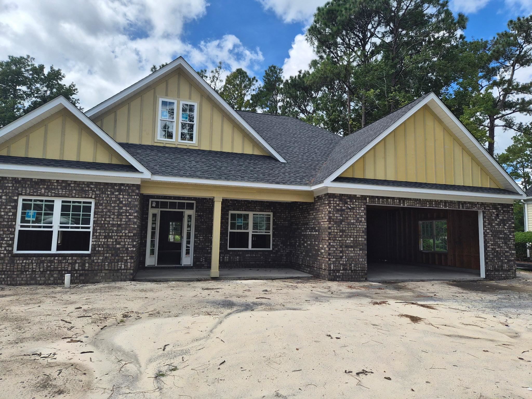
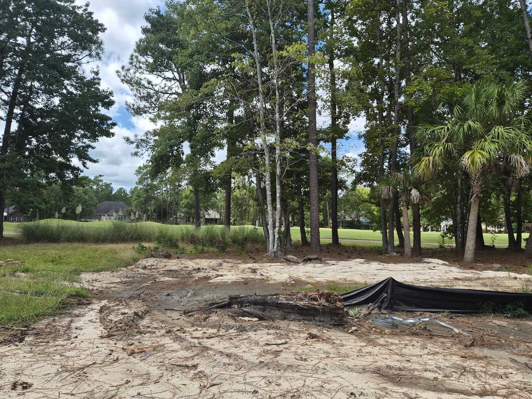
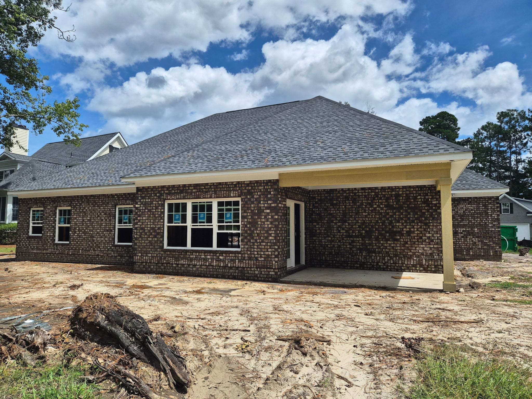
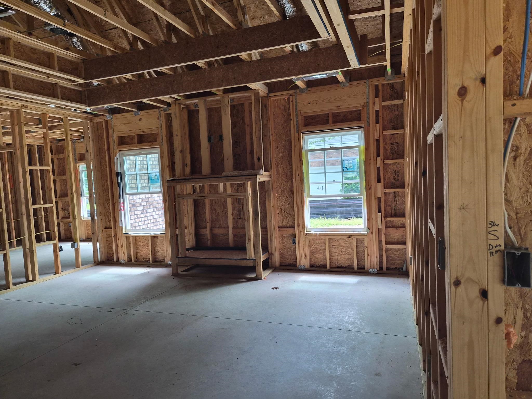
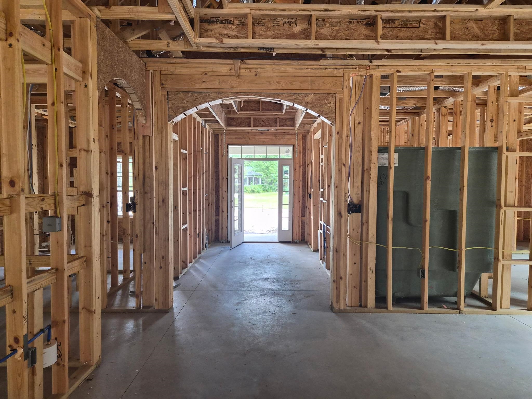
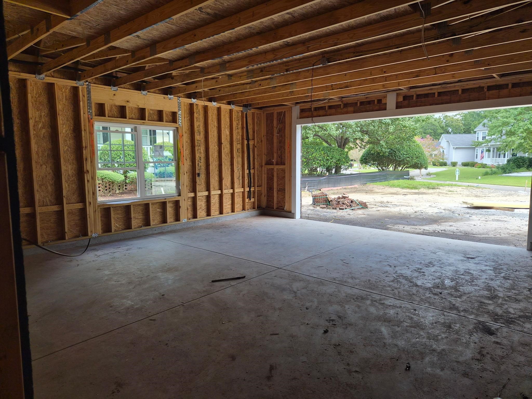
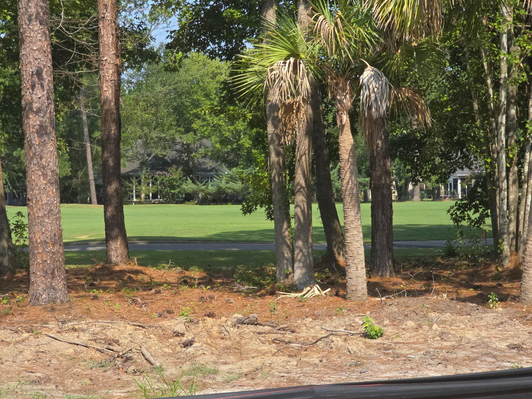
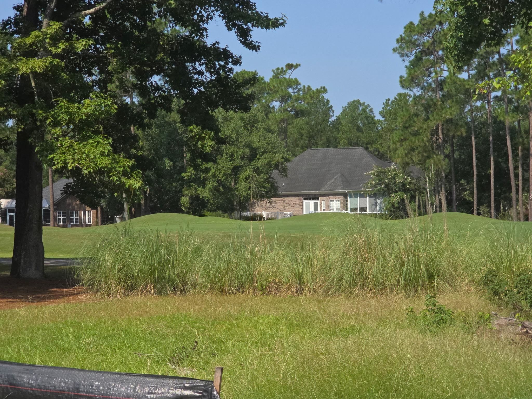
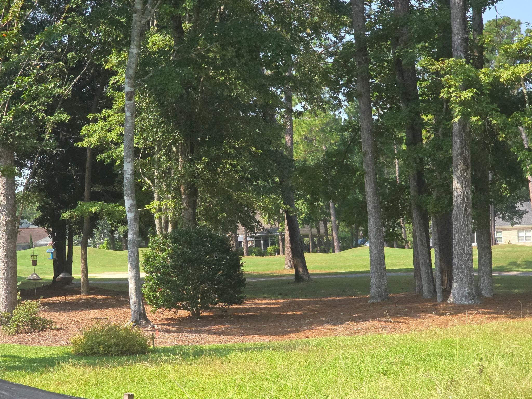
Welcome to relaxed golf-course living in the prestigious Long Bay Golf Club community! Beautifully positioned along the 2nd fairway of the Jack Nicklaus-designed Long Bay Golf Course, this well-appointed 3-bedroom, 2 1/2 bathroom home offers a wonderful combination of space, character and comfort in Longs, SC, just a short drive from Little River, shopping, dining and the beaches of the Grand Strand. From the moment you step inside, custom details give this home a warm and inviting feel. Wood plank ceiling accents add distinctive character, while the electric fireplace creates a beautiful focal point in the main living area. The kitchen features granite countertops, custom cabinetry, a pantry and plenty of workspace for everyday living and entertaining. The spacious primary suite is a true retreat, highlighted by rustic wood ceiling beams and generous walk-in closet space. The primary bath features a tiled walk-in shower for a clean, spa-inspired finish. Storage is plentiful throughout the home, including an oversized tiled laundry room and a two-car garage with convenient attic storage access. One of the home's standout features is the outdoor living space. Step onto the back porch and enjoy peaceful views overlooking the 2nd fairway, creating the perfect setting for morning coffee, relaxing at the end of the day or entertaining family and friends.
About this property
Welcome to relaxed golf-course living in the prestigious Long Bay Golf Club community! Beautifully positioned along the 2nd fairway of the Jack Nicklaus-designed Long Bay Golf Course, this well-appointed 3-bedroom, 2 1/2 bathroom home offers a wonderful combination of space, character and comfort in Longs, SC, just a short drive from Little River, shopping, dining and the beaches of the Grand Strand. From the moment you step inside, custom details give this home a warm and inviting feel. Wood plank ceiling accents add distinctive character, while the electric fireplace creates a beautiful focal point in the main living area. The kitchen features granite countertops, custom cabinetry, a pantry and plenty of workspace for everyday living and entertaining. The spacious primary suite is a true retreat, highlighted by rustic wood ceiling beams and generous walk-in closet space. The primary bath features a tiled walk-in shower for a clean, spa-inspired finish. Storage is plentiful throughout the home, including an oversized tiled laundry room and a two-car garage with convenient attic storage access. One of the home's standout features is the outdoor living space. Step onto the back porch and enjoy peaceful views overlooking the 2nd fairway, creating the perfect setting for morning coffee, relaxing at the end of the day or entertaining family and friends.
Features and Additional Information
Baths
Presented By Michelle Rabon


Area Information
07A Loris to Longs Area South of 9 between Loris & Longs | Horry County | Long Bay
Schools in the Area
-
turned_in
Elementary School
-
turned_in
Middle School
-
turned_in
High School
Want to See More Listings in the Area?
Brokerage: CENTURY 21 Boling & Associates