917 W Pine Street
About this property
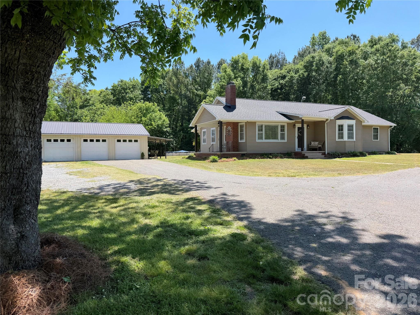
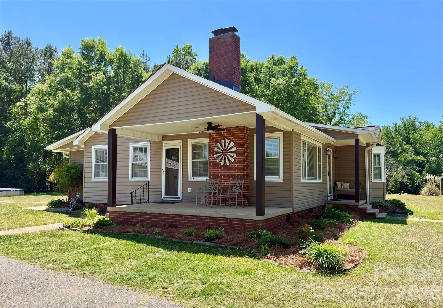
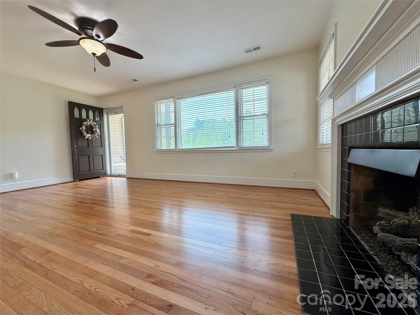
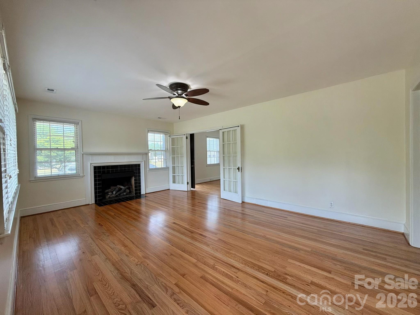
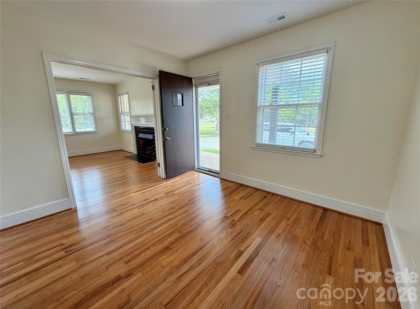
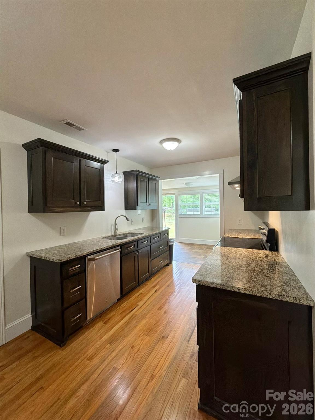
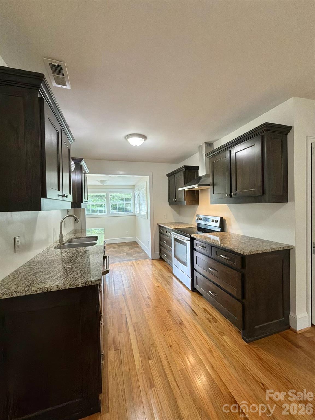
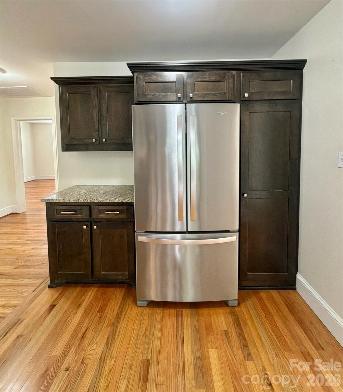
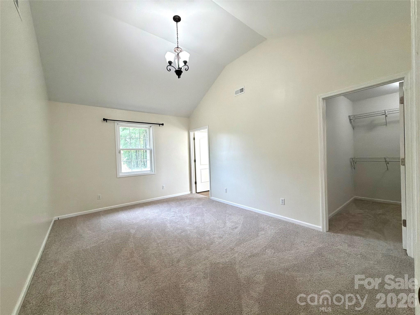
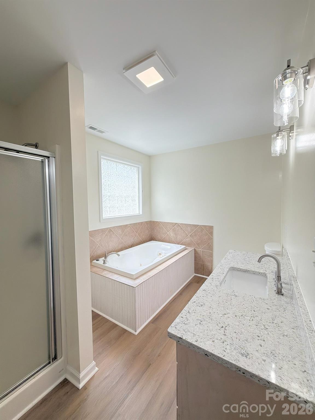
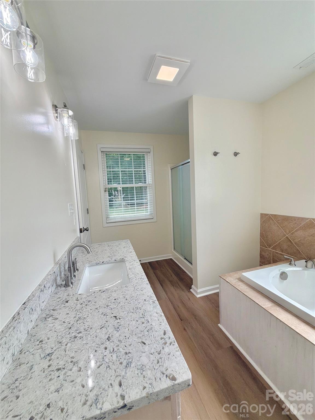
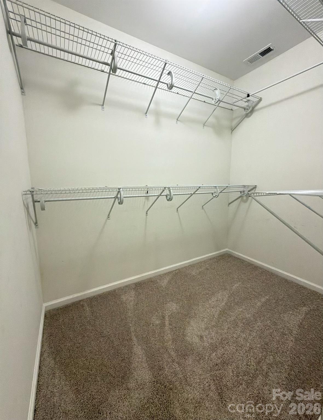
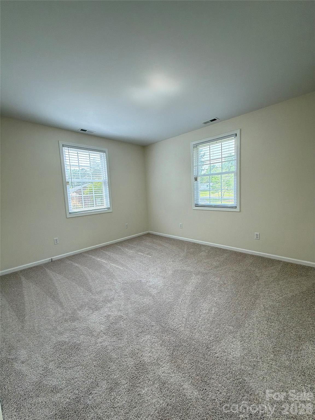
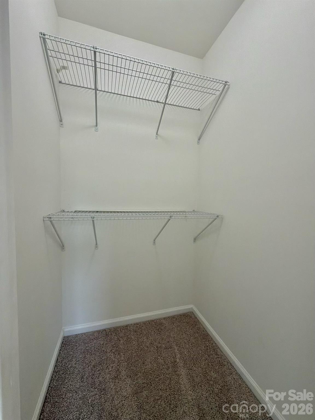
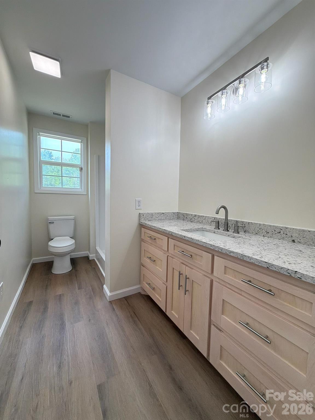
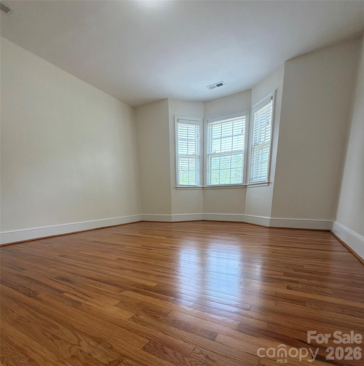
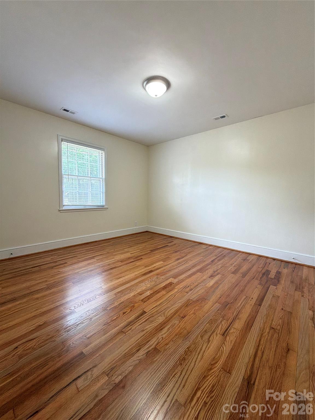
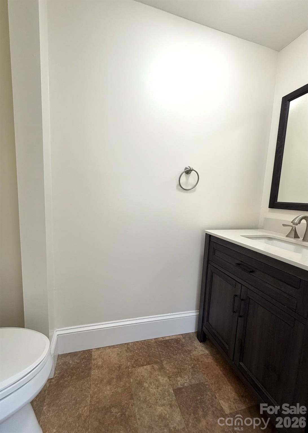
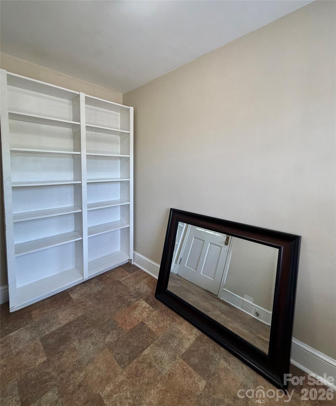
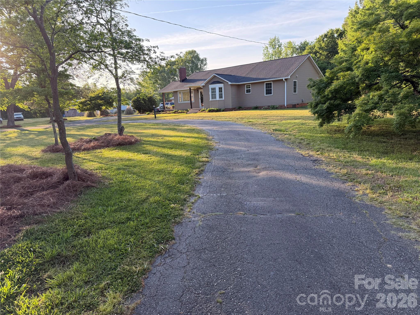
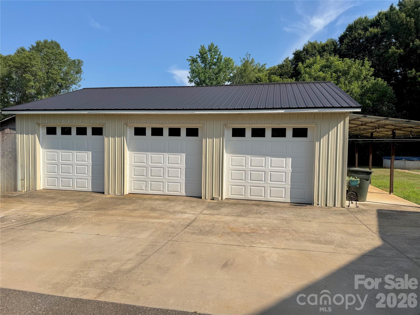
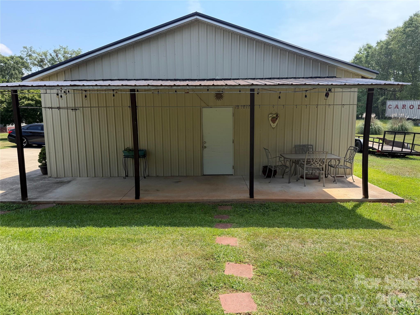
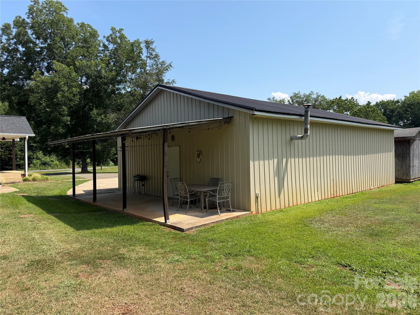
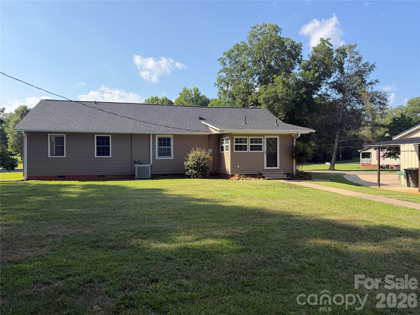
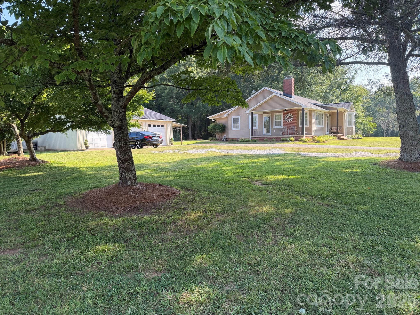
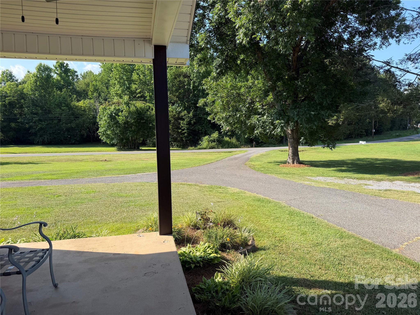
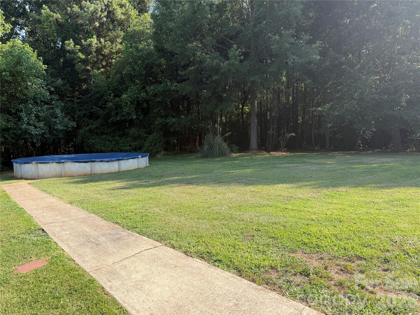
4 bedroom 2.5 bath home with a 30 x 38 shop/garage.This HOME is Move in READY!NO city taxes & NO HOA!Home features a 19 x 13 living room, 17 x 8 kitchen with custom cabinets, granite, stainless steel appliances, and a large pantry. 7'5" x 9'11" Breakfast nook and a 4'4" x 3'4" PantryThe Dining room is 11 x 10 with a spacious covered side porch.Bedroom #4 The Primary suite is 15'10" x 11'4" with vaulted ceiling and large walk-in closet.The primary bath 11'8" x 7'10" Jacuzzi tub, shower, custom vanity, granite, and updated fixtures.Bedroom #3 10'10" x 13'3" has a large walk-in closet.Bedroom #2 12 x 13 featuring hardwoods and large bay window.Bedroom #1 12 x 13 hardwoods and double closets. Bath #2 is 6' x 10'8" with custom vanity & granite, and updated fixtures. The 10 x 16 laundry room has custom shelves and window. Bath #3 is 3 3' x 7'6" with custom vanity, granite, and updated fixtures. Enjoy long showers with the tankless gas water heater, the paved circle driveway, and especially the 3 bay garage/shop with led lights, numerous outlets, plumbed for air hoses, 6 inch concrete floors,truss roof,metal exterior & roof, and 8x28 awning w/ concrete padHome has an above ground pool on property (it will needa new liner and pump).It's a MUST SEE!! Owner / Agent
About this property
4 bedroom 2.5 bath home with a 30 x 38 shop/garage.This HOME is Move in READY!NO city taxes & NO HOA!Home features a 19 x 13 living room, 17 x 8 kitchen with custom cabinets, granite, stainless steel appliances, and a large pantry. 7'5" x 9'11" Breakfast nook and a 4'4" x 3'4" PantryThe Dining room is 11 x 10 with a spacious covered side porch.Bedroom #4 The Primary suite is 15'10" x 11'4" with vaulted ceiling and large walk-in closet.The primary bath 11'8" x 7'10" Jacuzzi tub, shower, custom vanity, granite, and updated fixtures.Bedroom #3 10'10" x 13'3" has a large walk-in closet.Bedroom #2 12 x 13 featuring hardwoods and large bay window.Bedroom #1 12 x 13 hardwoods and double closets. Bath #2 is 6' x 10'8" with custom vanity & granite, and updated fixtures. The 10 x 16 laundry room has custom shelves and window. Bath #3 is 3 3' x 7'6" with custom vanity, granite, and updated fixtures. Enjoy long showers with the tankless gas water heater, the paved circle driveway, and especially the 3 bay garage/shop with led lights, numerous outlets, plumbed for air hoses, 6 inch concrete floors,truss roof,metal exterior & roof, and 8x28 awning w/ concrete padHome has an above ground pool on property (it will needa new liner and pump).It's a MUST SEE!! Owner / Agent
Features and Additional Information
Baths
Presented By Michelle Rabon


Area Information
CherokeeSC | CherokeeSC County | none
Schools in the Area
-
turned_in
Elementary SchoolBlacksburg
-
turned_in
Middle SchoolBlacksburg
-
turned_in
High SchoolBlacksburg
Want to See More Listings in the Area?
Brokerage: Falls Real Estate LLC