9108 New Towne Drive
About this property
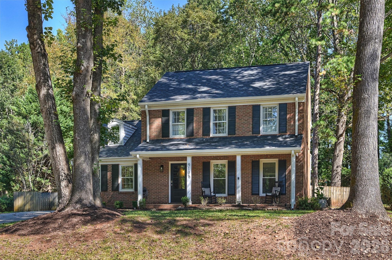
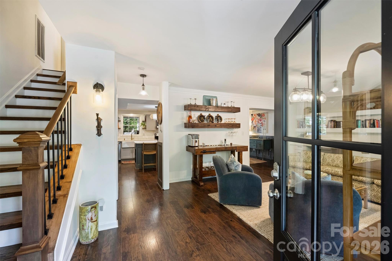
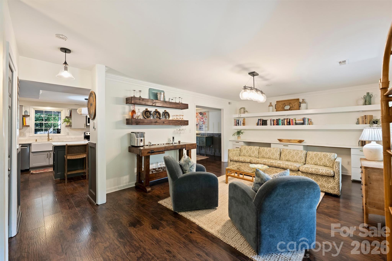
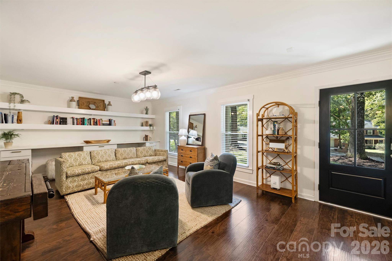
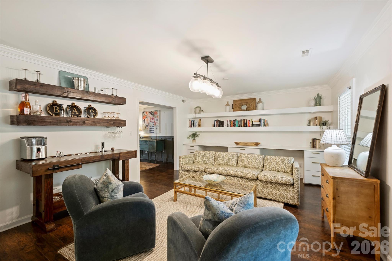
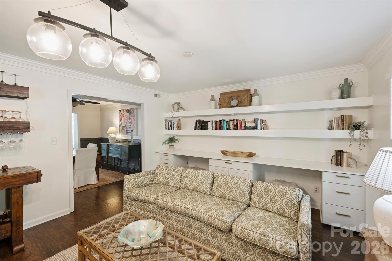
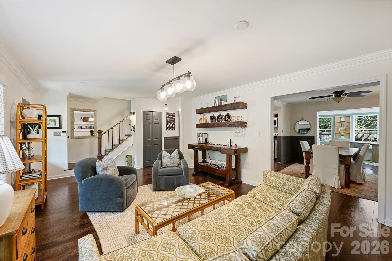
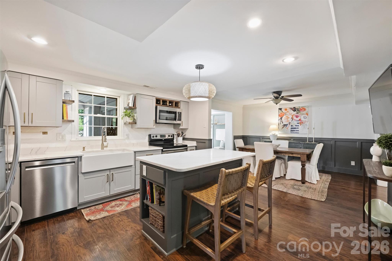
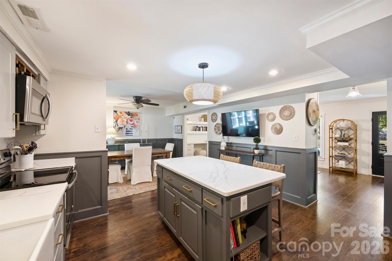
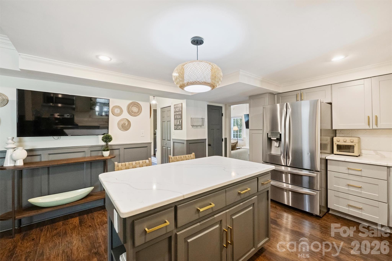
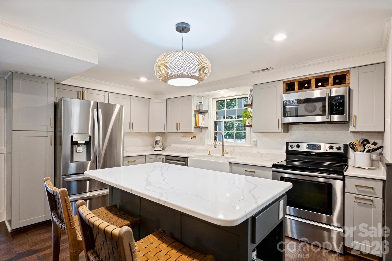
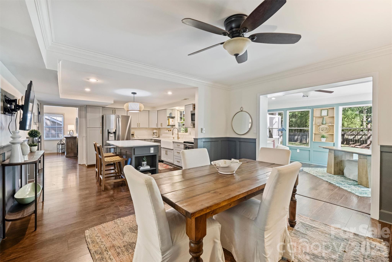
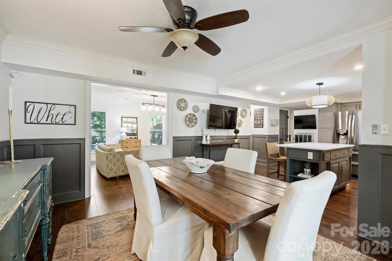
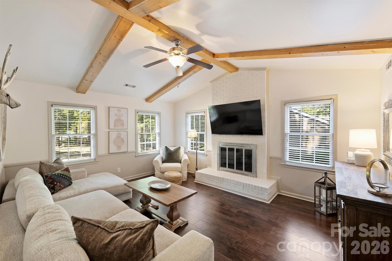
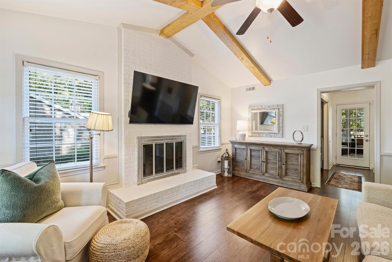
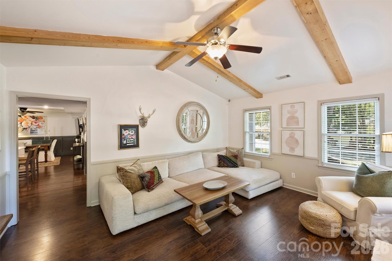
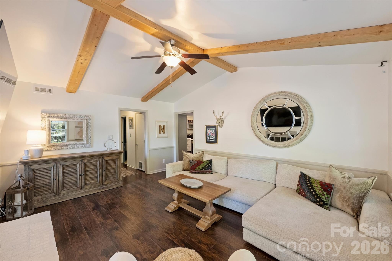
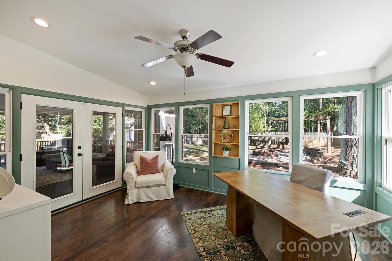
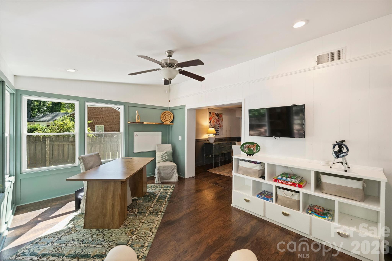
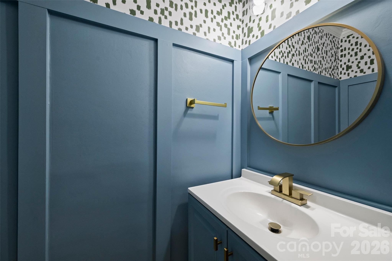
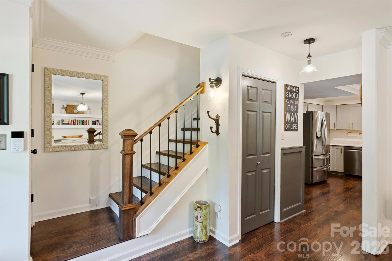
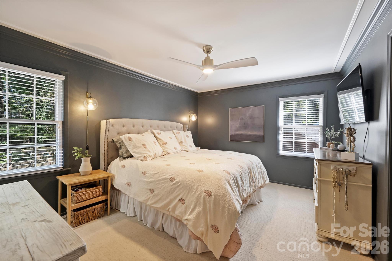
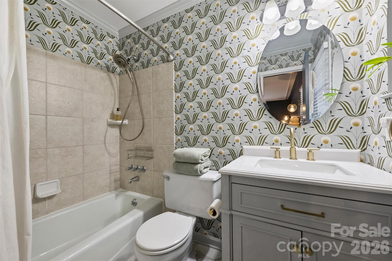
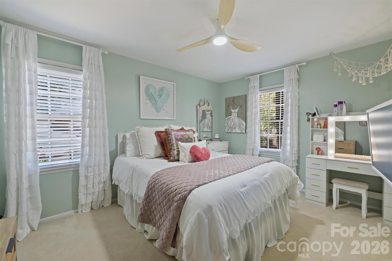
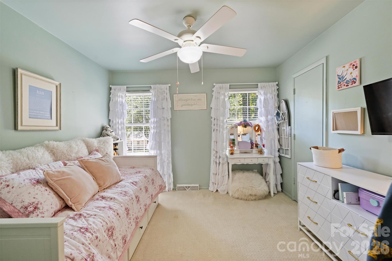
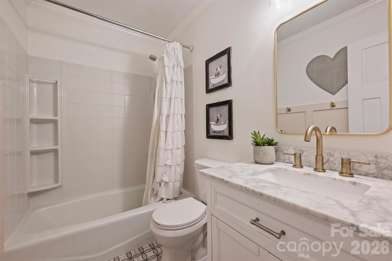
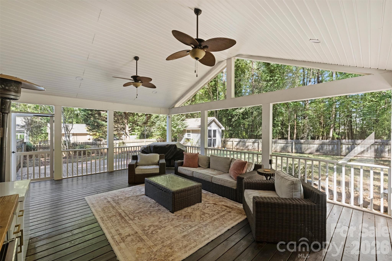
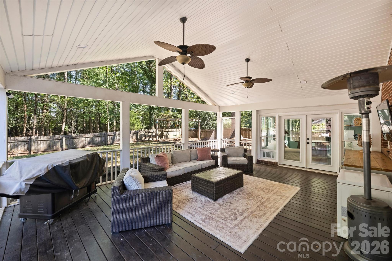
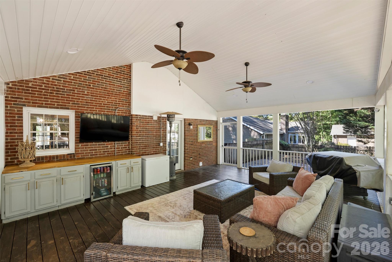
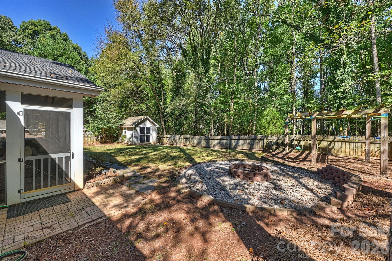
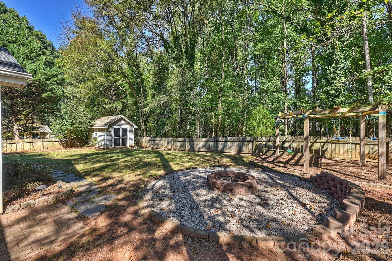
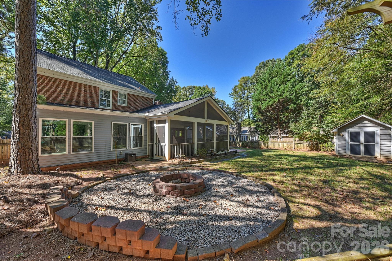
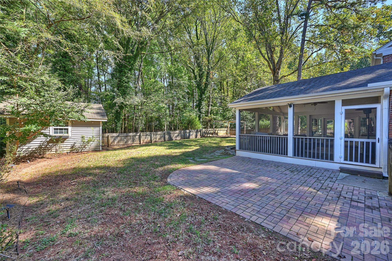
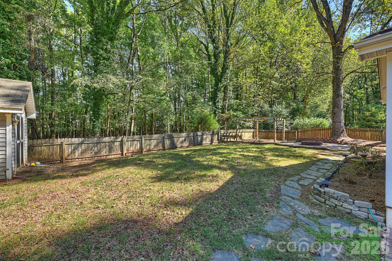
Welcome to Sardis Forest! This beautifully updated full-brick home is tucked away on a private cul-de-sac lot and offers the perfect blend of classic charm, thoughtful updates, and exceptional indoor-outdoor living. The updated kitchen features updated cabinetry, stainless steel appliances, a convection oven, quartz countertops, a farmhouse sink, and stylish fixtures. The main level offers a spacious living room with built-in cabinetry and a dedicated workspace, a large walk-in pantry, and a light-filled sunroom that was beautifully updated in 2019 with new windows, flooring, and trim. The inviting family room is a standout, featuring a vaulted ceiling, exposed beams, and a cozy fireplace. Upstairs, you'll find three bedrooms, two updated bathrooms, and custom closet systems in every bedroom. Step outside and discover an incredible space designed for year-round entertaining! The expansive screened porch features a vaulted ceiling and built-in dry bar complete with a beverage refrigerator, creating the perfect setting for game days, gatherings, or relaxing evenings at home. The fully fenced backyard offers a fire pit, patio space, and a storage shed, providing plenty of room to entertain, unwind, and enjoy the outdoors. Additional highlights include a covered front porch with a brand-new entry door, backyard patio space, updated lighting and plumbing fixtures, landscape lighting in both the front and rear, and an updated staircase. The HVAC system was replaced in 2023, offering added peace of mind.
About this property
Welcome to Sardis Forest! This beautifully updated full-brick home is tucked away on a private cul-de-sac lot and offers the perfect blend of classic charm, thoughtful updates, and exceptional indoor-outdoor living. The updated kitchen features updated cabinetry, stainless steel appliances, a convection oven, quartz countertops, a farmhouse sink, and stylish fixtures. The main level offers a spacious living room with built-in cabinetry and a dedicated workspace, a large walk-in pantry, and a light-filled sunroom that was beautifully updated in 2019 with new windows, flooring, and trim. The inviting family room is a standout, featuring a vaulted ceiling, exposed beams, and a cozy fireplace. Upstairs, you'll find three bedrooms, two updated bathrooms, and custom closet systems in every bedroom. Step outside and discover an incredible space designed for year-round entertaining! The expansive screened porch features a vaulted ceiling and built-in dry bar complete with a beverage refrigerator, creating the perfect setting for game days, gatherings, or relaxing evenings at home. The fully fenced backyard offers a fire pit, patio space, and a storage shed, providing plenty of room to entertain, unwind, and enjoy the outdoors. Additional highlights include a covered front porch with a brand-new entry door, backyard patio space, updated lighting and plumbing fixtures, landscape lighting in both the front and rear, and an updated staircase. The HVAC system was replaced in 2023, offering added peace of mind.
Features and Additional Information
Baths
Presented By Michelle Rabon


Area Information
Mecklenburg | Mecklenburg County | Sardis Forest
Schools in the Area
-
turned_in
Elementary SchoolMatthews
-
turned_in
Middle SchoolCrestdale
-
turned_in
High SchoolButler
Want to See More Listings in the Area?
Brokerage: RE/MAX Executive