901 Tripp Street
About this property
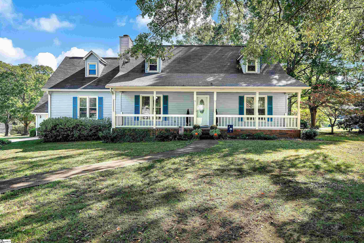
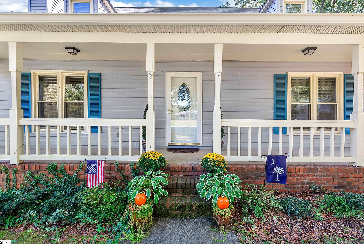
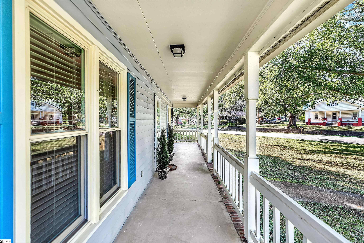
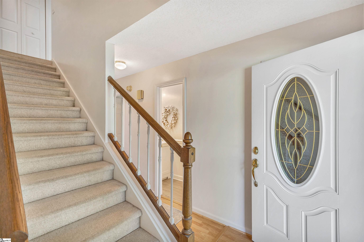
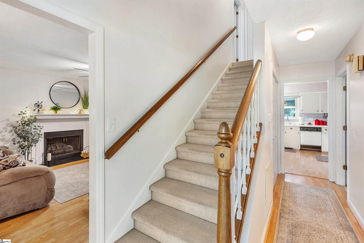
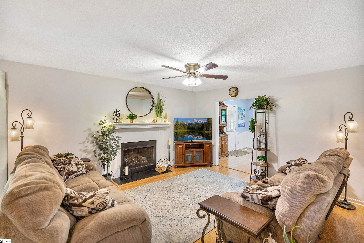
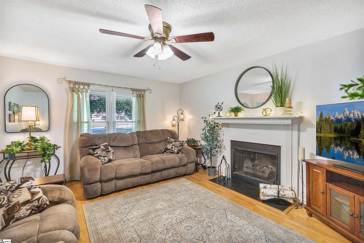
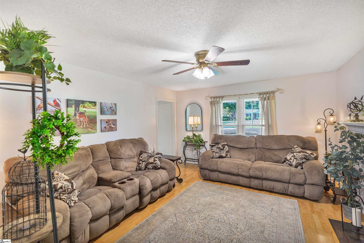
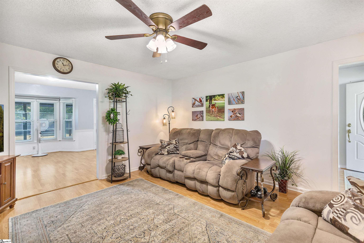
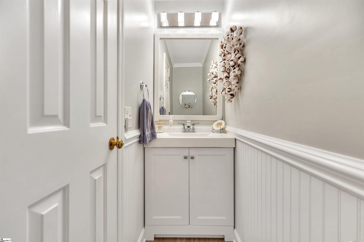
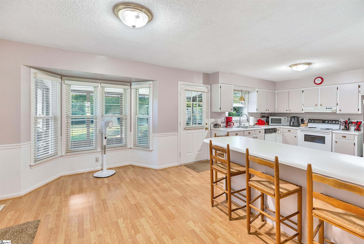
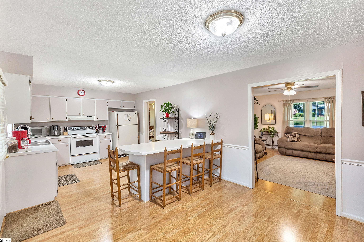
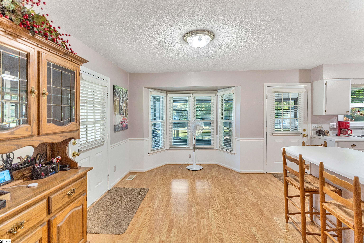
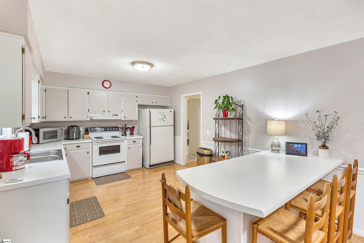
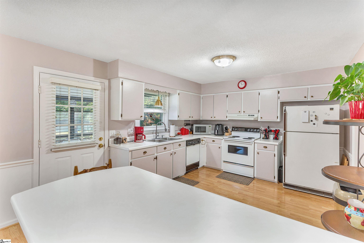
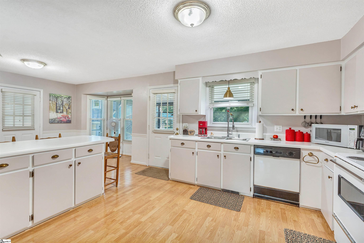
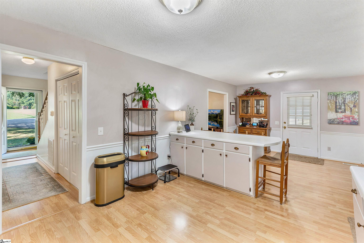
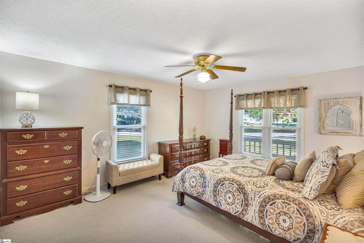
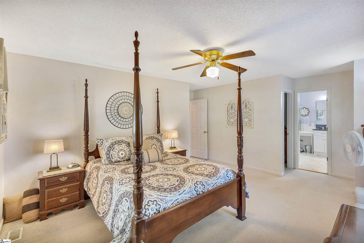
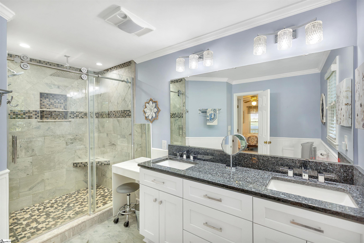
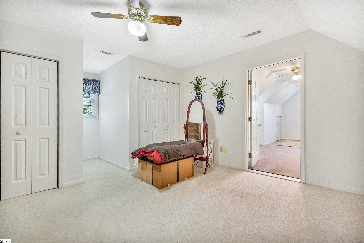
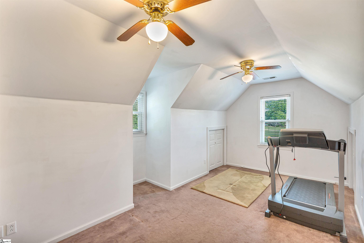
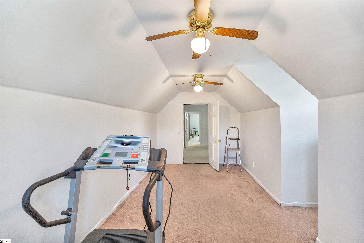
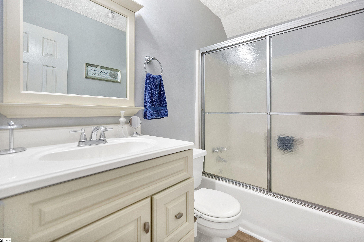
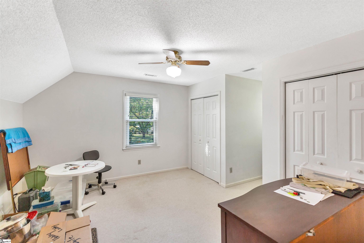
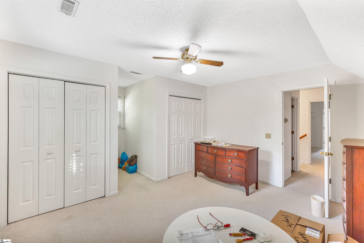
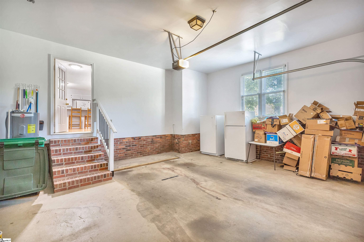
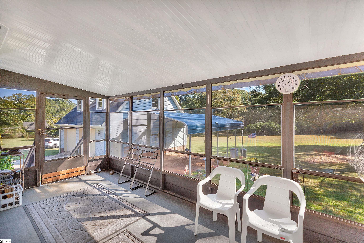
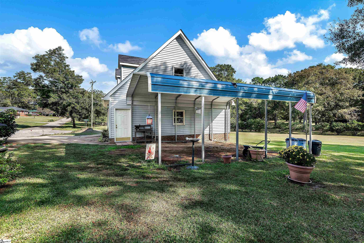
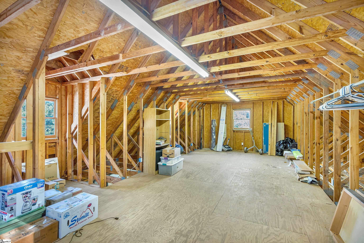
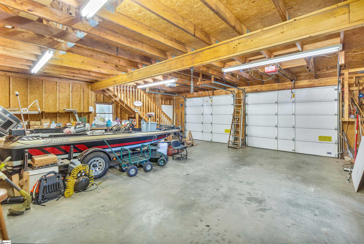
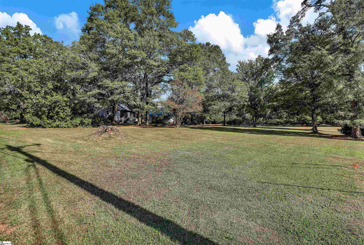
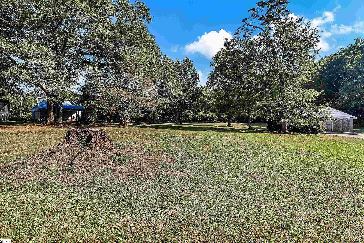
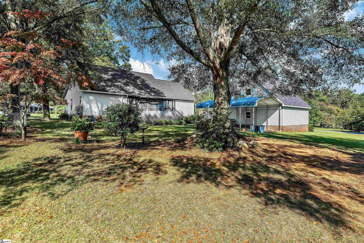
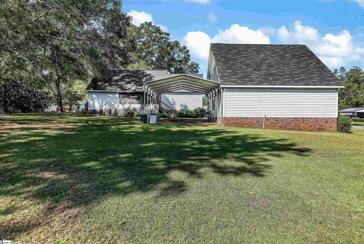
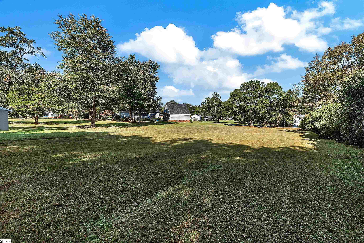
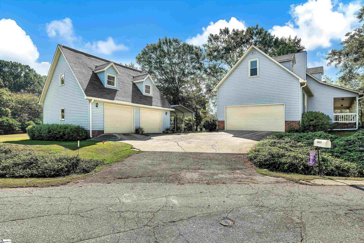
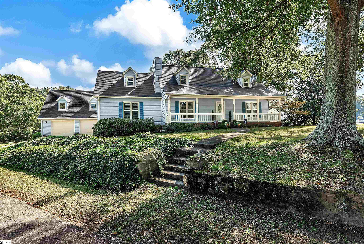
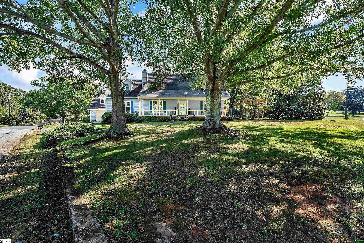
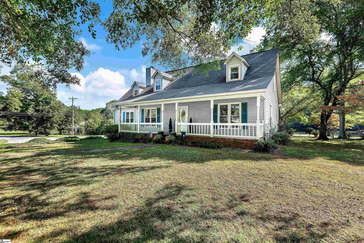
This Transitional style home is a fusion of classic and contemporary design, combining the warmth and elegance of traditional architecture with the clean lines and simplicity of modern aesthetics. A 3-bedroom/2.5 bath home with a combination of an attached 1-car garage, detached 2-car garage with unfinished space that you can make your own; a 2-car carport, workshop, and driveway parking. Located on a 1.45-acre corner lot with mature shade trees frame a spacious lawn leading to the main house. This is a one-owner, meticulously kept home! A deep covered front porch offers a classic southern entryway lined with white railings. Gleaming hardwood floors and classic crown molding ground the welcoming, light-filled living area. A classic fireplace with a white mantel serves as its focal point. A spacious breakfast area and functional kitchen workspace connect seamlessly over a long, raised counter. A spacious primary bedroom, located on the main level features soft carpeting with full bath that boasts fine stonework detail and a dual vanity define this clean, modern washroom. Floor-to-ceiling screens welcome natural light and gentle breezes into a comfortable sunroom. The bedrooms are on the second level along with a bonus room. Enjoy grazing deer in your yard just about 10 yards into the trees. This beautiful, meticulous home could be yours! Schedule your private showing today!
About this property
This Transitional style home is a fusion of classic and contemporary design, combining the warmth and elegance of traditional architecture with the clean lines and simplicity of modern aesthetics. A 3-bedroom/2.5 bath home with a combination of an attached 1-car garage, detached 2-car garage with unfinished space that you can make your own; a 2-car carport, workshop, and driveway parking. Located on a 1.45-acre corner lot with mature shade trees frame a spacious lawn leading to the main house. This is a one-owner, meticulously kept home! A deep covered front porch offers a classic southern entryway lined with white railings. Gleaming hardwood floors and classic crown molding ground the welcoming, light-filled living area. A classic fireplace with a white mantel serves as its focal point. A spacious breakfast area and functional kitchen workspace connect seamlessly over a long, raised counter. A spacious primary bedroom, located on the main level features soft carpeting with full bath that boasts fine stonework detail and a dual vanity define this clean, modern washroom. Floor-to-ceiling screens welcome natural light and gentle breezes into a comfortable sunroom. The bedrooms are on the second level along with a bonus room. Enjoy grazing deer in your yard just about 10 yards into the trees. This beautiful, meticulous home could be yours! Schedule your private showing today!
Features and Additional Information
Baths
Presented By Michelle Rabon


Schools in the Area
-
turned_in
Elementary SchoolPalmetto
-
turned_in
Middle SchoolPalmetto
-
turned_in
High SchoolPalmetto
Want to See More Listings in the Area?
Brokerage: Open House Realty, LLC