9 Cobbler Lane
About this property
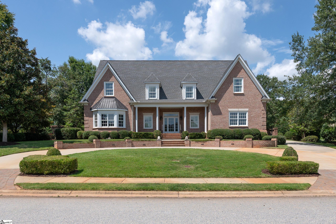
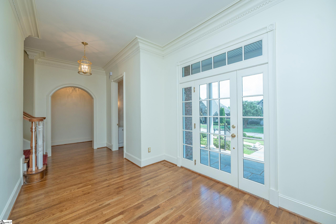
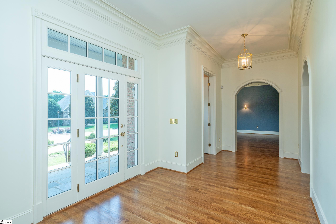
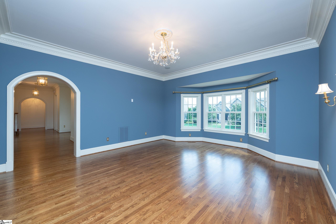
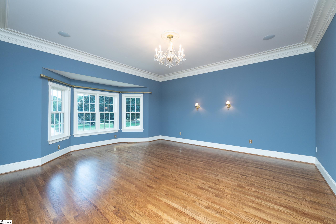
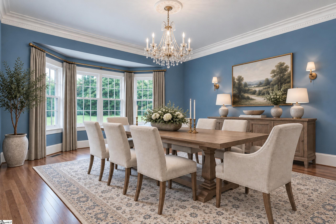
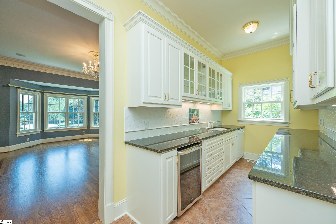
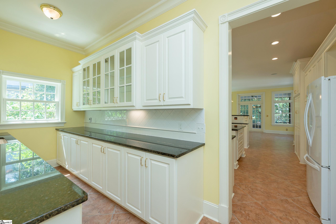
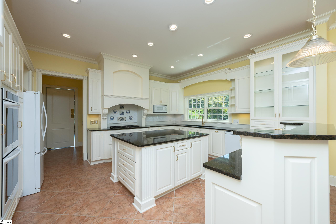
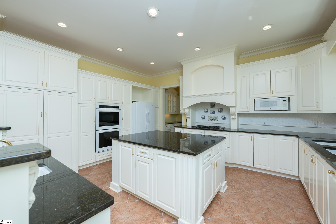
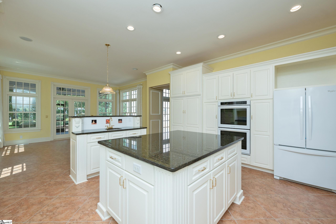
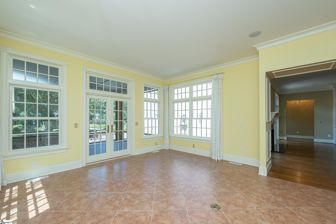
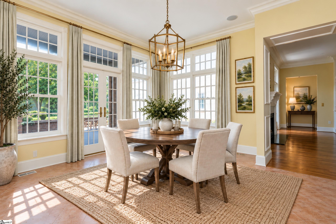
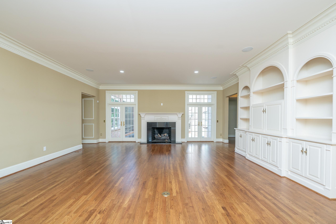
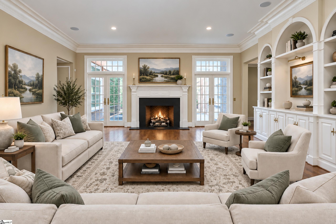
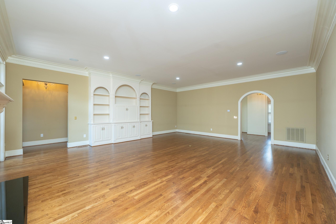
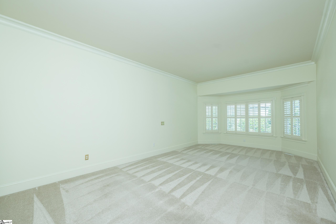
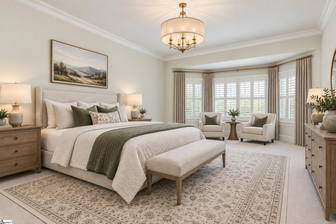
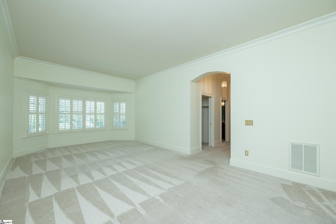
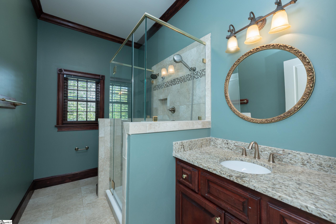
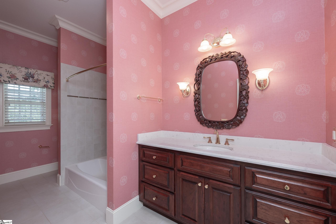
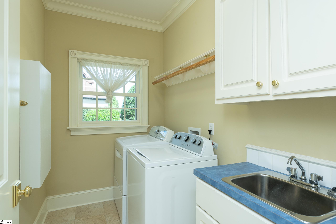
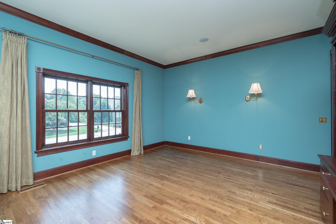
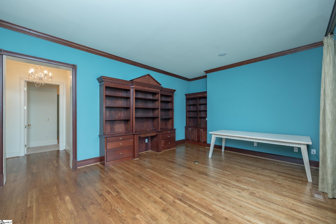
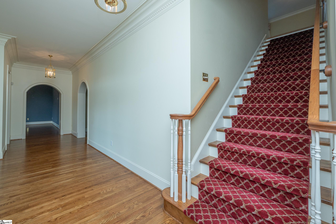
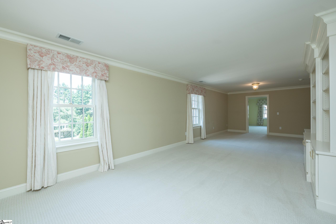
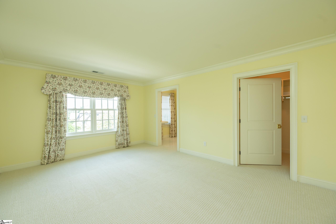
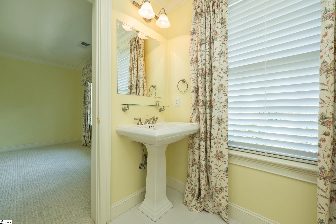
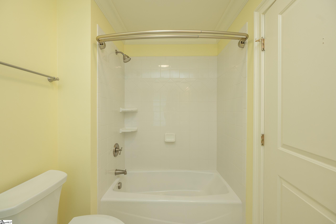
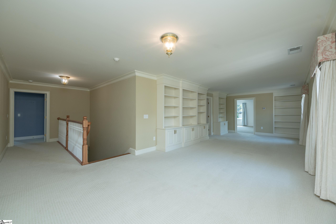
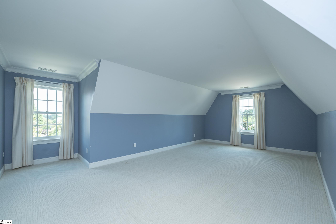
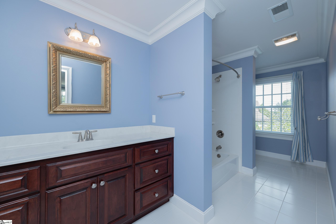
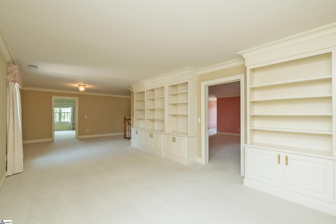
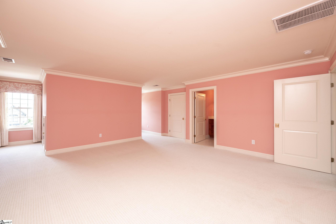
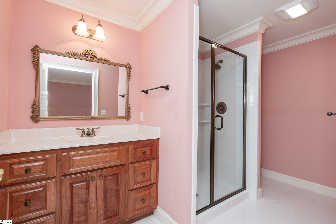
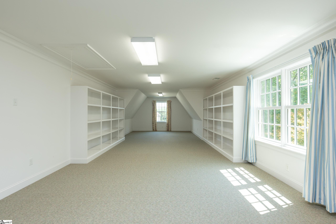
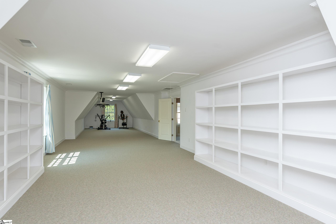
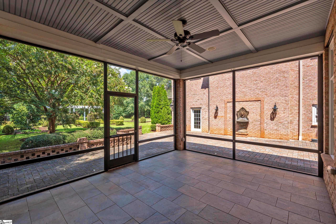
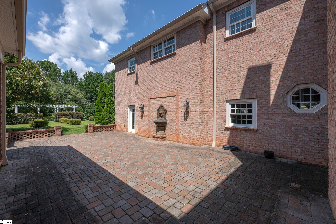
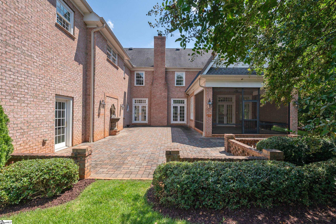
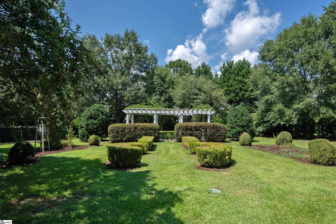
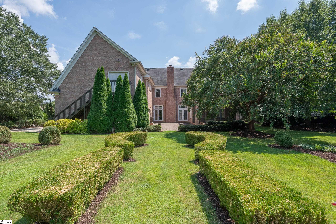
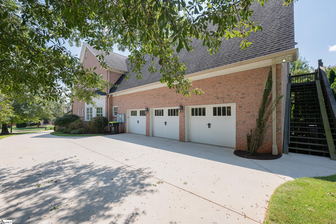
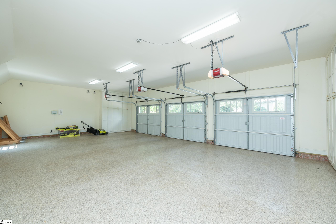
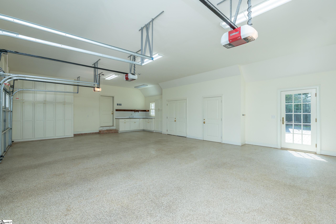
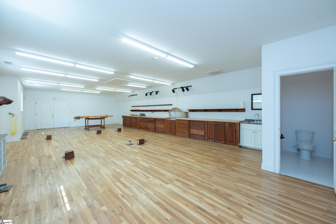
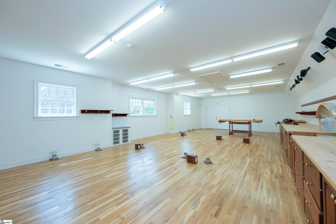
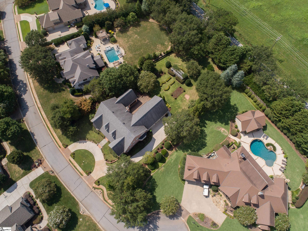
Welcome to an exceptional home located on a level 0.76-acre lot in the desirable gated community of Cobblestone. Ideally situated in the sought-after Five Forks area, this impressive residence offers convenient access to boutique shopping and dining, GSP International Airport, and all the attractions of Downtown Greenville. With more than 6,000 square feet, soaring 10-foot ceilings, generously sized rooms, and exceptional attention to detail throughout, this home provides an extraordinary blend of elegance, comfort, and functionality. A spacious foyer welcomes guests and features a large coat closet and conveniently located powder room. Designed for those who love to cook and entertain, the true chef's kitchen is beautifully equipped with a gas cooktop, wall ovens, a center island, and a separate prep island with its own sink. Perfectly positioned between the kitchen and formal dining room, the exceptional butler's pantry includes an additional sink, a second dishwasher, abundant cabinetry, and generous storage, making entertaining effortless. The kitchen opens to a spacious breakfast and sunroom area, creating a warm and inviting heart of the home. From here, step onto the screened porch overlooking the detailed courtyard and expansive backyard-an ideal setting for outdoor relaxation with wonderful potential for a future inground pool. The impressive great room is anchored by a fireplace and enhanced by a wall of custom built-in cabinetry, offering both character and functional entertainment storage. Privately located on the main level, the spacious primary suite is a true retreat featuring the rare luxury of separate private baths and dual walk-in closets. Just beyond the primary suite is a handsome home library or office complete with built-in cabinetry, providing a distinguished and quiet place to work or unwind. A walk-in laundry room with a utility sink and a thoughtfully designed mudroom with a built-in bench, cabinetry, and additional storage complete the main level. Upstairs, a relaxing den with a wall of built-in bookcases leads to three generously sized bedrooms, each featuring its own private ensuite bath. The expansive bonus room offers endless possibilities for recreation, media, or additional gathering space and includes built-in shelving along with the existing home-gym equipment. The oversized three-car garage is equally impressive, offering a utility sink, counter space, and multiple storage closets. Above the garage, an incredible workshop is accessed by a private exterior staircase located just behind the garage. Designed with woodworking in mind, this versatile space features built-in cabinetry and a dedicated duct system for convenient dust and debris collection. Whether used as a workshop, creative studio, or space for a favorite hobby, it is ready to be personalized to suit your needs. From its grand living spaces and thoughtfully designed storage to its remarkable workshop and beautiful outdoor setting, this extraordinary Cobblestone residence offers the space, craftsmanship, and versatility to accommodate every aspect of an elevated lifestyle.
About this property
Welcome to an exceptional home located on a level 0.76-acre lot in the desirable gated community of Cobblestone. Ideally situated in the sought-after Five Forks area, this impressive residence offers convenient access to boutique shopping and dining, GSP International Airport, and all the attractions of Downtown Greenville. With more than 6,000 square feet, soaring 10-foot ceilings, generously sized rooms, and exceptional attention to detail throughout, this home provides an extraordinary blend of elegance, comfort, and functionality. A spacious foyer welcomes guests and features a large coat closet and conveniently located powder room. Designed for those who love to cook and entertain, the true chef's kitchen is beautifully equipped with a gas cooktop, wall ovens, a center island, and a separate prep island with its own sink. Perfectly positioned between the kitchen and formal dining room, the exceptional butler's pantry includes an additional sink, a second dishwasher, abundant cabinetry, and generous storage, making entertaining effortless. The kitchen opens to a spacious breakfast and sunroom area, creating a warm and inviting heart of the home. From here, step onto the screened porch overlooking the detailed courtyard and expansive backyard-an ideal setting for outdoor relaxation with wonderful potential for a future inground pool. The impressive great room is anchored by a fireplace and enhanced by a wall of custom built-in cabinetry, offering both character and functional entertainment storage. Privately located on the main level, the spacious primary suite is a true retreat featuring the rare luxury of separate private baths and dual walk-in closets. Just beyond the primary suite is a handsome home library or office complete with built-in cabinetry, providing a distinguished and quiet place to work or unwind. A walk-in laundry room with a utility sink and a thoughtfully designed mudroom with a built-in bench, cabinetry, and additional storage complete the main level. Upstairs, a relaxing den with a wall of built-in bookcases leads to three generously sized bedrooms, each featuring its own private ensuite bath. The expansive bonus room offers endless possibilities for recreation, media, or additional gathering space and includes built-in shelving along with the existing home-gym equipment. The oversized three-car garage is equally impressive, offering a utility sink, counter space, and multiple storage closets. Above the garage, an incredible workshop is accessed by a private exterior staircase located just behind the garage. Designed with woodworking in mind, this versatile space features built-in cabinetry and a dedicated duct system for convenient dust and debris collection. Whether used as a workshop, creative studio, or space for a favorite hobby, it is ready to be personalized to suit your needs. From its grand living spaces and thoughtfully designed storage to its remarkable workshop and beautiful outdoor setting, this extraordinary Cobblestone residence offers the space, craftsmanship, and versatility to accommodate every aspect of an elevated lifestyle.
Features and Additional Information
Baths
Presented By Michelle Rabon


Schools in the Area
-
turned_in
Elementary SchoolOakview
-
turned_in
Middle SchoolBeck
-
turned_in
High SchoolJ. L. Mann
Want to See More Listings in the Area?
Brokerage: BHHS C Dan Joyner - Midtown