8921 Peplow Place
About this property
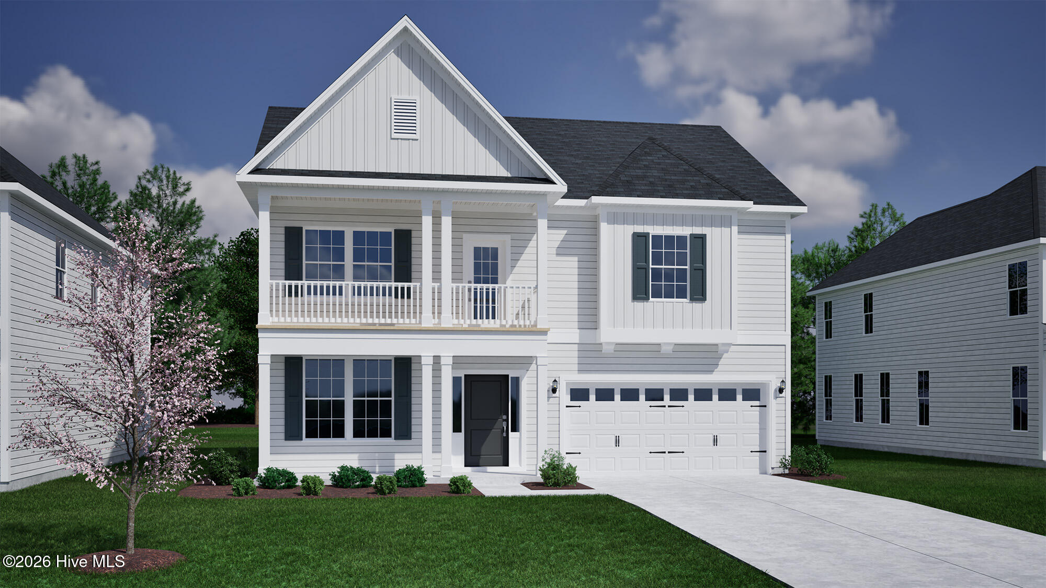
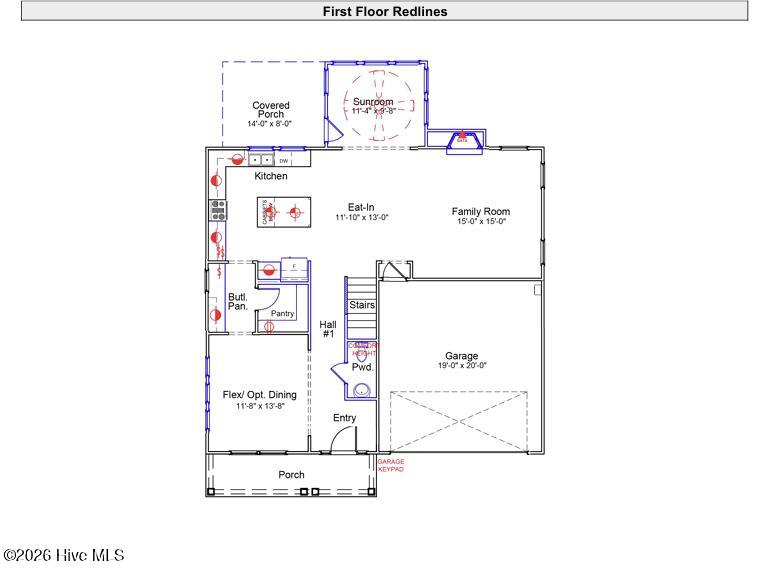
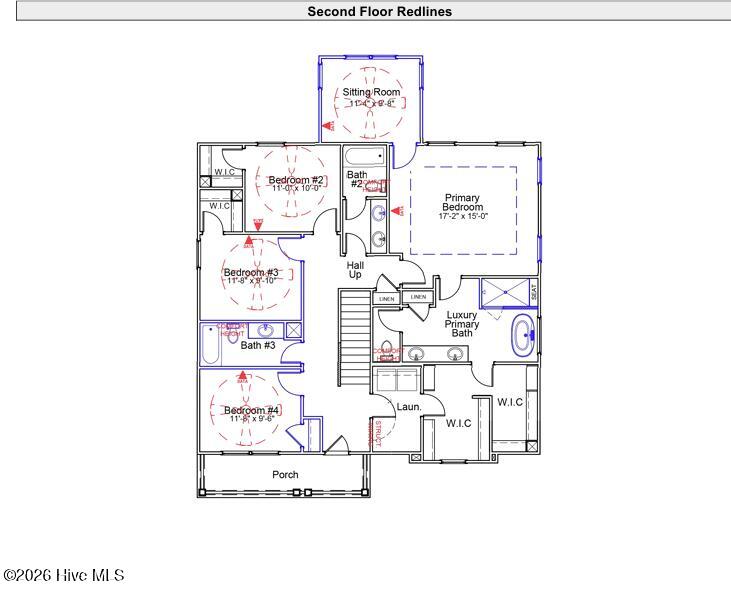
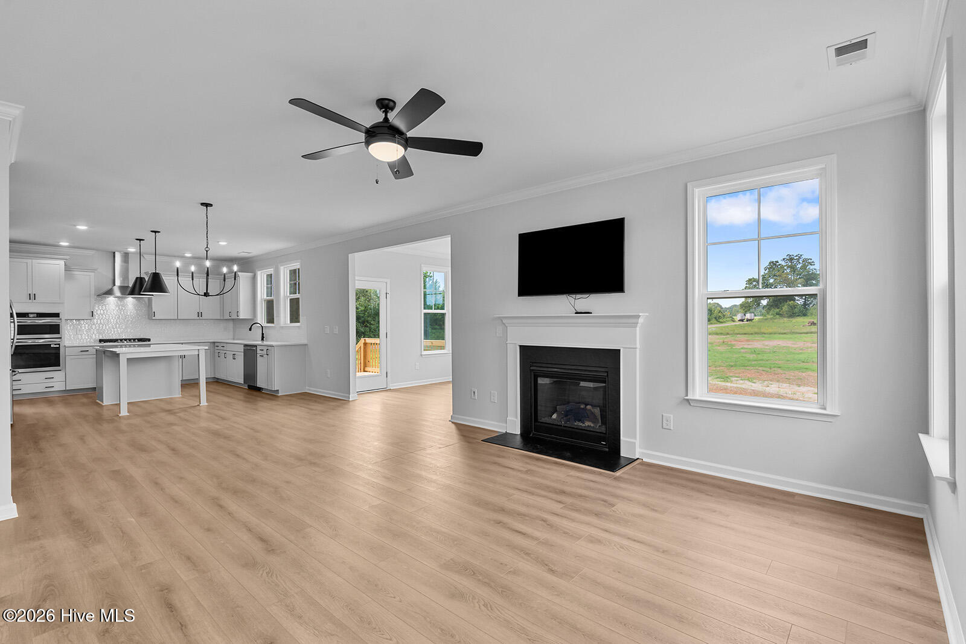
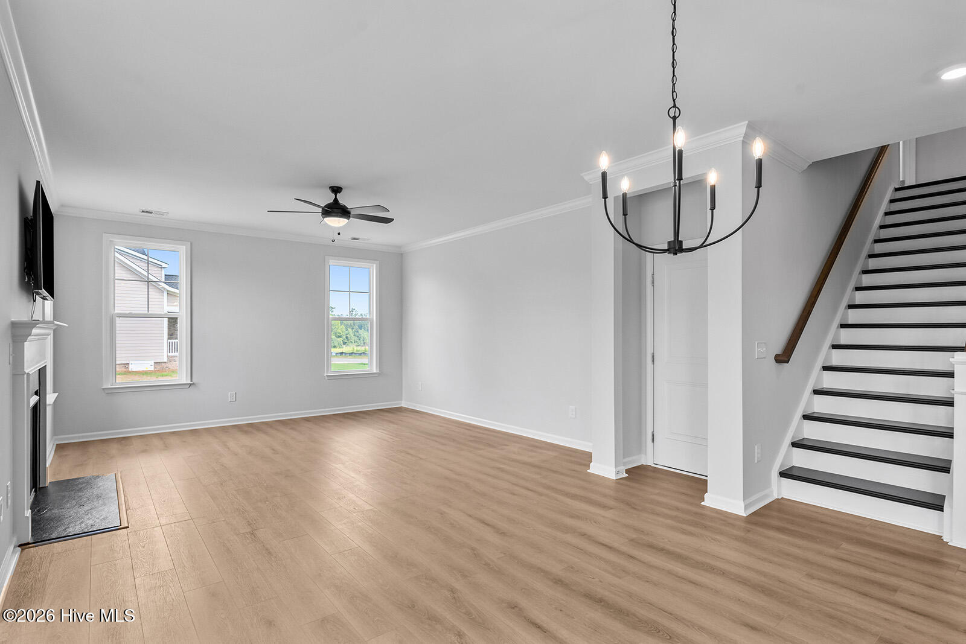
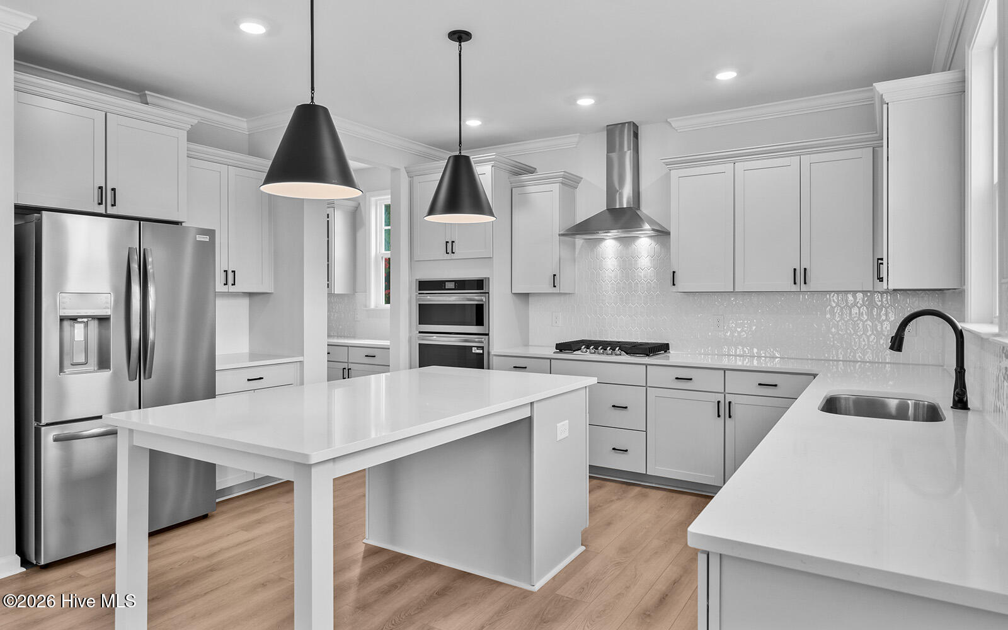
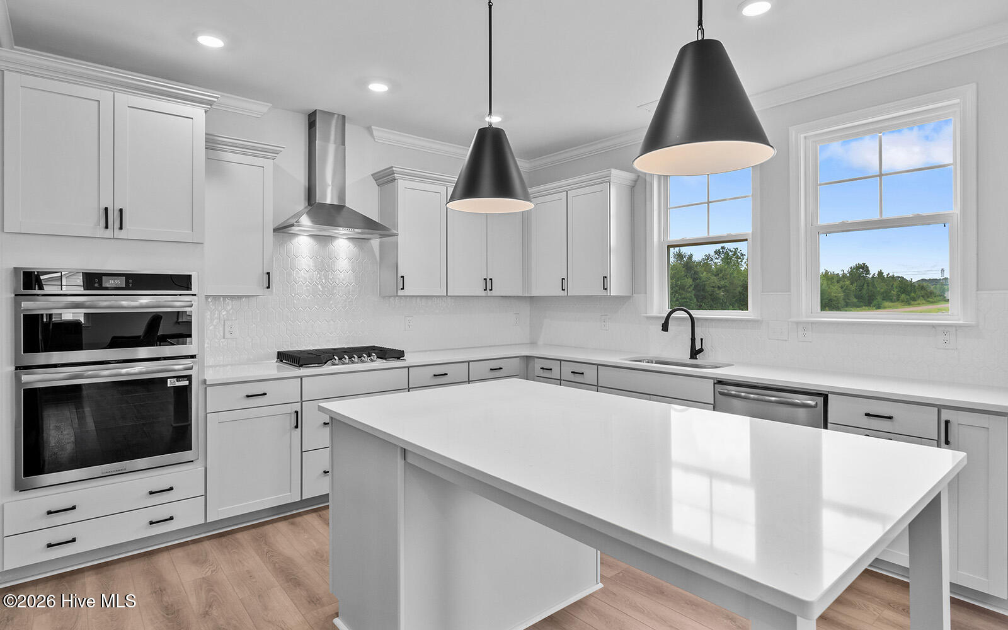
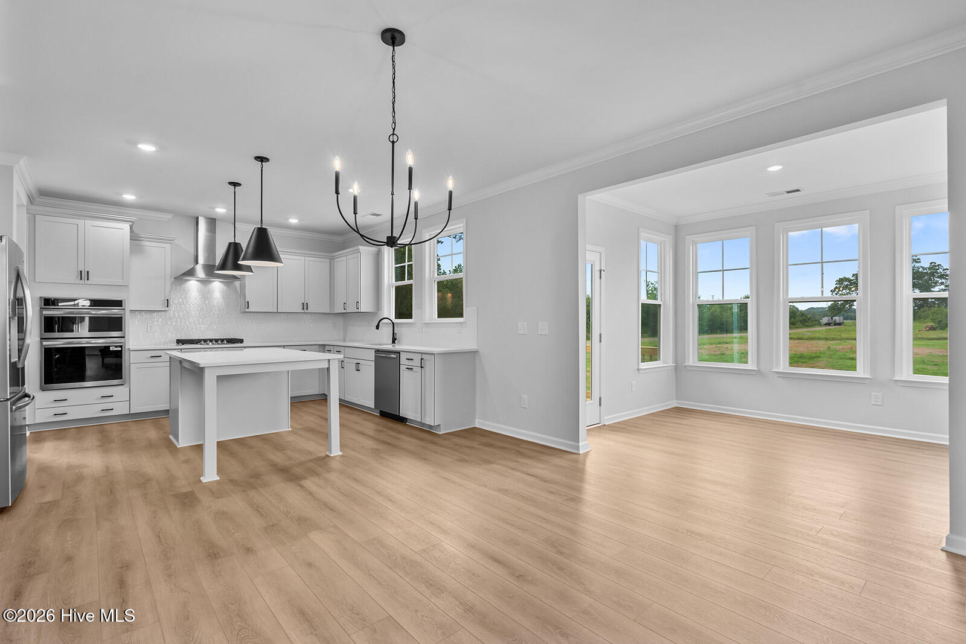
This home features one of our newest floor plans, the Keowee C, and stands out with a beautiful exterior complete with double front porches, perfect for enjoying coastal breezes and neighborhood views. Inside, you'll find 4 bedrooms, 3.5 bathrooms, and 2,689 square feet of open, well-designed space. The main level offers a bright and inviting layout with upgraded features that add both style and function, including a cozy sunroom, a flex room that can be a formal dining room or home office and a butler's pantry for extra storage and serving space. Whether hosting friends or unwinding after a long day, this floor plan is made for the way you live. Upstairs, all four bedrooms are generously sized, but the highlight is the spacious primary suite, including a private sitting room. The primary bathroom features a luxury bath with a tiled shower with bench, a free -standing tub, dual sinks, private water closet, and plenty of linen storage. The oversized walk-in closet connects directly to the laundry room, adding an extra touch of everyday convenience. If you've been looking for a home that offers comfort, quality, and a true coastal lifestyle, this is one you won't want to miss. Schedule your tour today!
About this property
This home features one of our newest floor plans, the Keowee C, and stands out with a beautiful exterior complete with double front porches, perfect for enjoying coastal breezes and neighborhood views. Inside, you'll find 4 bedrooms, 3.5 bathrooms, and 2,689 square feet of open, well-designed space. The main level offers a bright and inviting layout with upgraded features that add both style and function, including a cozy sunroom, a flex room that can be a formal dining room or home office and a butler's pantry for extra storage and serving space. Whether hosting friends or unwinding after a long day, this floor plan is made for the way you live. Upstairs, all four bedrooms are generously sized, but the highlight is the spacious primary suite, including a private sitting room. The primary bathroom features a luxury bath with a tiled shower with bench, a free -standing tub, dual sinks, private water closet, and plenty of linen storage. The oversized walk-in closet connects directly to the laundry room, adding an extra touch of everyday convenience. If you've been looking for a home that offers comfort, quality, and a true coastal lifestyle, this is one you won't want to miss. Schedule your tour today!
Features and Additional Information
Baths
Presented By Michelle Rabon


Area Information
| New Hanover County | Scotts Hill Village
Schools in the Area
-
turned_in
Elementary SchoolPorters Neck
-
turned_in
Middle SchoolHolly Shelter
-
turned_in
High SchoolLaney
Want to See More Listings in the Area?
Brokerage: Mungo Homes