8915 Whittingham Drive
About this property
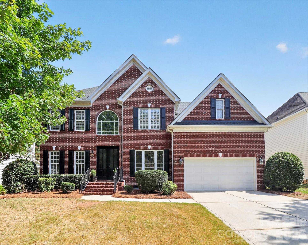
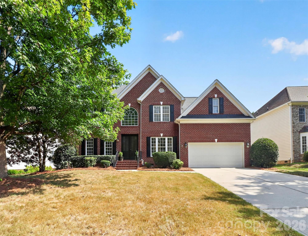
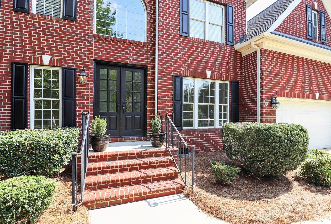
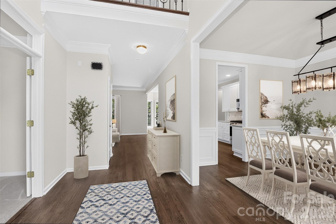
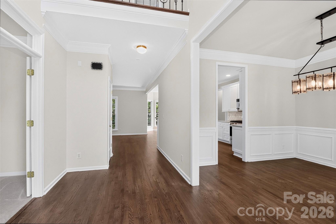
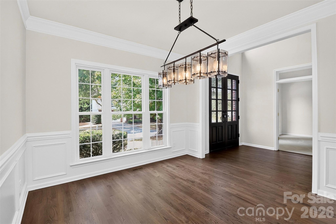
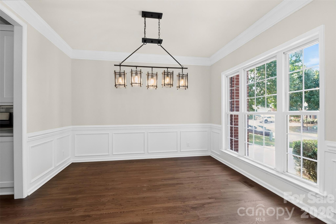
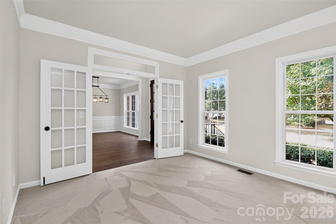
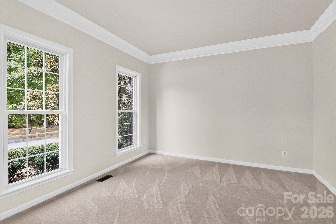
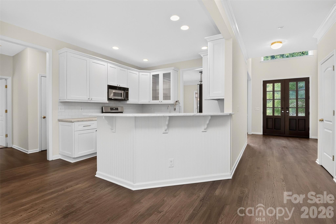
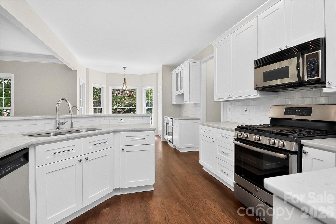
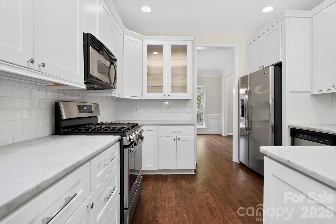
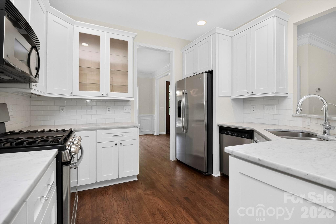
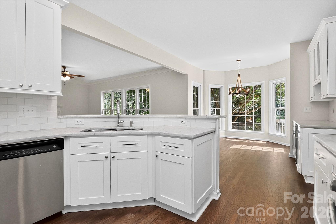
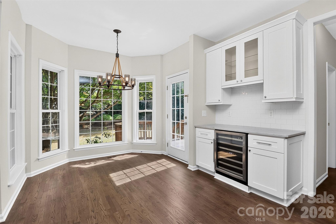
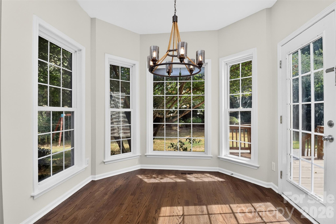
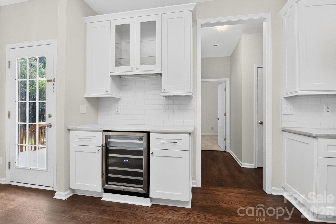
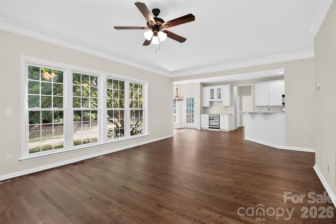
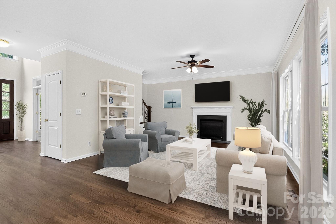
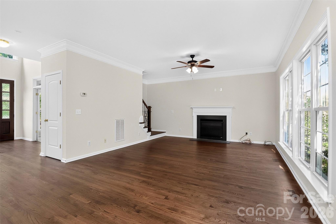
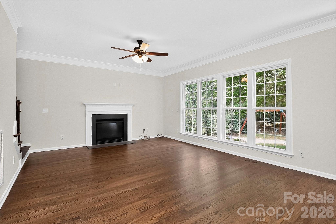
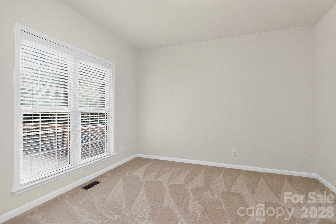
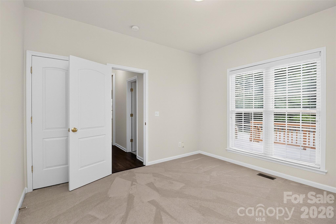
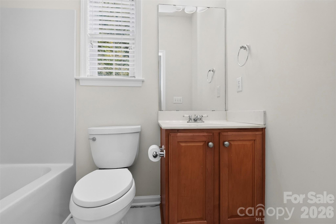
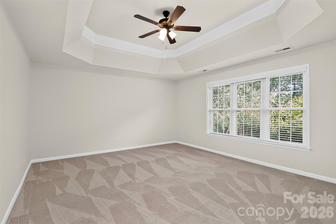
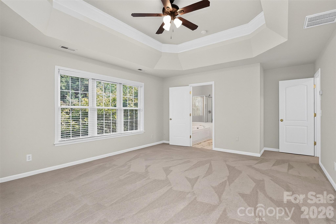
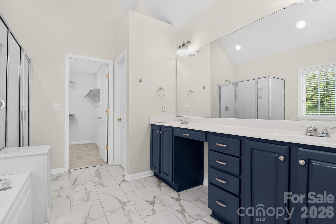
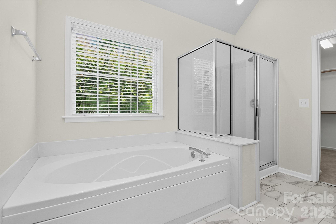
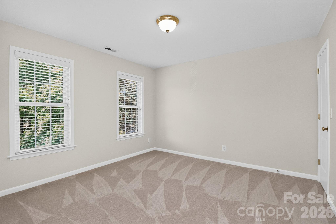
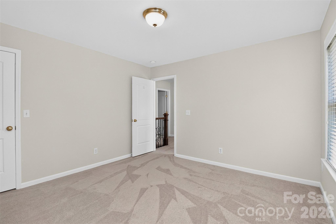
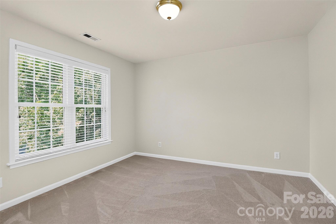
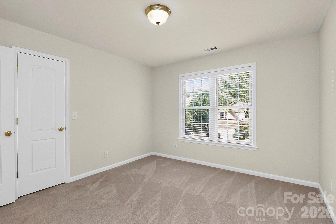
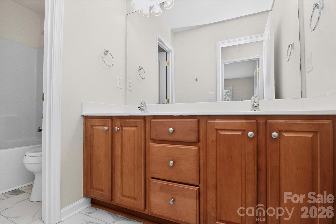
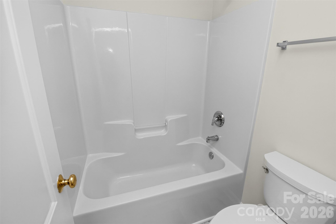
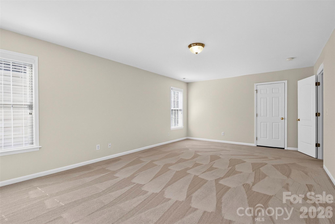
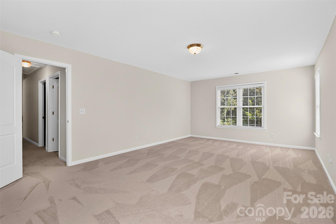
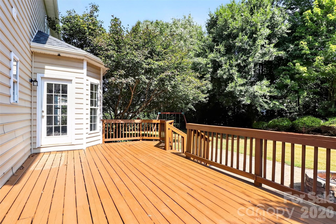
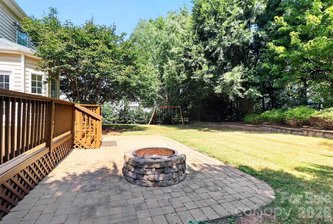
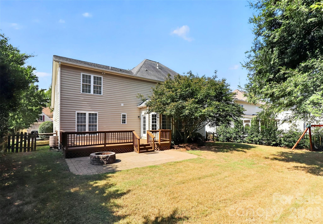
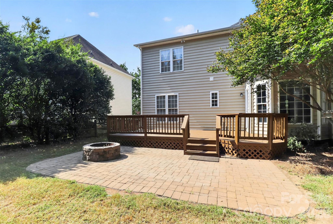
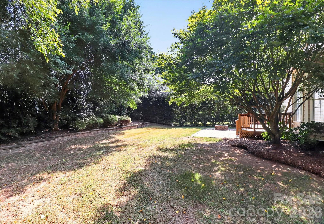
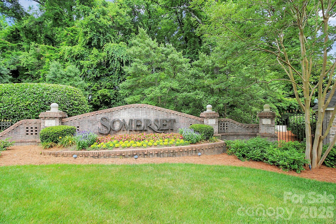
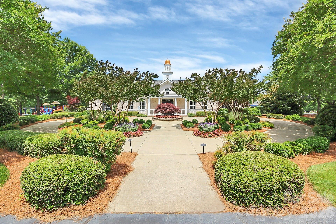
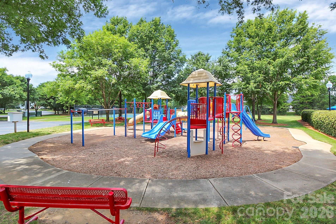
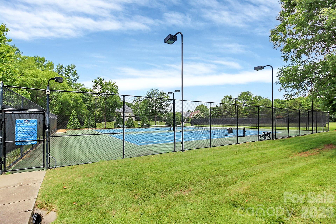
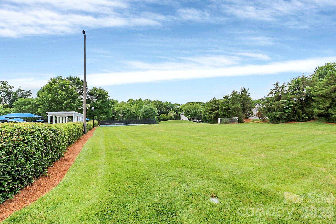
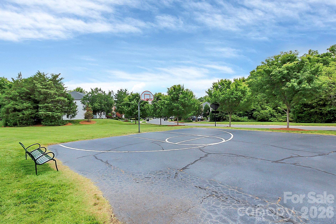
Welcome to this exceptional 4-bedroom, 3-bathroom home in the highly sought-after Somerset neighborhood, where thoughtful design, stylish updates, and an unbeatable Union County location come together beautifully. Zoned for top-rated Marvin schools and surrounded by shopping, dining, medical care, and everyday conveniences, this home delivers the lifestyle buyers are looking for. The flexible floor plan is designed to adapt effortlessly to modern living. The main level features a private office, spacious gathering areas, and a bedroom with a full bath-ideal for overnight guests, multigenerational living, or a private retreat. The inviting kitchen is the heart of the home, showcasing elegant marble countertops and seamless flow into the living spaces, making everyday meals and entertaining equally enjoyable. Rich wood floors add warmth and sophistication, while new carpet and fresh paint create a bright, move-in-ready atmosphere. Upstairs, generously sized bedrooms provide comfort and privacy, while the versatile bonus room offers endless possibilities as a media room, playroom, home gym, or additional office. The spacious primary suite is a true retreat, highlighted by a beautiful tray ceiling and an oversized walk-in closet with abundant room for storage. Outdoor living shines in the fenced backyard, where a deck, paver patio, and fire pit create the perfect backdrop for al fresco dining, weekend gatherings, or quiet evenings under the stars. Residents of Somerset also enjoy an amenity-rich community designed to enhance everyday living. With its sought-after Marvin schools, adaptable floor plan, polished finishes, exceptional outdoor spaces, and convenient location, this home offers the perfect blend of comfort, style, and lifestyle appeal.
About this property
Welcome to this exceptional 4-bedroom, 3-bathroom home in the highly sought-after Somerset neighborhood, where thoughtful design, stylish updates, and an unbeatable Union County location come together beautifully. Zoned for top-rated Marvin schools and surrounded by shopping, dining, medical care, and everyday conveniences, this home delivers the lifestyle buyers are looking for. The flexible floor plan is designed to adapt effortlessly to modern living. The main level features a private office, spacious gathering areas, and a bedroom with a full bath-ideal for overnight guests, multigenerational living, or a private retreat. The inviting kitchen is the heart of the home, showcasing elegant marble countertops and seamless flow into the living spaces, making everyday meals and entertaining equally enjoyable. Rich wood floors add warmth and sophistication, while new carpet and fresh paint create a bright, move-in-ready atmosphere. Upstairs, generously sized bedrooms provide comfort and privacy, while the versatile bonus room offers endless possibilities as a media room, playroom, home gym, or additional office. The spacious primary suite is a true retreat, highlighted by a beautiful tray ceiling and an oversized walk-in closet with abundant room for storage. Outdoor living shines in the fenced backyard, where a deck, paver patio, and fire pit create the perfect backdrop for al fresco dining, weekend gatherings, or quiet evenings under the stars. Residents of Somerset also enjoy an amenity-rich community designed to enhance everyday living. With its sought-after Marvin schools, adaptable floor plan, polished finishes, exceptional outdoor spaces, and convenient location, this home offers the perfect blend of comfort, style, and lifestyle appeal.
Features and Additional Information
Baths
Presented By Michelle Rabon


Area Information
Union | Union County | Somerset
Schools in the Area
-
turned_in
Elementary SchoolRea View
-
turned_in
Middle SchoolMarvin Ridge
-
turned_in
High SchoolMarvin Ridge
Want to See More Listings in the Area?
Brokerage: Realty One Group Revolution