89 Sayles Town Road
About this property
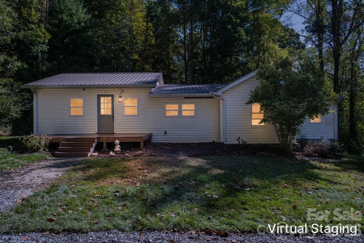
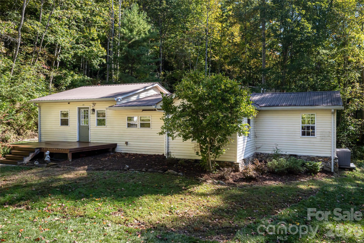
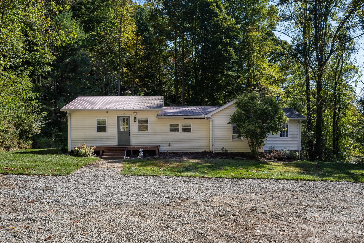
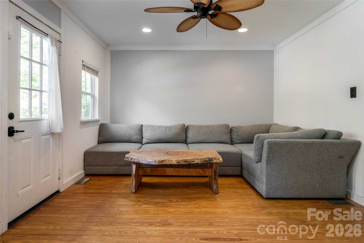
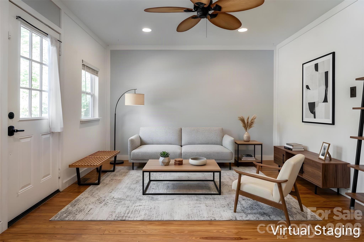
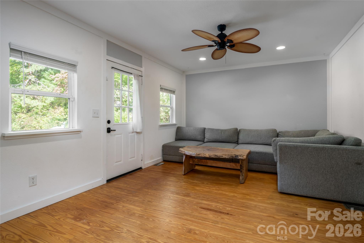
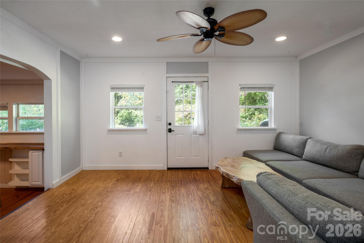
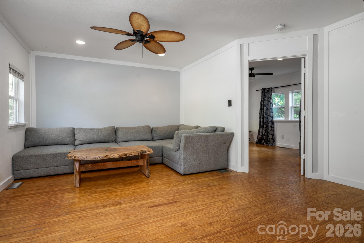
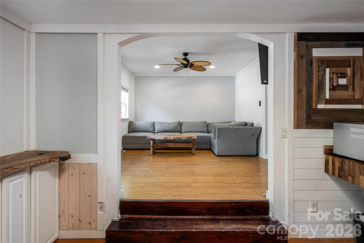
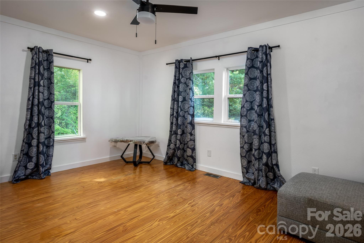
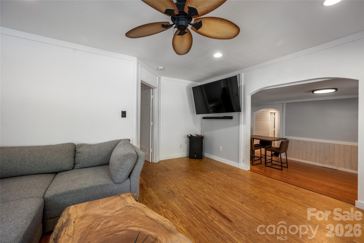
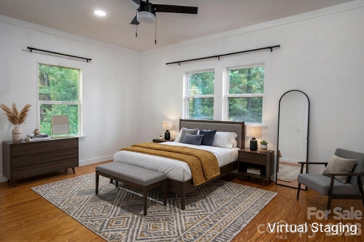
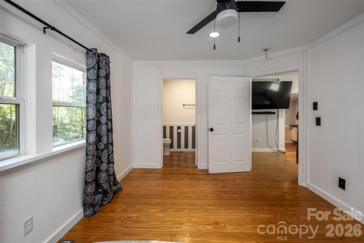
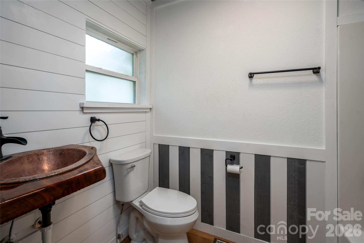
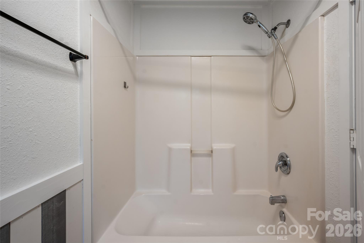
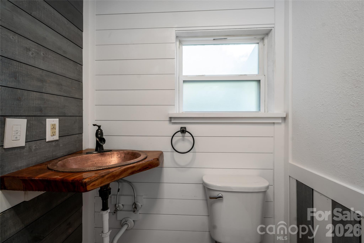
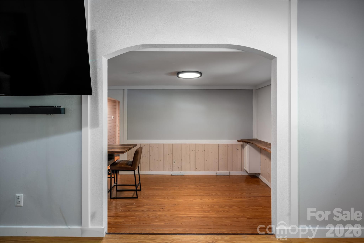
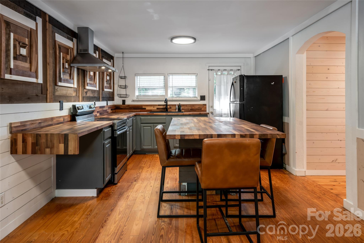
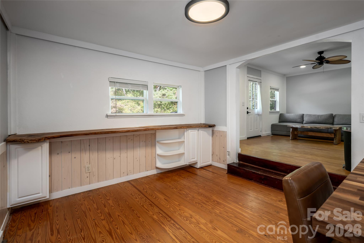
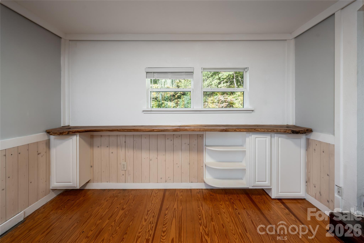
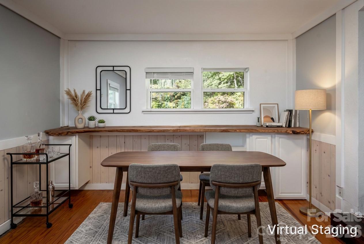
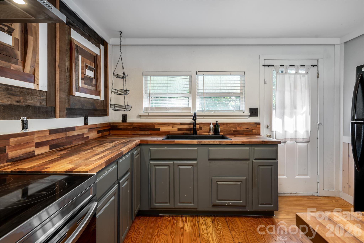
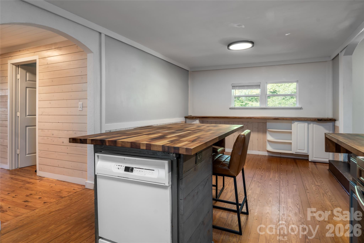
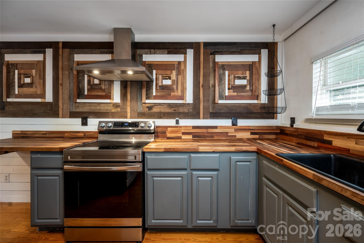
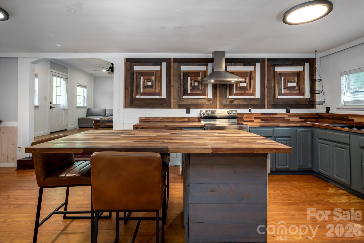
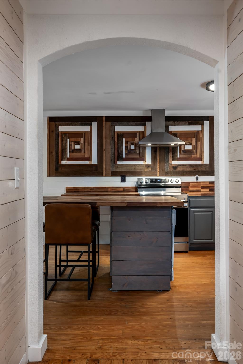
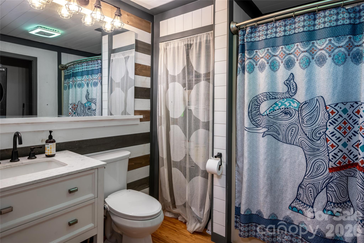
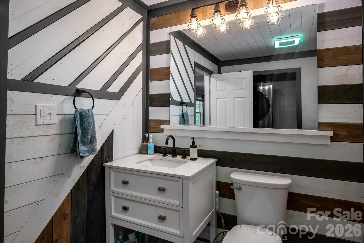
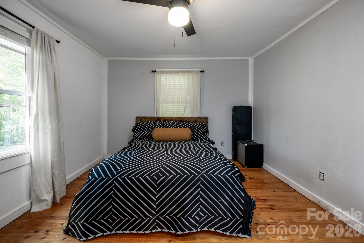
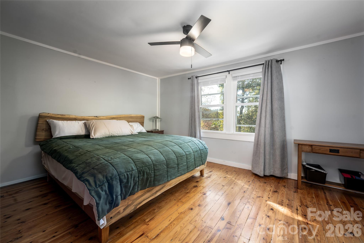
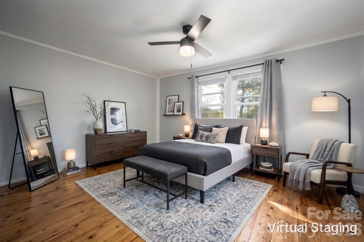
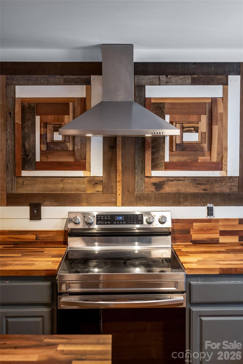
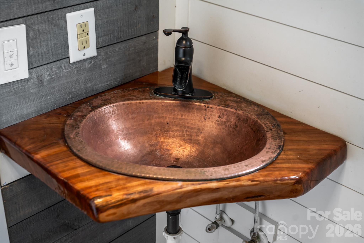
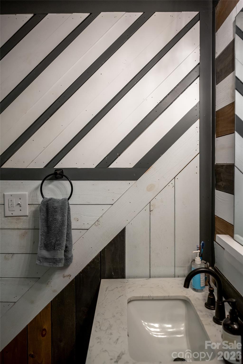
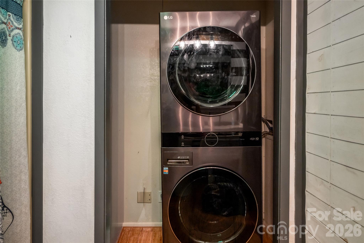
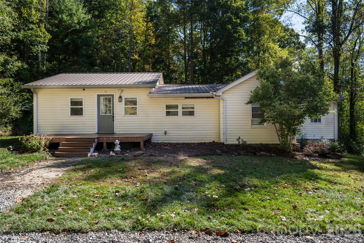
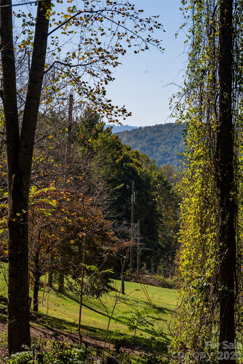
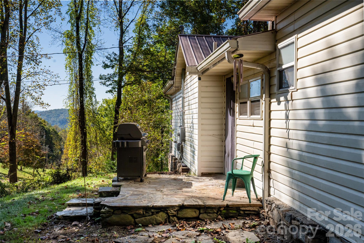
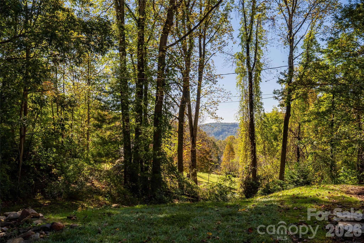
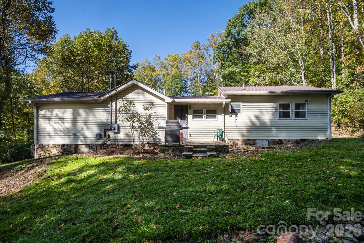
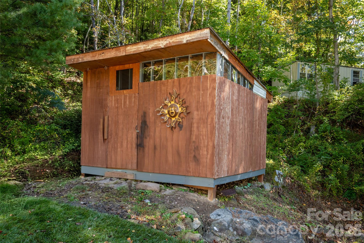
At the end of Sayles Town Road in Fairview, a 1951 ranch home sits on two-thirds of a level acre, with mature woods along its edges and long-range mountain views beyond the treeline. Its two bedrooms and two full baths span 1,353 square feet on a single floor, just 10 minutes from Asheville.The front porch opens into a living room with wood floors and custom woodworking, the kind of detail that makes a house feel made by hand. The remodeled kitchen sits alongside, where a breakfast bar and updated lighting warm the room in the evening. The bedrooms are set apart from one another on a split floor plan, and the primary has a walk-in closet. A bonus room off the main living space can be whatever the day calls for: an office in the morning or a studio by afternoon.The updates run deeper than the finishes. A new HVAC system and water heater are in place, along with new plumbing from the wellhead to the house. The crawl space has been encapsulated with a moisture barrier and dehumidification. A new stove and new Energy Star washer and dryer complete the work, all beneath a metal roof.Out back, a rear porch and deck look over a yard that is flat enough to plant and wide enough to work in. A 16' x 12' shed and a workshop give tools and projects a place of their own, and the gravel parking area has room for several vehicles along with a camper or trailer. The property carries no HOA and no restrictions.With the woods close around it and the mountains holding the horizon, the porch is waiting for someone to settle in. Reach out to schedule a private showing.
About this property
At the end of Sayles Town Road in Fairview, a 1951 ranch home sits on two-thirds of a level acre, with mature woods along its edges and long-range mountain views beyond the treeline. Its two bedrooms and two full baths span 1,353 square feet on a single floor, just 10 minutes from Asheville.The front porch opens into a living room with wood floors and custom woodworking, the kind of detail that makes a house feel made by hand. The remodeled kitchen sits alongside, where a breakfast bar and updated lighting warm the room in the evening. The bedrooms are set apart from one another on a split floor plan, and the primary has a walk-in closet. A bonus room off the main living space can be whatever the day calls for: an office in the morning or a studio by afternoon.The updates run deeper than the finishes. A new HVAC system and water heater are in place, along with new plumbing from the wellhead to the house. The crawl space has been encapsulated with a moisture barrier and dehumidification. A new stove and new Energy Star washer and dryer complete the work, all beneath a metal roof.Out back, a rear porch and deck look over a yard that is flat enough to plant and wide enough to work in. A 16' x 12' shed and a workshop give tools and projects a place of their own, and the gravel parking area has room for several vehicles along with a camper or trailer. The property carries no HOA and no restrictions.With the woods close around it and the mountains holding the horizon, the porch is waiting for someone to settle in. Reach out to schedule a private showing.
Features and Additional Information
Baths
Presented By Michelle Rabon


Area Information
Buncombe | Buncombe County | None
Schools in the Area
-
turned_in
Elementary SchoolFairview
-
turned_in
Middle SchoolCane Creek
-
turned_in
High SchoolAC Reynolds
Want to See More Listings in the Area?
Brokerage: Carolina Mountain Sales