8890 Visgrove Drive
About this property
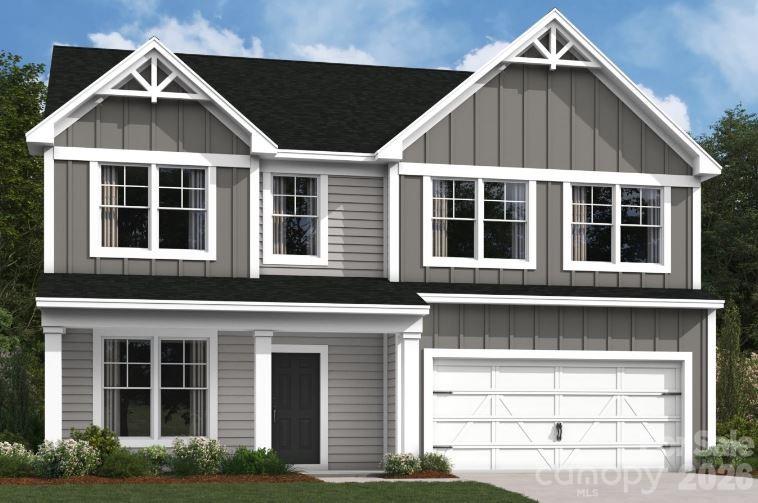
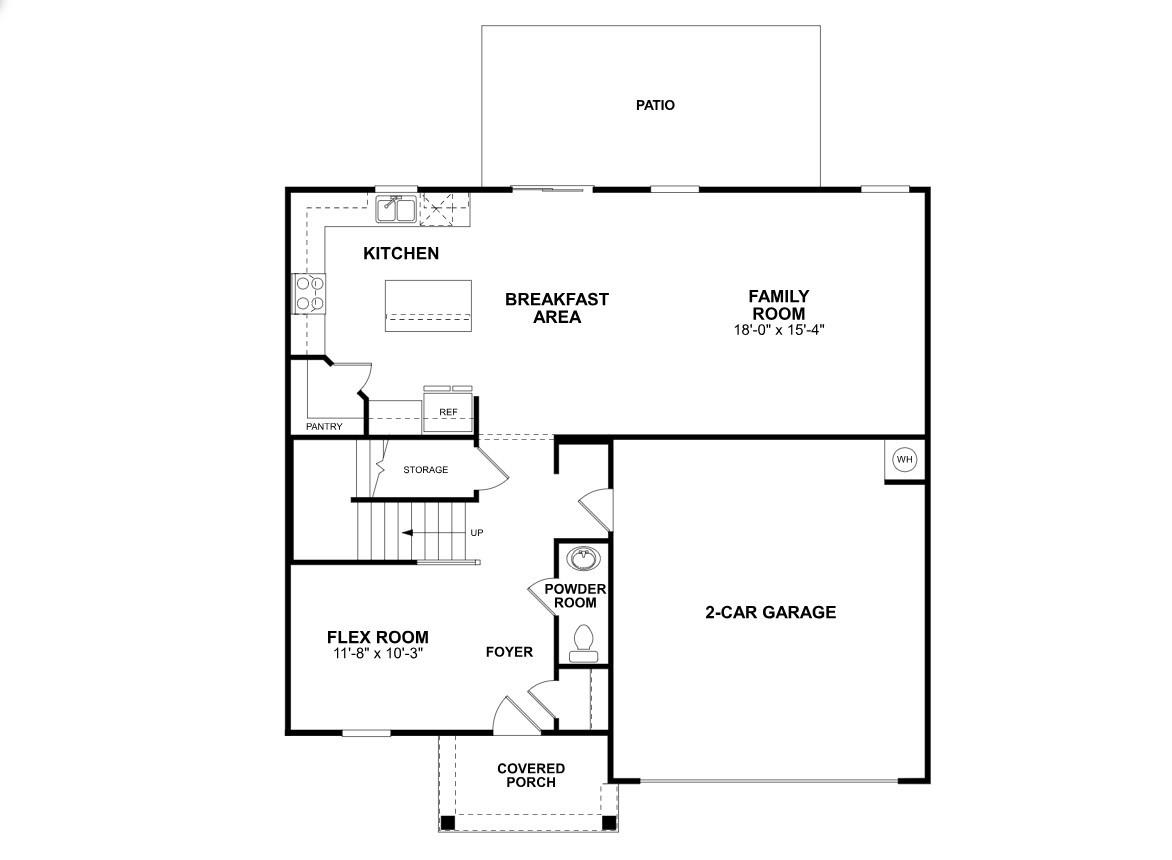
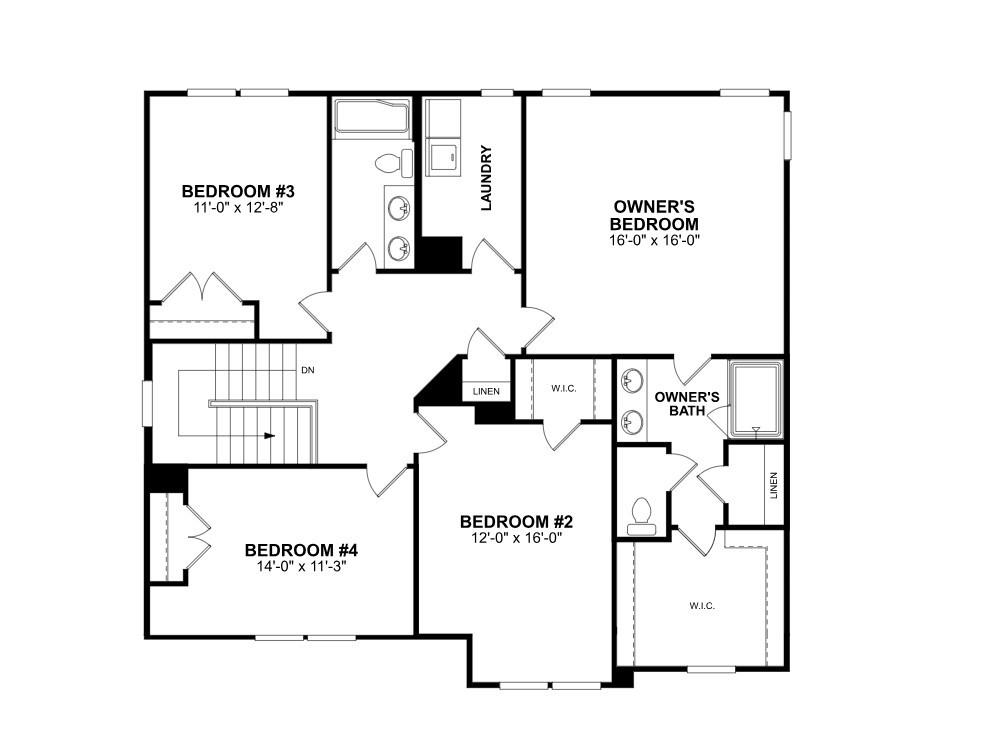
Welcome to the Findlay II! Entering the home from the front covered porch, you are greeted with an inviting and homey foyer. Off to the side, you'll find a flex area, perfect for another living space or home office. The home will open up into the kitchen, breakfast area and family room. Immediately, you'll notice the main level has been completed with easily maintainable EVP flooring to ensure cleaning is quick and the windows throughout the home have been accented with 2" faux wood blinds. The kitchen features stainless steel appliances, a gas range, quartz countertops side-by-side refrigerator and a kitchen island. The family room is spacious and will easily be able to accommodate a sectional sofa as well as other furniture. Through the sliding glass door is an extended patio, perfect for entertaining or enjoying a morning coffee. Heading upstairs, you will find three additional bedrooms and a full shared bathroom, complete with a dual vanity. The laundry room is centrally located and is equipped with a full size washer and dryer to help make laundry days a breeze. Finally, the Owner's suite is fit for royalty, with plenty of natural lighting and the space to fit a king size bed. The ensuite will features a tiled shower, dual vanity and a private toilet area, allowing everyone space and privacy to get ready in the mornings. To complete the suite is the large walk-in closet that is sure to accommodate any size wardrobe. Welcome to your new home!
About this property
Welcome to the Findlay II! Entering the home from the front covered porch, you are greeted with an inviting and homey foyer. Off to the side, you'll find a flex area, perfect for another living space or home office. The home will open up into the kitchen, breakfast area and family room. Immediately, you'll notice the main level has been completed with easily maintainable EVP flooring to ensure cleaning is quick and the windows throughout the home have been accented with 2" faux wood blinds. The kitchen features stainless steel appliances, a gas range, quartz countertops side-by-side refrigerator and a kitchen island. The family room is spacious and will easily be able to accommodate a sectional sofa as well as other furniture. Through the sliding glass door is an extended patio, perfect for entertaining or enjoying a morning coffee. Heading upstairs, you will find three additional bedrooms and a full shared bathroom, complete with a dual vanity. The laundry room is centrally located and is equipped with a full size washer and dryer to help make laundry days a breeze. Finally, the Owner's suite is fit for royalty, with plenty of natural lighting and the space to fit a king size bed. The ensuite will features a tiled shower, dual vanity and a private toilet area, allowing everyone space and privacy to get ready in the mornings. To complete the suite is the large walk-in closet that is sure to accommodate any size wardrobe. Welcome to your new home!
Features and Additional Information
Baths
Presented By Michelle Rabon


Area Information
Catawba | Catawba County | Laurelbrook
Schools in the Area
-
turned_in
Elementary SchoolCatawba
-
turned_in
Middle SchoolMill Creek
-
turned_in
High SchoolBandys
Want to See More Listings in the Area?
Brokerage: M/I Homes