857 Castlebridge Dr.
About this property
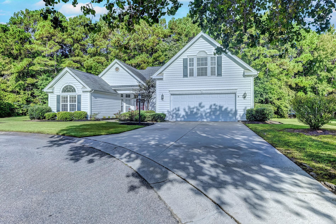
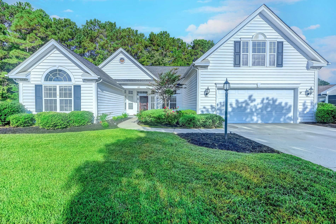
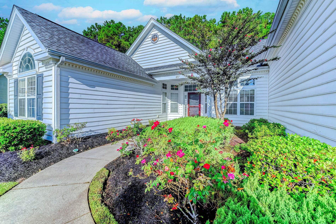
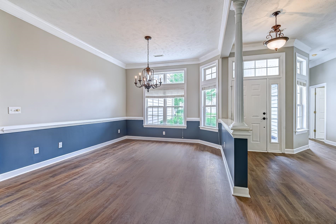
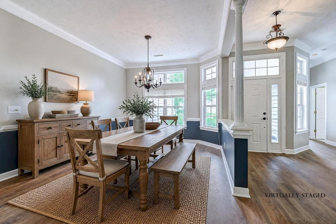
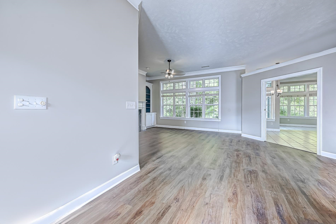
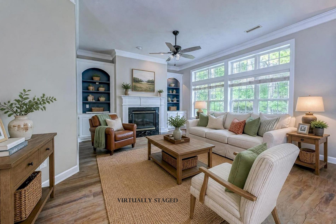
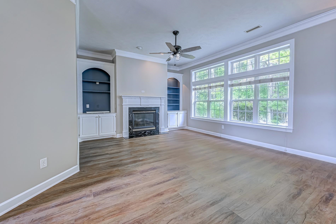
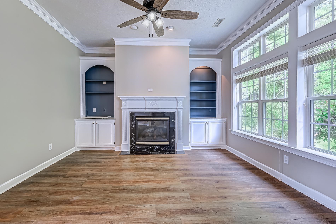
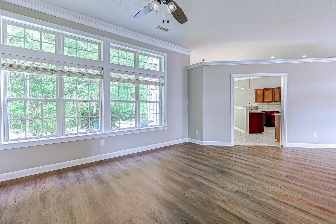
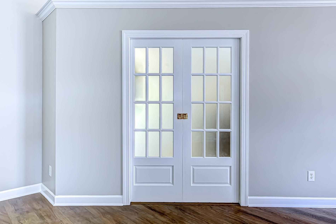
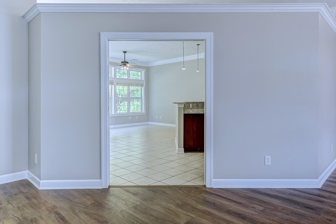
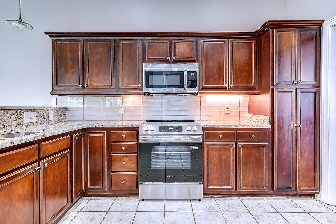
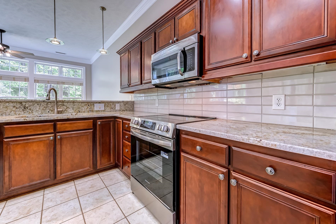
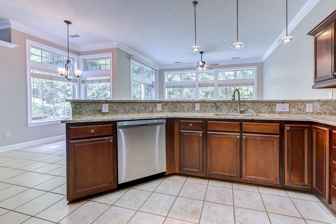
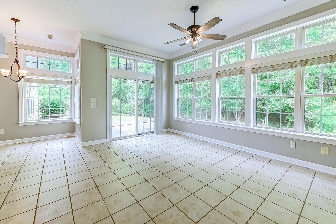
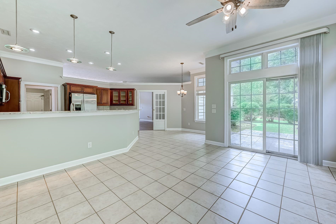
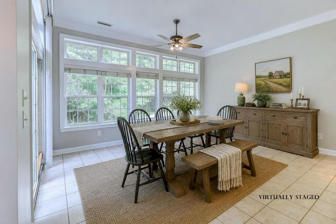
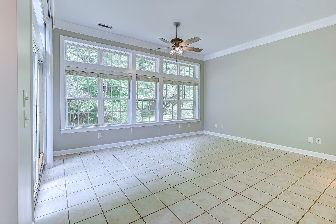
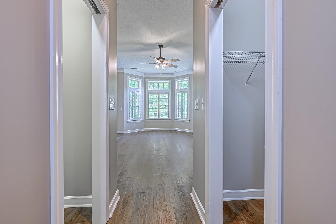
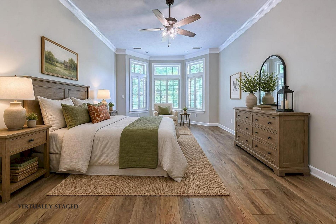
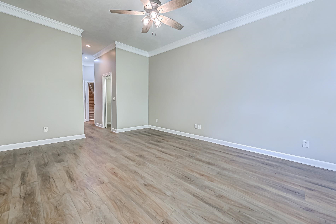
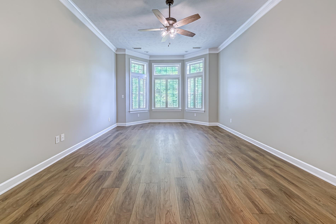
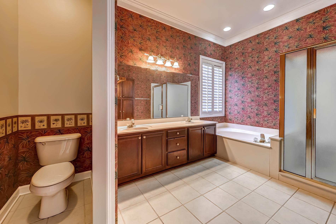
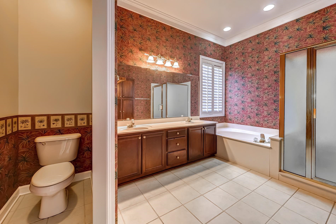
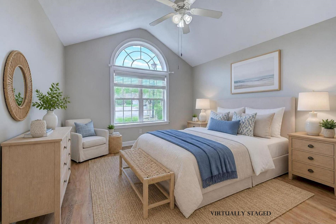
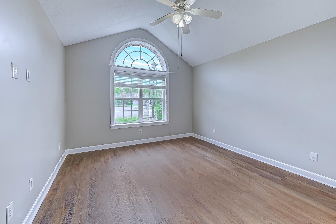
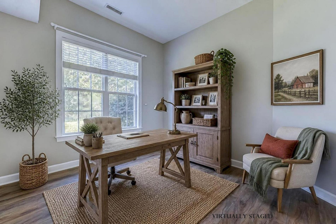
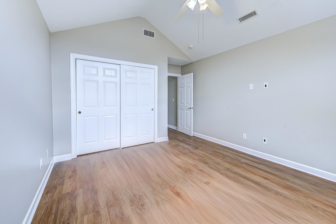
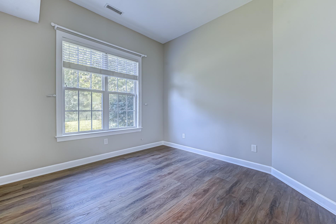
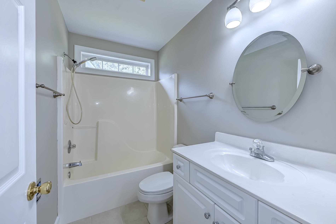
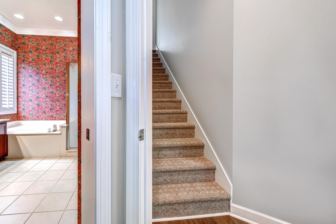
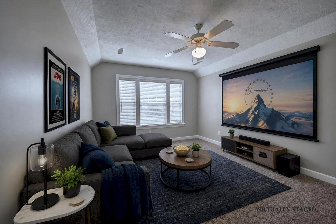
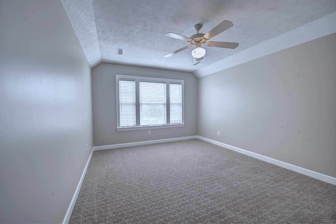
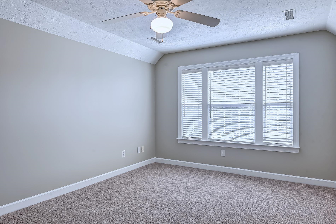
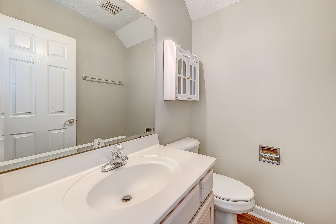
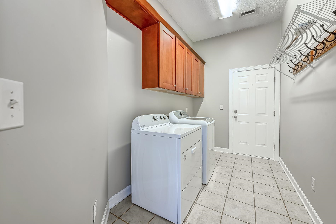
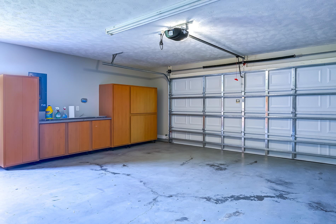
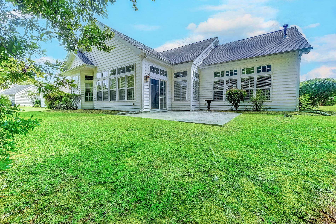
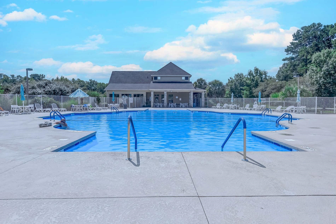
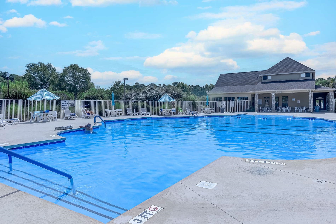
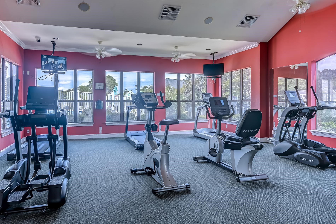
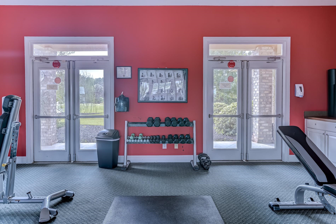
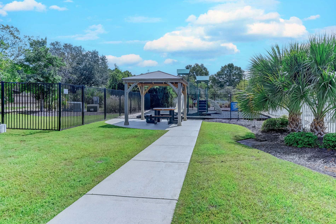
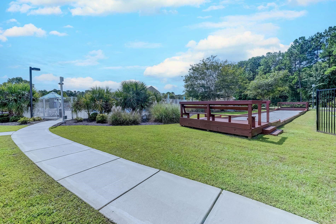
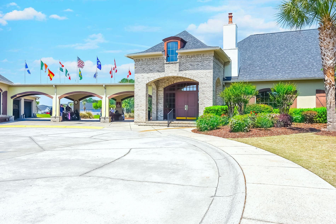
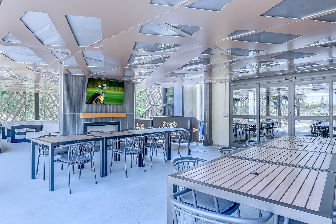
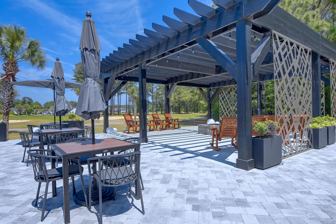
Stunning home nestled among the trees on a private cul-de-sac in Pebble Creek in the International Club in Murrells Inlet. Lovely inside and out, with 4 bedrooms (3 bedrooms + bonus room) and 2.5 baths, three of which are located on the first floor with the fourth bedroom and ½ bath upstairs. Situated on a large 0.26 lot, this pristine home has been completely remodeled with features and upgrades to include custom painting throughout, new LVP flooring in all living areas, new carpeting on stairs and 4th bedroom upstairs, new garage door and opener system, new side door in garage, new landscaping, three new brown ceiling fans and light fixture, new HVAC and stainless steel range (2026), roof (2019), dishwasher and dryer (2024) and refrigerator (2021). This home has great curb appeal from the moment you drive up. The stage is set beginning with the manicured lawn, flower beds with roses and shrubs, house with white siding, black shutters and covered front slate porch with burgundy front door with entry storm door and transom window. Designed with entertainment in mind, this home features two living areas - a formal living room, a family room and a formal dining room. Enter the home into a spacious living area with 10' textured ceilings, crown molding, formal living and dining room, attractive LVP flooring, decorative plant shelving, chair railing and large windows with transoms bringing in lots of natural light. The living room features custom-built cabinets on each side of the gas fireplace and a wall of windows with wooded backyard view. The formal dining room with chandelier and windows overlooking the front yard will be the perfect spot for hosting those holiday meals. 12 light pocket doors with frosted glass lead into the kitchen and family room, offering privacy from the formal living area. The gourmet kitchen is a chef's delight with attractive light cherry custom cabinets with pull-out trays, granite countertops, new tile backsplash, under counter lighting, pantry with pull out shelves and a large breakfast bar with pendant lights that comfortably seats six. A bright and cheery breakfast room with chandelier and windows is just off the kitchen. The family room adjacent to the kitchen features large windows with transoms, ceiling fan, a relaxing view of the private and wooded backyard and a slider to the backyard patio. This room is sure to be a favorite spot for family and friends to gather and share memories while those wonderful meals are being prepared. Spacious primary bedroom suite with 2 walk-in closets, bay windows with plantation shutters and nice view of the backyard. En-suite bath with double sinks, garden tub, walk-in tile shower, attractive wallpaper and linen closet. Split bedroom plan with 2 good sized guest bedrooms and guest bath with tub/shower on the 1st floor. Stairs lead to the 4th bedroom/bonus room and a ½ bath on the 2nd level. Start your day on the stamped patio sipping your coffee, watching the birds and enjoying the sights and sounds of nature at its best. The patio will also be a great spot to relax at the end of the day, grilling your favorite foods or just enjoying those evening breezes. Spacious laundry room with built in cabinets, shelving, washer and dryer that convey. Attached 2 car garage with built-in cabinets and side door to outside. Great amenities include a resort style community pool, a clubhouse with fitness room, library, social room with kitchen, playground and game area. The low HOA fee includes internet and trash pickup. Truly a lovely home! A short walk or drive to the International Club Golf Course to take in a quick round of golf or enjoy dining at The Venue - a stylish restaurant. Excellent location, just minutes to golf courses, grocery stores, restaurants, Brookgreen Gardens, shopping, hospital, MarshWalk, and the beautiful blue Atlantic. "Some photos are Virtually Staged."
About this property
Stunning home nestled among the trees on a private cul-de-sac in Pebble Creek in the International Club in Murrells Inlet. Lovely inside and out, with 4 bedrooms (3 bedrooms + bonus room) and 2.5 baths, three of which are located on the first floor with the fourth bedroom and ½ bath upstairs. Situated on a large 0.26 lot, this pristine home has been completely remodeled with features and upgrades to include custom painting throughout, new LVP flooring in all living areas, new carpeting on stairs and 4th bedroom upstairs, new garage door and opener system, new side door in garage, new landscaping, three new brown ceiling fans and light fixture, new HVAC and stainless steel range (2026), roof (2019), dishwasher and dryer (2024) and refrigerator (2021). This home has great curb appeal from the moment you drive up. The stage is set beginning with the manicured lawn, flower beds with roses and shrubs, house with white siding, black shutters and covered front slate porch with burgundy front door with entry storm door and transom window. Designed with entertainment in mind, this home features two living areas - a formal living room, a family room and a formal dining room. Enter the home into a spacious living area with 10' textured ceilings, crown molding, formal living and dining room, attractive LVP flooring, decorative plant shelving, chair railing and large windows with transoms bringing in lots of natural light. The living room features custom-built cabinets on each side of the gas fireplace and a wall of windows with wooded backyard view. The formal dining room with chandelier and windows overlooking the front yard will be the perfect spot for hosting those holiday meals. 12 light pocket doors with frosted glass lead into the kitchen and family room, offering privacy from the formal living area. The gourmet kitchen is a chef's delight with attractive light cherry custom cabinets with pull-out trays, granite countertops, new tile backsplash, under counter lighting, pantry with pull out shelves and a large breakfast bar with pendant lights that comfortably seats six. A bright and cheery breakfast room with chandelier and windows is just off the kitchen. The family room adjacent to the kitchen features large windows with transoms, ceiling fan, a relaxing view of the private and wooded backyard and a slider to the backyard patio. This room is sure to be a favorite spot for family and friends to gather and share memories while those wonderful meals are being prepared. Spacious primary bedroom suite with 2 walk-in closets, bay windows with plantation shutters and nice view of the backyard. En-suite bath with double sinks, garden tub, walk-in tile shower, attractive wallpaper and linen closet. Split bedroom plan with 2 good sized guest bedrooms and guest bath with tub/shower on the 1st floor. Stairs lead to the 4th bedroom/bonus room and a ½ bath on the 2nd level. Start your day on the stamped patio sipping your coffee, watching the birds and enjoying the sights and sounds of nature at its best. The patio will also be a great spot to relax at the end of the day, grilling your favorite foods or just enjoying those evening breezes. Spacious laundry room with built in cabinets, shelving, washer and dryer that convey. Attached 2 car garage with built-in cabinets and side door to outside. Great amenities include a resort style community pool, a clubhouse with fitness room, library, social room with kitchen, playground and game area. The low HOA fee includes internet and trash pickup. Truly a lovely home! A short walk or drive to the International Club Golf Course to take in a quick round of golf or enjoy dining at The Venue - a stylish restaurant. Excellent location, just minutes to golf courses, grocery stores, restaurants, Brookgreen Gardens, shopping, hospital, MarshWalk, and the beautiful blue Atlantic. "Some photos are Virtually Staged."
Features and Additional Information
Baths
Presented By Michelle Rabon


Area Information
26A Myrtle Beach Area south of 544 & west of 17 bypass M.I. Horr | Horry County | Pebble Creek
Schools in the Area
-
turned_in
Elementary School
-
turned_in
Middle School
-
turned_in
High School
Want to See More Listings in the Area?
Brokerage: Realty ONE Group DocksideSouth