855 Linden Road
About this property
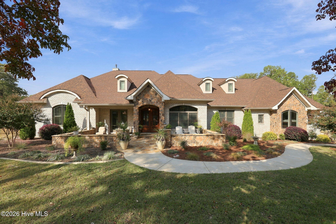
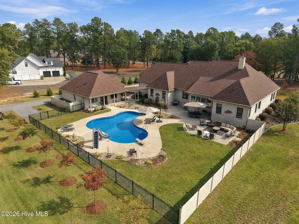
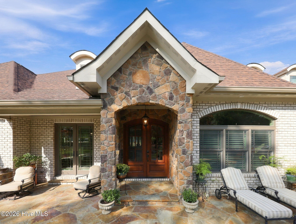
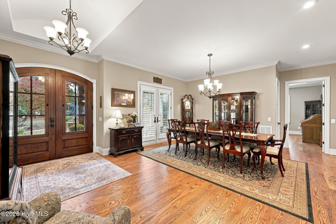
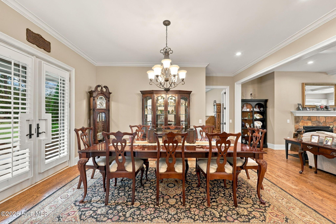
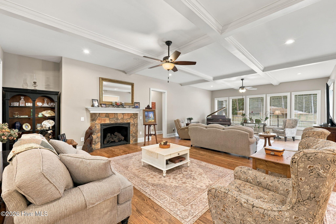
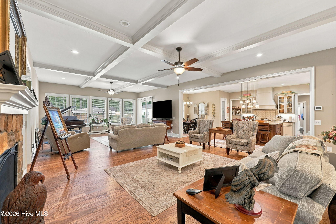
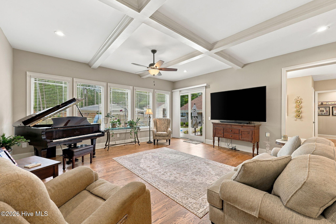
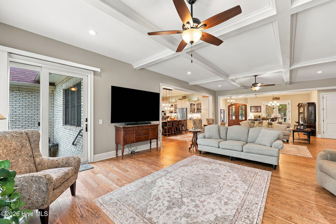
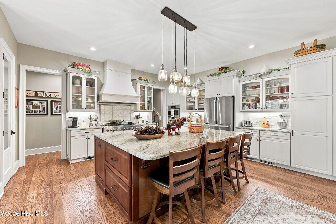
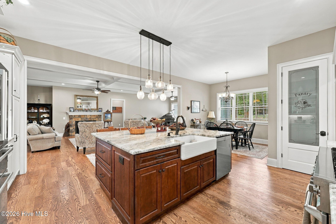
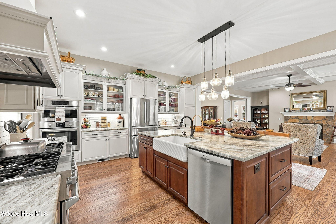
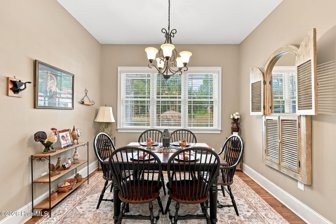
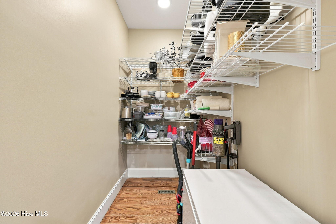
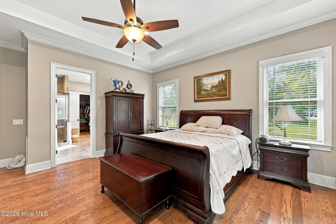
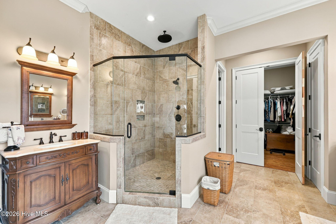
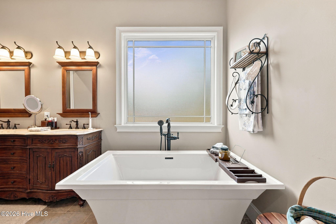
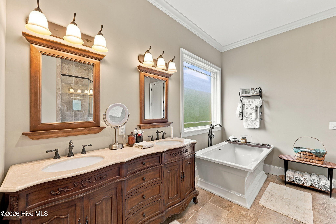
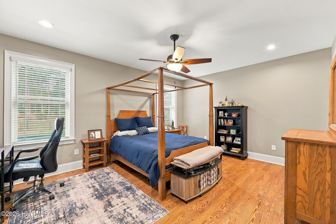
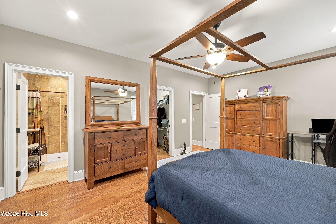
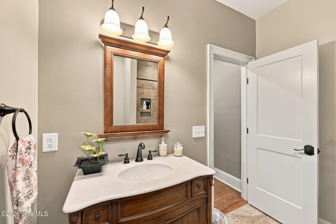
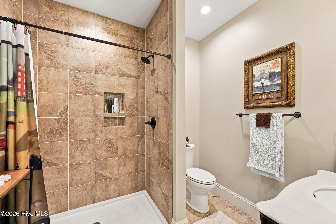
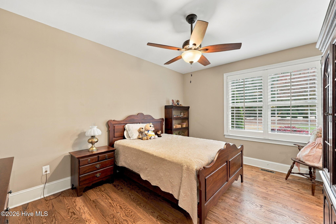
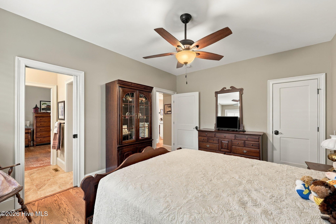
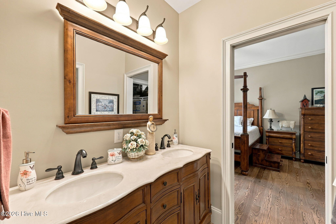
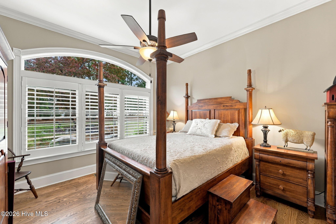
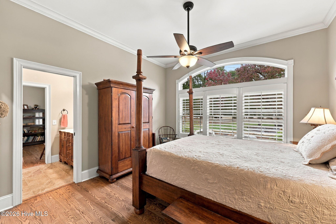
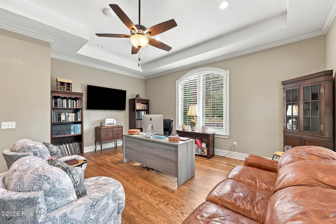
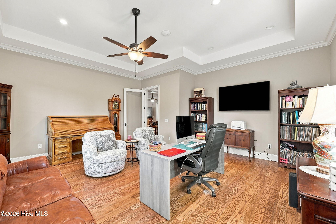
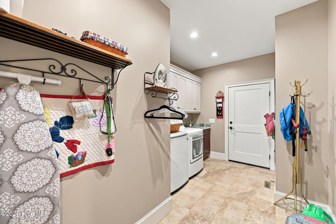
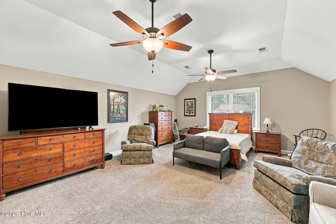
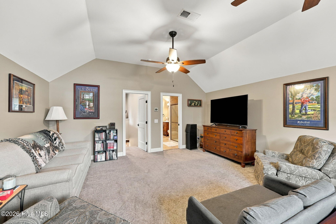
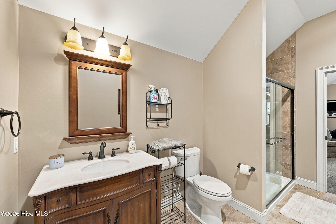
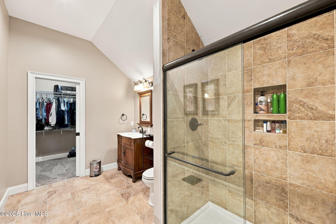
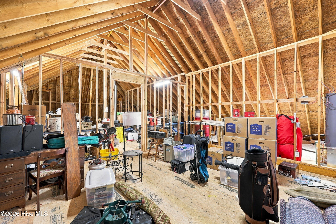
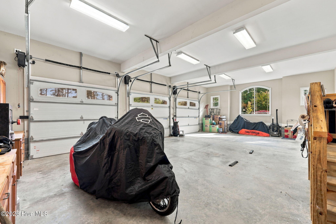
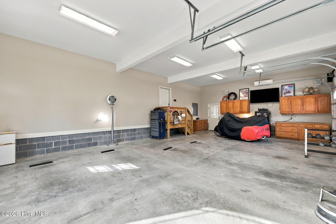
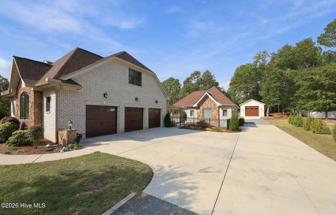
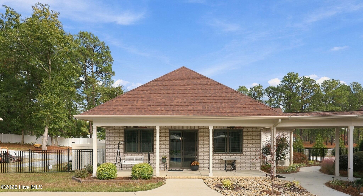
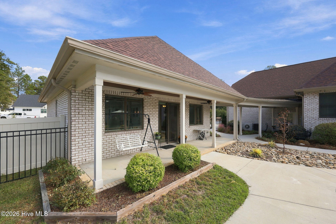
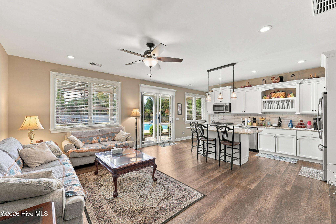
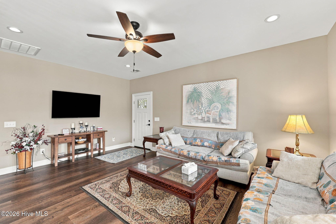
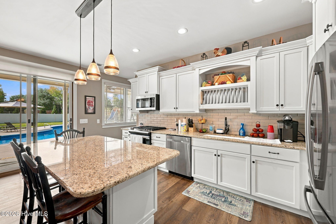
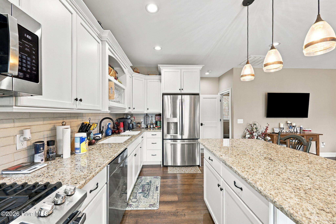
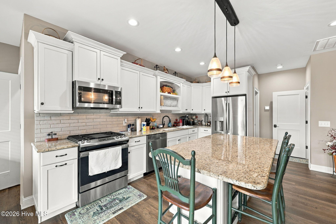
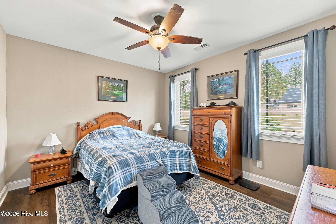
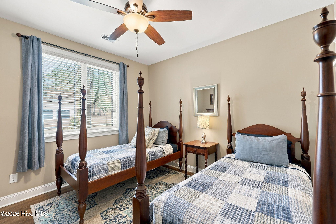
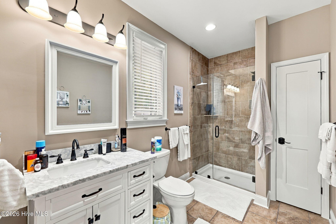
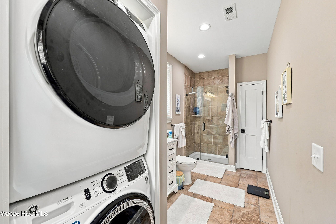
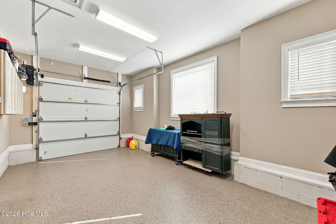
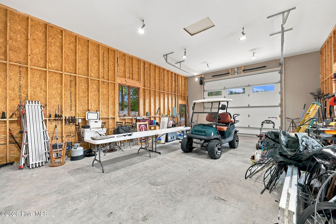
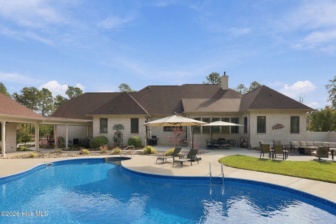
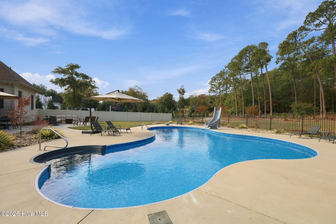
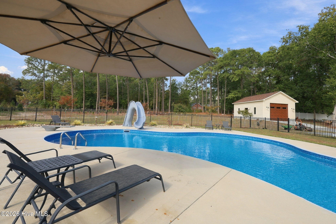
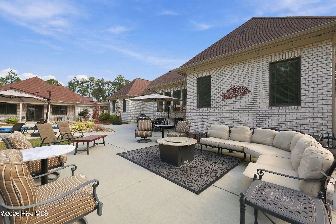
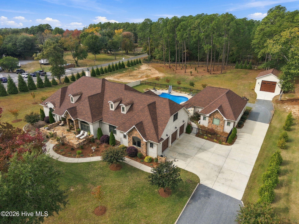
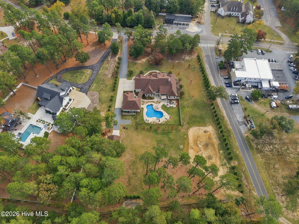
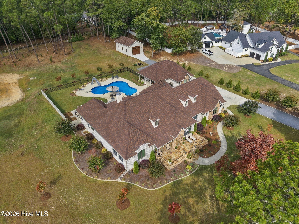
This beautifully maintained luxury estate offers over 5,600 sqft. of refined living space (primary living area 4,719 sqft. + attached guest cottage 952 sqft.), complemented by an impressive saltwater pool and exceptional outdoor entertaining area. The striking brick and stone exterior sets the tone for an elegant interior featuring hardwood floors, 8-foot doors, detailed moldings, soaring ceilings, and thoughtfully appointed living spaces. The spacious living room showcases a stunning stone, vented gas-log fireplace and coffered ceiling. The gourmet kitchen is designed to impress with custom cabinetry, granite countertops, an oversized island, Bosch appliances, a ZLINE six-burner gas range, and walk-in pantry. The private primary suite offers a luxurious retreat with dual vanities, a tiled walk-in shower, and freestanding soaking tub. Three additional guest bedrooms are located on the main level, including one with a private bath, while the upper-level is host to fifth bedroom with its own en-suite bath and walk-in closet. Additional highlights include abundant walk-in attic storage, an oversized conditioned three-bay garage with workshop, and a 24' x 36' RV storage building with impressive 14-foot ceilings. Adding exceptional versatility, the attached two-bedroom, one-bath guest cottage features a spacious family room, custom kitchen with granite countertops, and its own conditioned garage-ideal for hosting guests or accommodating extended family while providing privacy and independence. Beautifully landscaped grounds with front-yard irrigation and multiple irrigation stations in the backyard, along with a private fenced pool and patio area. A sealed crawl space and tankless water heater add further value and convenience. A truly exceptional Pinehurst estate offering an extraordinary combination of luxury, additional living accommodations, outdoor enjoyment, and distinctive amenities.
About this property
This beautifully maintained luxury estate offers over 5,600 sqft. of refined living space (primary living area 4,719 sqft. + attached guest cottage 952 sqft.), complemented by an impressive saltwater pool and exceptional outdoor entertaining area. The striking brick and stone exterior sets the tone for an elegant interior featuring hardwood floors, 8-foot doors, detailed moldings, soaring ceilings, and thoughtfully appointed living spaces. The spacious living room showcases a stunning stone, vented gas-log fireplace and coffered ceiling. The gourmet kitchen is designed to impress with custom cabinetry, granite countertops, an oversized island, Bosch appliances, a ZLINE six-burner gas range, and walk-in pantry. The private primary suite offers a luxurious retreat with dual vanities, a tiled walk-in shower, and freestanding soaking tub. Three additional guest bedrooms are located on the main level, including one with a private bath, while the upper-level is host to fifth bedroom with its own en-suite bath and walk-in closet. Additional highlights include abundant walk-in attic storage, an oversized conditioned three-bay garage with workshop, and a 24' x 36' RV storage building with impressive 14-foot ceilings. Adding exceptional versatility, the attached two-bedroom, one-bath guest cottage features a spacious family room, custom kitchen with granite countertops, and its own conditioned garage-ideal for hosting guests or accommodating extended family while providing privacy and independence. Beautifully landscaped grounds with front-yard irrigation and multiple irrigation stations in the backyard, along with a private fenced pool and patio area. A sealed crawl space and tankless water heater add further value and convenience. A truly exceptional Pinehurst estate offering an extraordinary combination of luxury, additional living accommodations, outdoor enjoyment, and distinctive amenities.
Features and Additional Information
Baths
Presented By Michelle Rabon


Area Information
| Moore County |
Schools in the Area
-
turned_in
Elementary SchoolPinehurst Elementary
-
turned_in
Middle SchoolWest Pine Middle
-
turned_in
High SchoolPinecrest
Want to See More Listings in the Area?
Brokerage: The Gentry Team