8515 Mansell Court
About this property
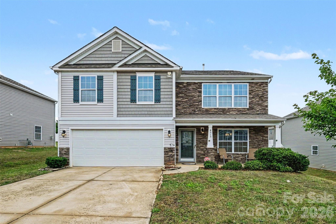
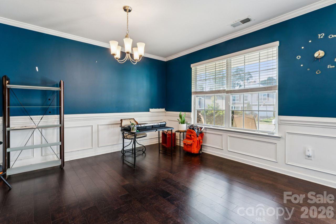
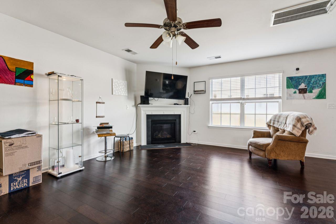
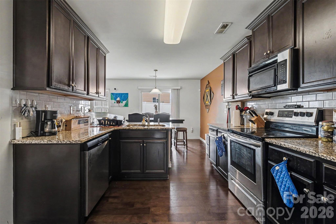
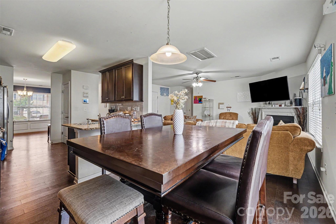
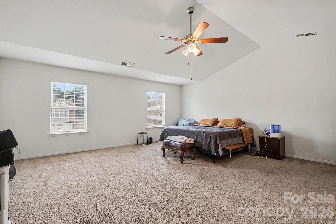
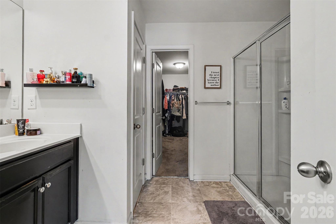
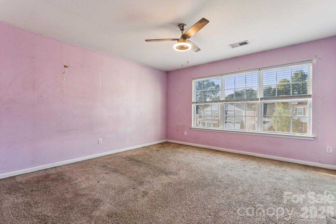
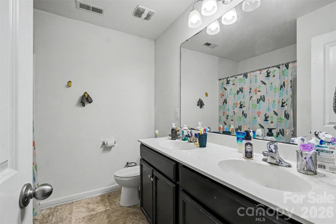
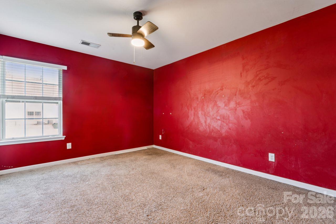
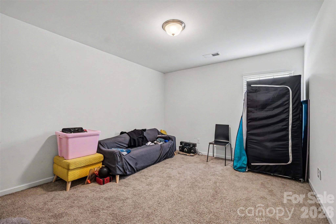
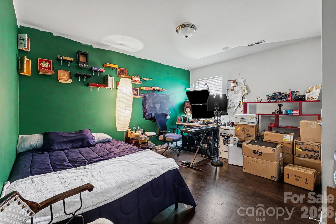
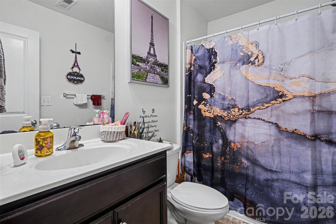
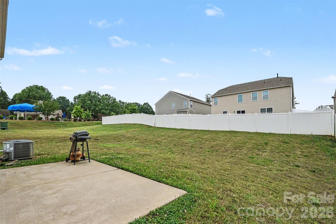
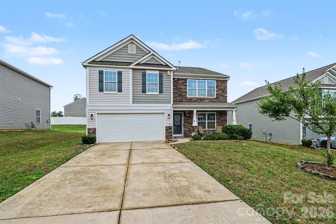
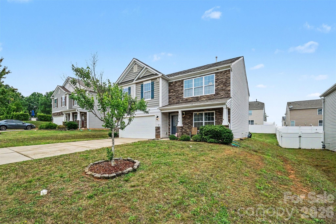
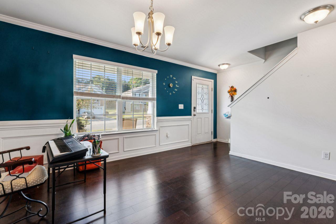
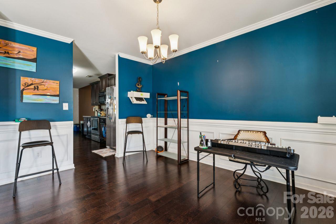
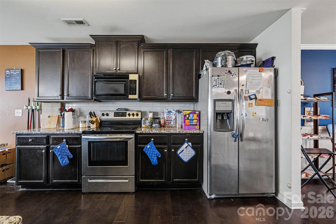
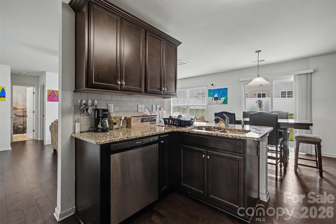
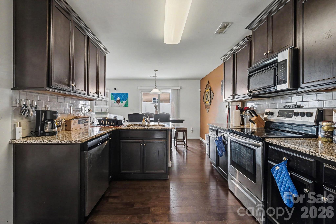
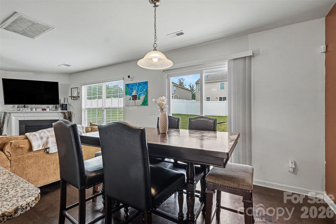
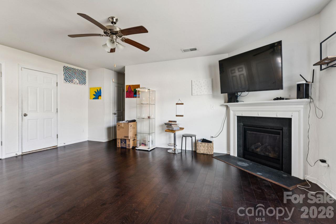
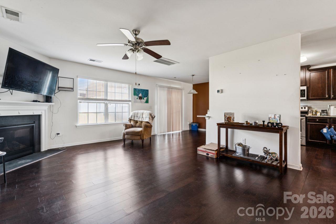
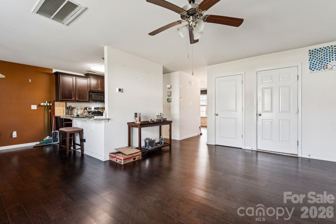
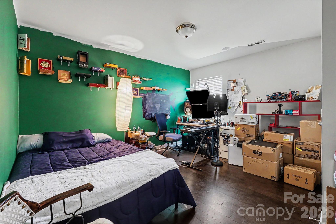
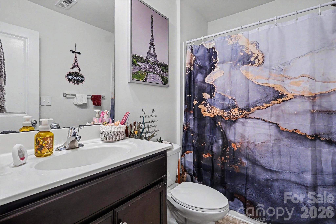
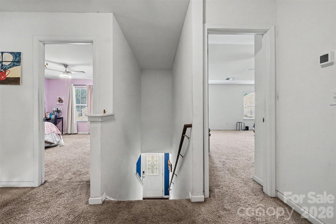
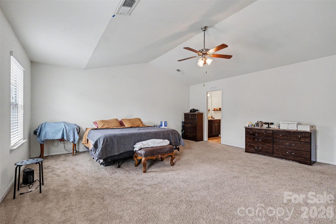
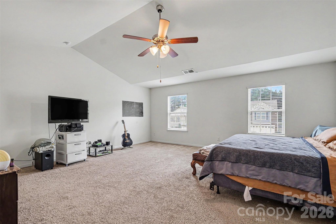
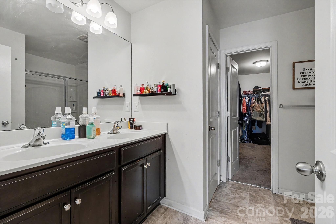
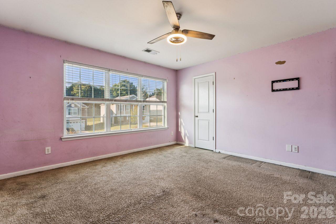
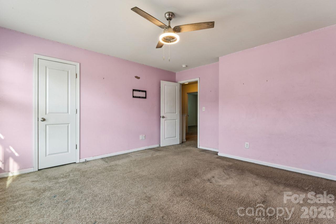
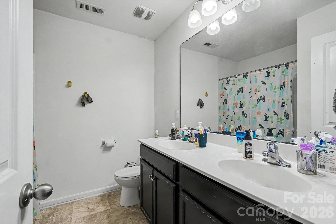
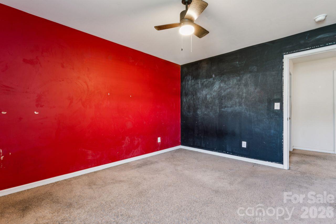
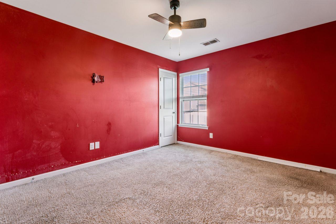
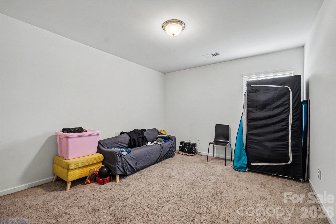
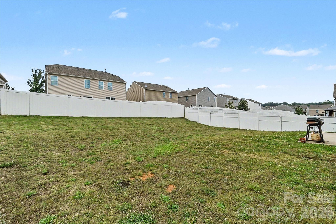
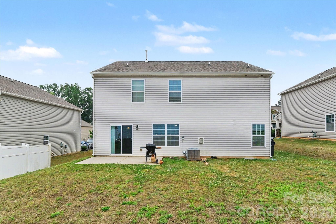
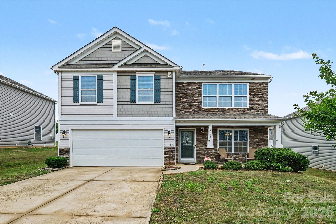
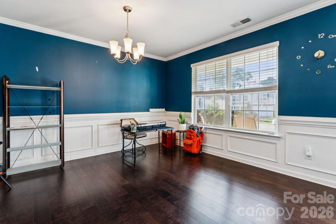
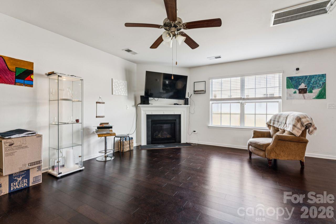
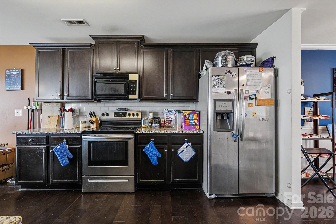
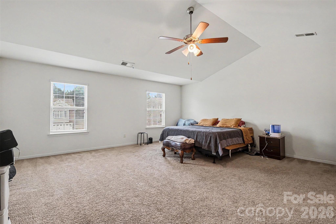
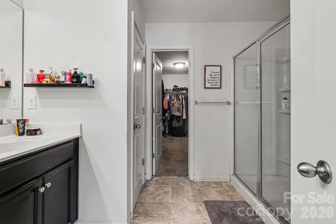
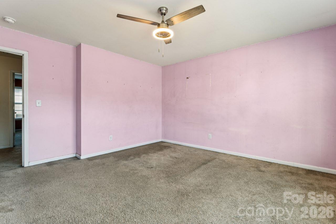
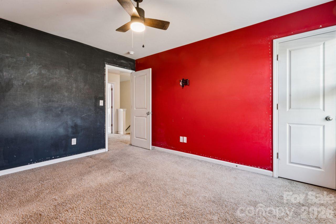
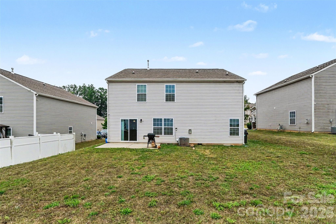
WATCH 3D TOUR! Spacious home in the desirable Lanier Village community offering flexible living space, a large backyard, and convenient access to Charlotte, Concord, and I-485! Built in 2018, this well-maintained home features an open floorplan with hardwood flooring throughout the main open living areas. The formal dining room is surrounded by crown molding and the bright living room centers around a cozy gas fireplace. The kitchen is equipped with granite countertops, subway tile backsplash, stainless steel appliances, oversized cabinetry with molding, pantry, and ample prep space for everyday living and entertaining. A rare main-level bedroom with full bath creates the perfect setup for guests, multi-generational living, or a private office. Upstairs, the oversized primary suite offers a spacious walk-in closet, dual sinks and spacious shower, along with three additional bedrooms and upper-level laundry. Enjoy outdoor living in the large backyard with patio space and room to play, garden, or entertain. Additional highlights include spacious secondary closets, attached 2-car garage, updated ceiling fans in two upstairs bedrooms, fresh dining room paint, and recent HVAC repairs completed in 2026. Community amenities include a pool, cabana, and playground, all conveniently located minutes from Concord Mills, shopping, restaurants, grocery stores, and major commuter routes.
About this property
WATCH 3D TOUR! Spacious home in the desirable Lanier Village community offering flexible living space, a large backyard, and convenient access to Charlotte, Concord, and I-485! Built in 2018, this well-maintained home features an open floorplan with hardwood flooring throughout the main open living areas. The formal dining room is surrounded by crown molding and the bright living room centers around a cozy gas fireplace. The kitchen is equipped with granite countertops, subway tile backsplash, stainless steel appliances, oversized cabinetry with molding, pantry, and ample prep space for everyday living and entertaining. A rare main-level bedroom with full bath creates the perfect setup for guests, multi-generational living, or a private office. Upstairs, the oversized primary suite offers a spacious walk-in closet, dual sinks and spacious shower, along with three additional bedrooms and upper-level laundry. Enjoy outdoor living in the large backyard with patio space and room to play, garden, or entertain. Additional highlights include spacious secondary closets, attached 2-car garage, updated ceiling fans in two upstairs bedrooms, fresh dining room paint, and recent HVAC repairs completed in 2026. Community amenities include a pool, cabana, and playground, all conveniently located minutes from Concord Mills, shopping, restaurants, grocery stores, and major commuter routes.
Features and Additional Information
Baths
Presented By Michelle Rabon


Area Information
Mecklenburg | Mecklenburg County | Lanier Village
Schools in the Area
-
turned_in
Elementary SchoolReedy Creek
-
turned_in
Middle SchoolNorthridge
-
turned_in
High SchoolRocky River
Want to See More Listings in the Area?
Brokerage: Keller Williams Ballantyne Area