832 Wren Road
About this property
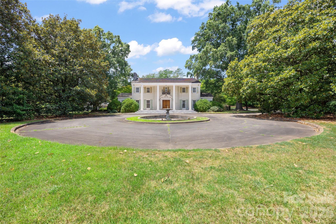
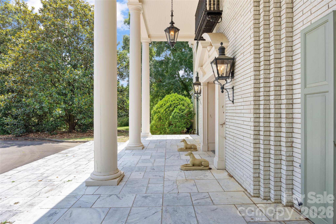
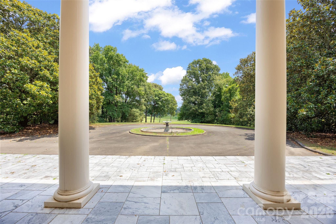
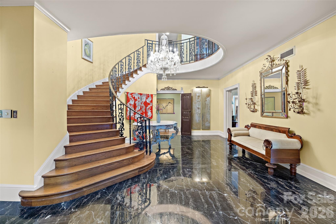
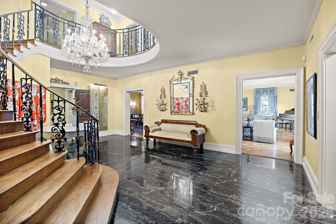
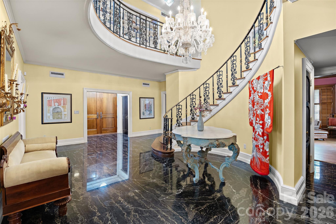
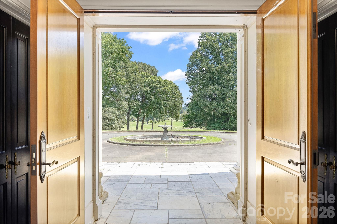
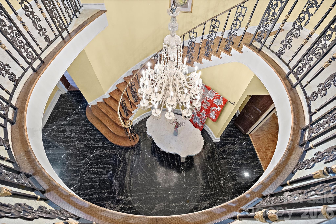
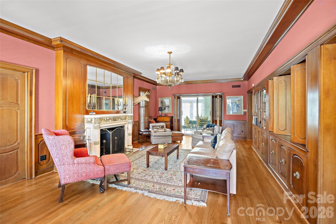
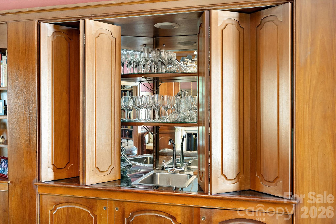
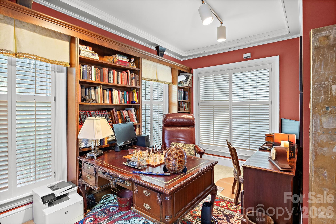
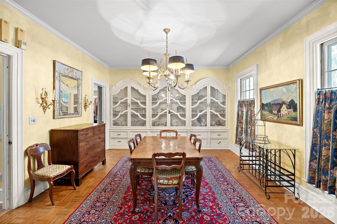
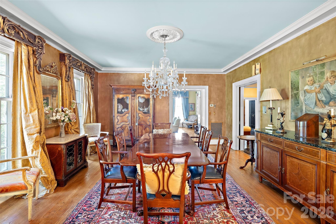
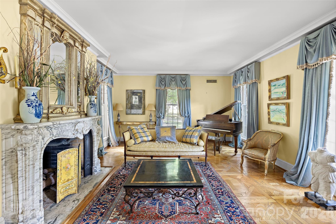
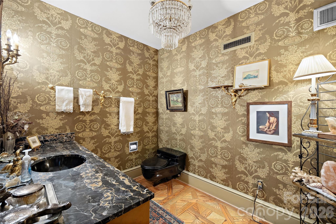
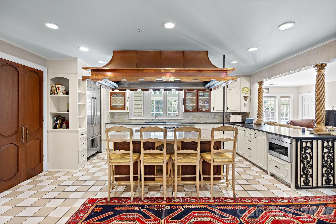
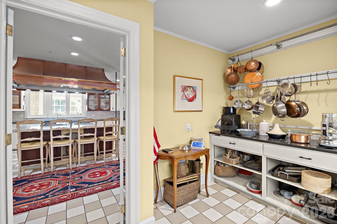
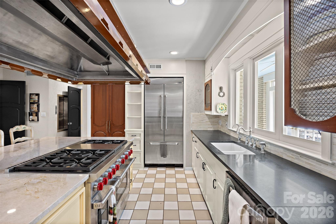
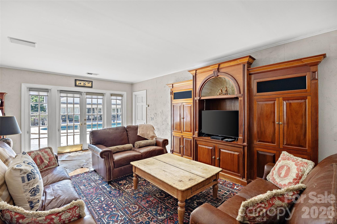
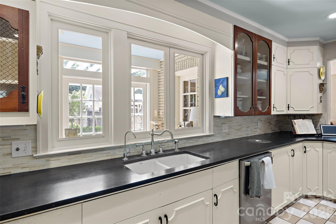
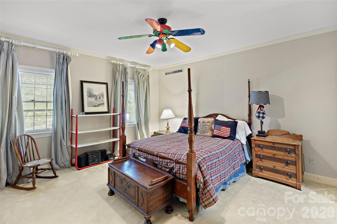
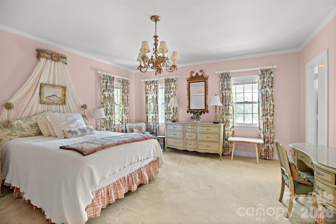
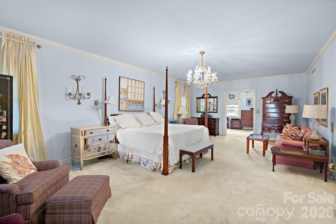
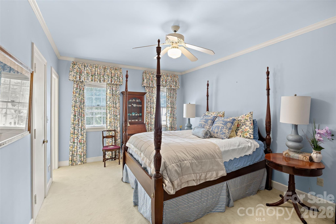
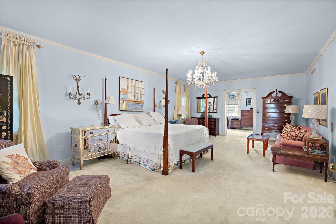
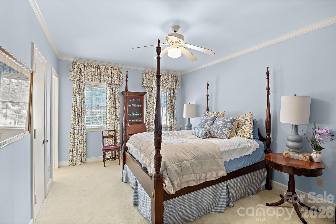
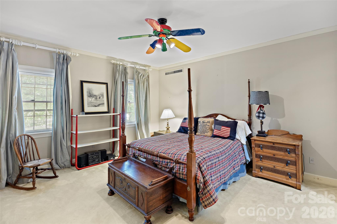
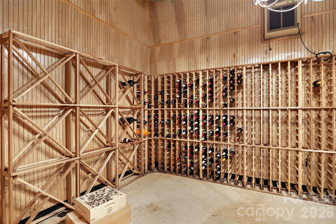
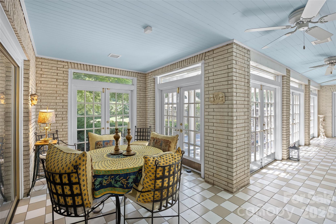
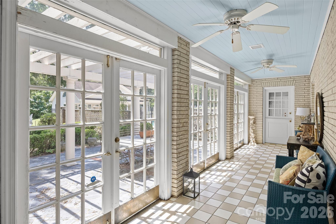
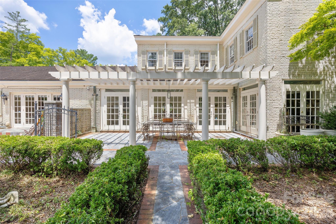
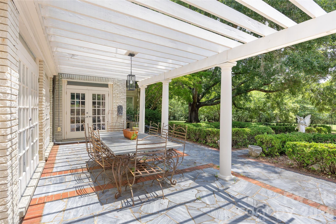
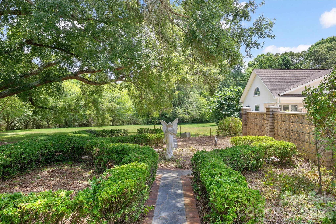
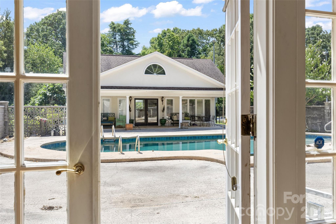
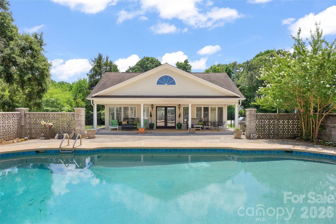
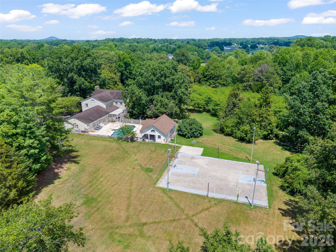
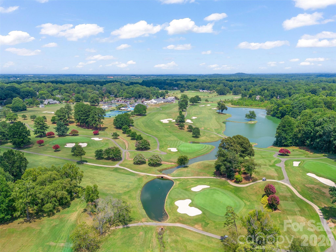
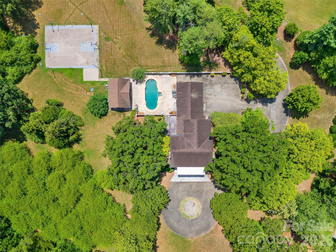
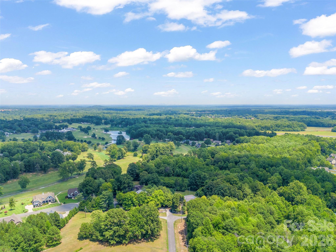
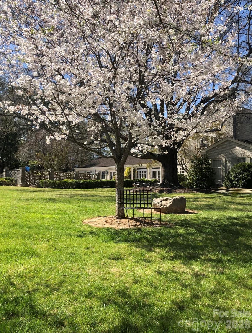
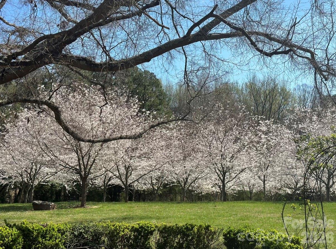
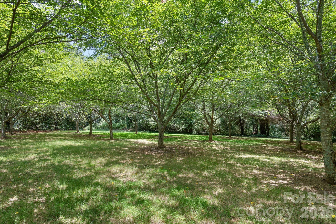
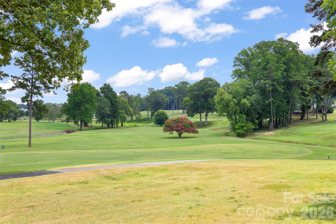
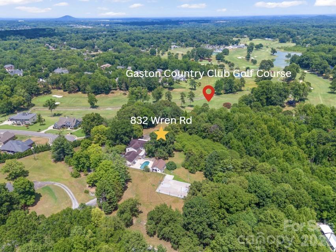
Listed below appraised value! Sitting on over 5 private acres overlooking the 16th fairway of Gaston Country Club, this extraordinary colonial estate seamlessly blends timeless architecture with exceptional craftsmanship. A circular driveway and custom oversized doors welcome you into a grand foyer centered around a sweeping wrap-around staircase. Spanning 8,314 square feet, the residence features formal and casual living areas highlighted by intricate hardwood floors, custom marble fireplaces, and multiple dining spaces with one-of-a-kind built-in cabinetry. The chef's kitchen is impeccably appointed with a quartzite center island, Wolf gas cooktop with a commercial brass hood, scullery, and walk-in pantry. The main home offers 5 bedrooms-each with its own en-suite bath, and 3 half baths. Designed for effortless entertaining, the lower level features a recreation room, wet bar, wine cellar, and versatile gathering spaces. The home transitions outdoors to a charming wrap-around sunroom overlooking resort-style grounds complete with a fully renovated saltwater pool (2025), a pool house with a full kitchen and bath, a pergola, a basketball court, and sweeping golf course views. The breathtaking setting is highlighted by ~30 mature cherry blossom trees, creating an unmatched spring canopy. Complete with an elevator, walk-up attic, and motor court, this is a rare opportunity to own one of Gaston Country Club's premier estates. Property is being sold as-is as part of an estate
About this property
Listed below appraised value! Sitting on over 5 private acres overlooking the 16th fairway of Gaston Country Club, this extraordinary colonial estate seamlessly blends timeless architecture with exceptional craftsmanship. A circular driveway and custom oversized doors welcome you into a grand foyer centered around a sweeping wrap-around staircase. Spanning 8,314 square feet, the residence features formal and casual living areas highlighted by intricate hardwood floors, custom marble fireplaces, and multiple dining spaces with one-of-a-kind built-in cabinetry. The chef's kitchen is impeccably appointed with a quartzite center island, Wolf gas cooktop with a commercial brass hood, scullery, and walk-in pantry. The main home offers 5 bedrooms-each with its own en-suite bath, and 3 half baths. Designed for effortless entertaining, the lower level features a recreation room, wet bar, wine cellar, and versatile gathering spaces. The home transitions outdoors to a charming wrap-around sunroom overlooking resort-style grounds complete with a fully renovated saltwater pool (2025), a pool house with a full kitchen and bath, a pergola, a basketball court, and sweeping golf course views. The breathtaking setting is highlighted by ~30 mature cherry blossom trees, creating an unmatched spring canopy. Complete with an elevator, walk-up attic, and motor court, this is a rare opportunity to own one of Gaston Country Club's premier estates. Property is being sold as-is as part of an estate
Features and Additional Information
Baths
Presented By Michelle Rabon


Area Information
Gaston | Gaston County | None
Schools in the Area
-
turned_in
Elementary SchoolUnspecified
-
turned_in
Middle SchoolUnspecified
-
turned_in
High SchoolUnspecified
Want to See More Listings in the Area?
Brokerage: Helen Adams Realty