8309 E Highcroft Drive Ne
About this property
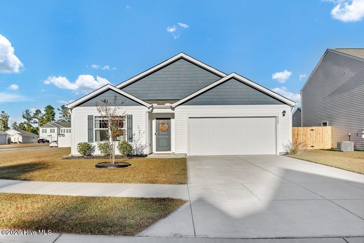
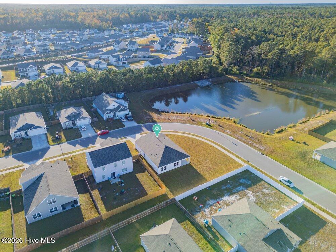
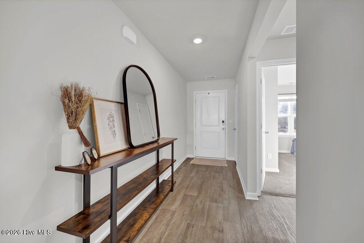
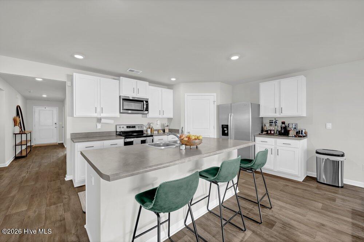
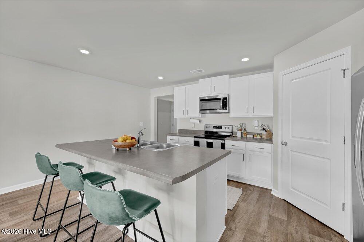
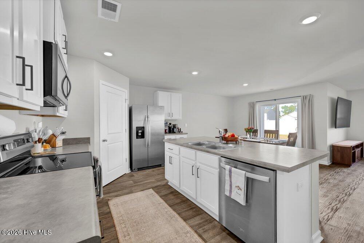
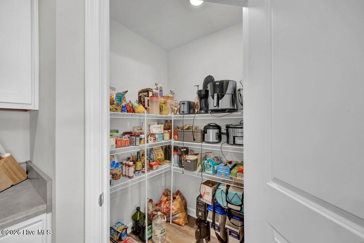
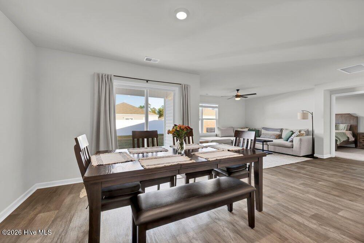
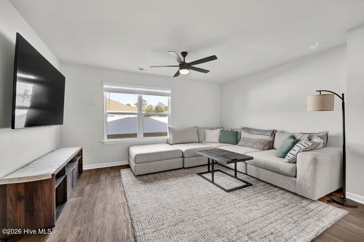
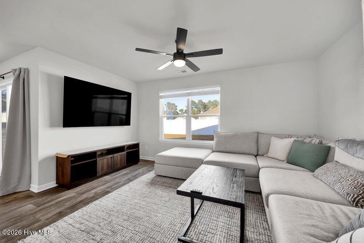
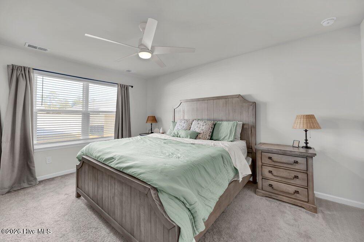
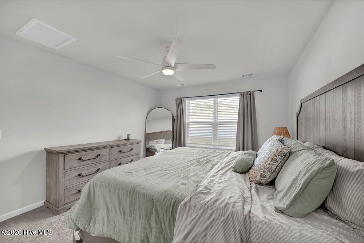
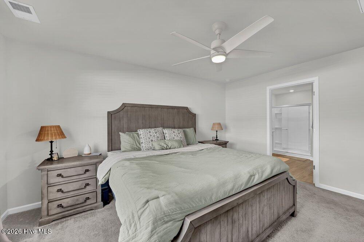
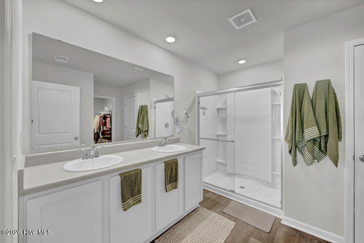
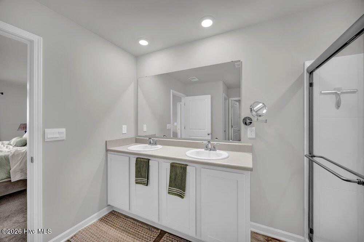
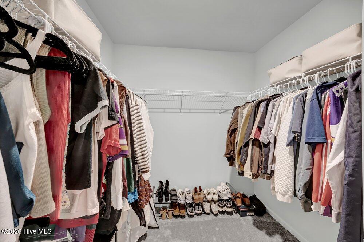
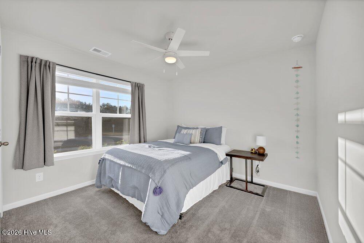
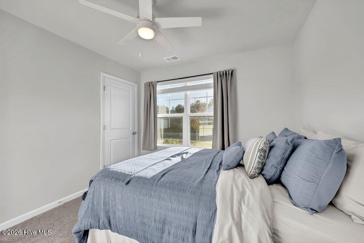
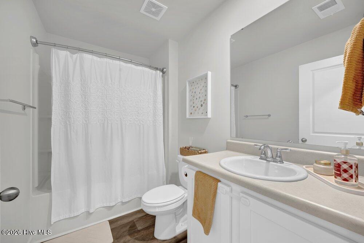
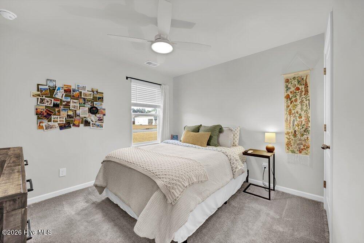
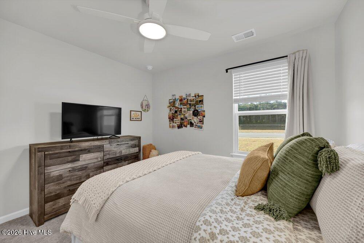
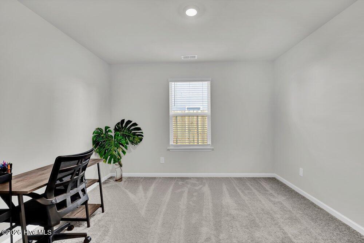
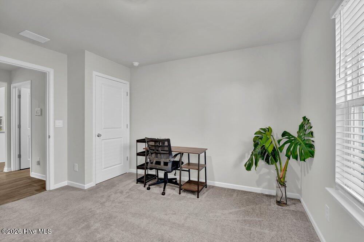
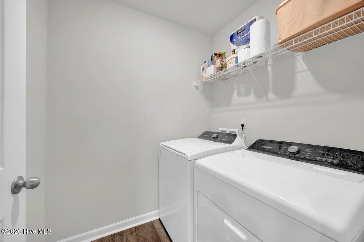
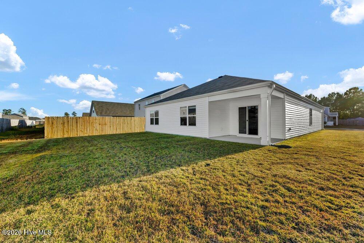
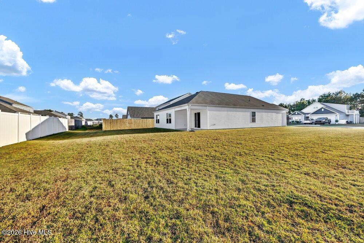
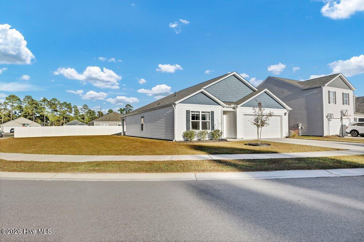
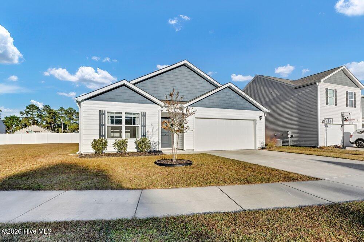
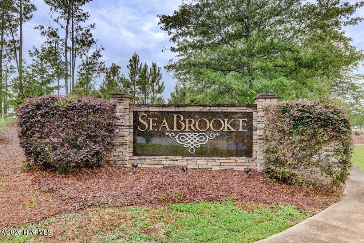
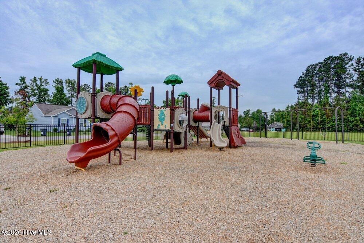
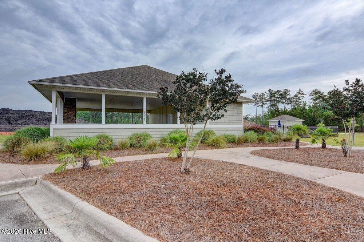
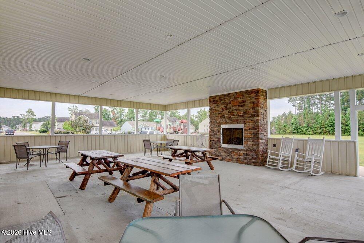
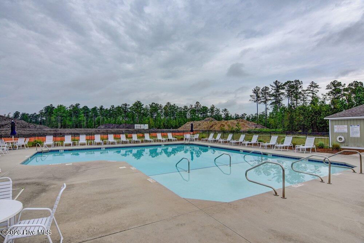
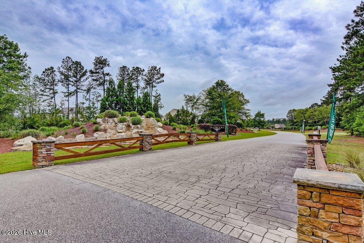
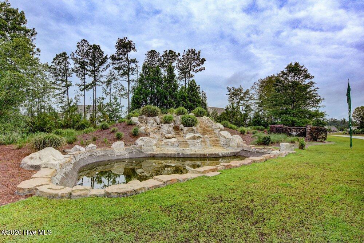
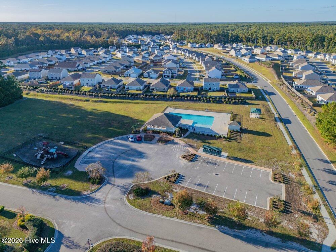
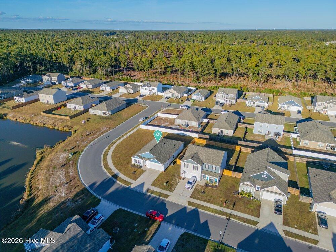
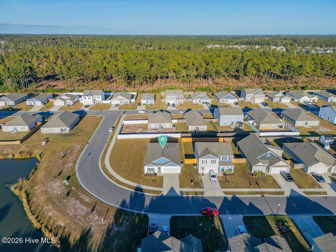
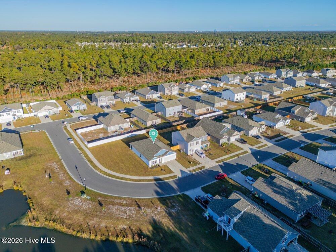
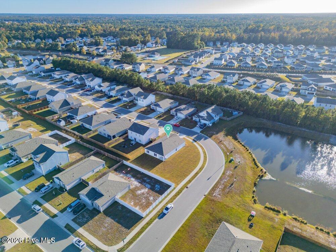
Enjoy pond views from this beautifully situated SeaBrooke home, where a premium corner lot, thoughtfully designed living spaces, and inviting neighborhood amenities come together. Built in 2023, this 4-bedroom, 2-bathroom home offers an open-concept floor plan with a desirable split-bedroom layout. Step inside to a welcoming foyer featuring two closets for convenient storage. Just off the foyer are three guest bedrooms, a full bathroom with a tub/shower combination, a dedicated laundry room, and access to the attached 2-car garage. Beyond the foyer, the home opens to a spacious kitchen, dining area, and living room designed for effortless entertaining. The kitchen features a large center island with room for barstool seating, generous counterspace for meal preparation, and a walk-in pantry offering plenty of storage for countertop appliances, groceries, and kitchen essentials. Overlooking both the dining and living rooms, the kitchen keeps everyone connected. Tucked away off the living room, the spacious primary suite includes an en suite bathroom with a double-sink vanity, private water closet, walk-in shower, linen closet, and walk-in closet. Just off the dining area, a covered patio extends the living space outdoors. Start your morning with a cup of coffee while taking in the pond views, or unwind in the evening overlooking the water. SeaBrooke residents enjoy access to a swimming pool, playground, cabana, and picnic area. The community is also approximately 2.5 miles from shopping and dining at The Villages at Brunswick Forest and just 9 miles from Wilmington. With its newer construction, premium corner lot, beautiful pond views, and neighborhood amenities, this home offers an appealing combination of comfort and convenience. For information about our preferred lender and the incentives you may qualify for, please ask your agent to review the agent comments for additional details.
About this property
Enjoy pond views from this beautifully situated SeaBrooke home, where a premium corner lot, thoughtfully designed living spaces, and inviting neighborhood amenities come together. Built in 2023, this 4-bedroom, 2-bathroom home offers an open-concept floor plan with a desirable split-bedroom layout. Step inside to a welcoming foyer featuring two closets for convenient storage. Just off the foyer are three guest bedrooms, a full bathroom with a tub/shower combination, a dedicated laundry room, and access to the attached 2-car garage. Beyond the foyer, the home opens to a spacious kitchen, dining area, and living room designed for effortless entertaining. The kitchen features a large center island with room for barstool seating, generous counterspace for meal preparation, and a walk-in pantry offering plenty of storage for countertop appliances, groceries, and kitchen essentials. Overlooking both the dining and living rooms, the kitchen keeps everyone connected. Tucked away off the living room, the spacious primary suite includes an en suite bathroom with a double-sink vanity, private water closet, walk-in shower, linen closet, and walk-in closet. Just off the dining area, a covered patio extends the living space outdoors. Start your morning with a cup of coffee while taking in the pond views, or unwind in the evening overlooking the water. SeaBrooke residents enjoy access to a swimming pool, playground, cabana, and picnic area. The community is also approximately 2.5 miles from shopping and dining at The Villages at Brunswick Forest and just 9 miles from Wilmington. With its newer construction, premium corner lot, beautiful pond views, and neighborhood amenities, this home offers an appealing combination of comfort and convenience. For information about our preferred lender and the incentives you may qualify for, please ask your agent to review the agent comments for additional details.
Features and Additional Information
Baths
Presented By Michelle Rabon



Area Information
| Brunswick County | SeaBrooke
Schools in the Area
-
turned_in
Elementary SchoolTown Creek
-
turned_in
Middle SchoolTown Creek
-
turned_in
High SchoolNorth Brunswick
Want to See More Listings in the Area?
Brokerage: Coldwell Banker Sea Coast Advantage