In-Person
8232 Smooth Whiskey Circle
About this property
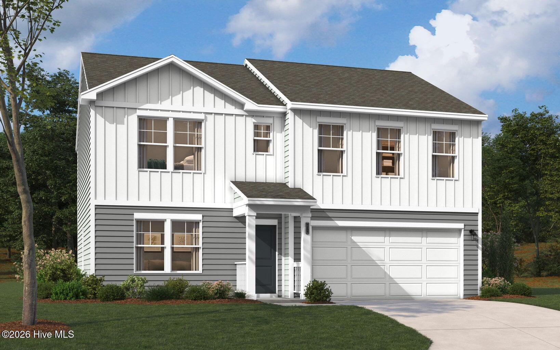
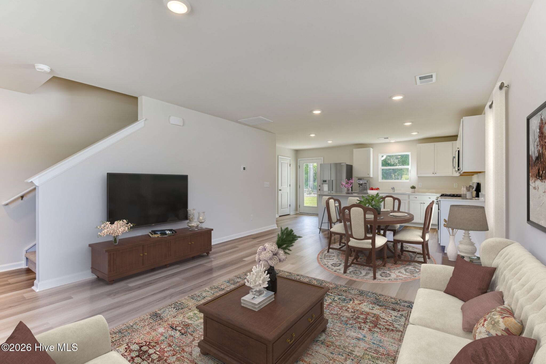
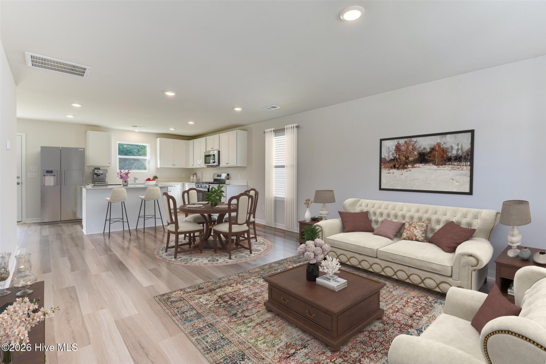
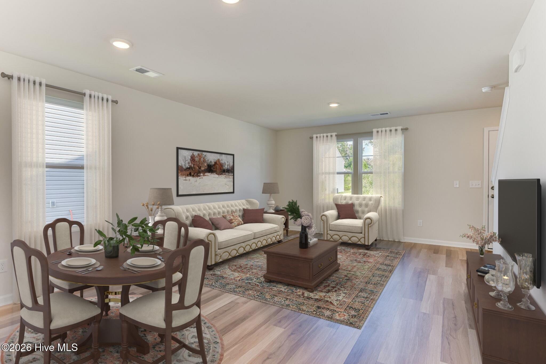
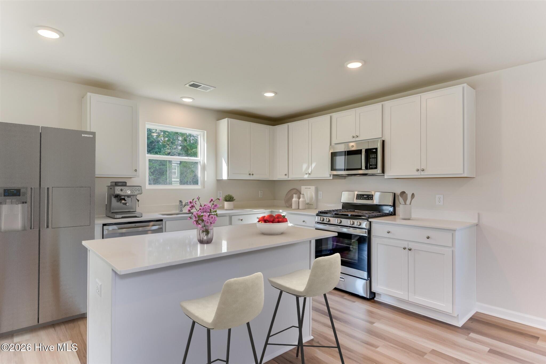
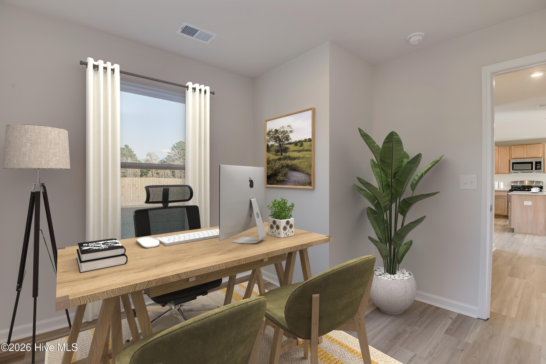
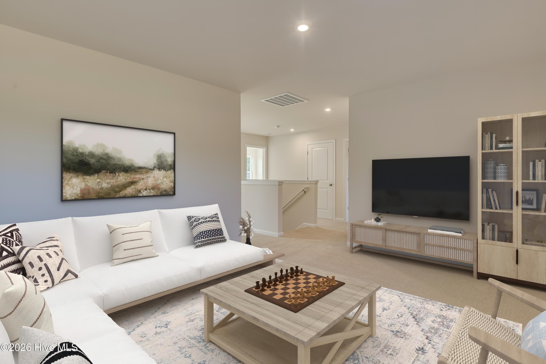
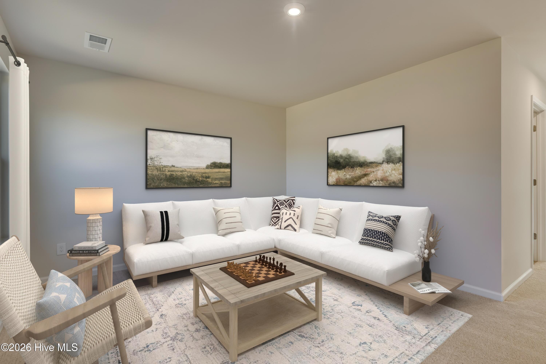
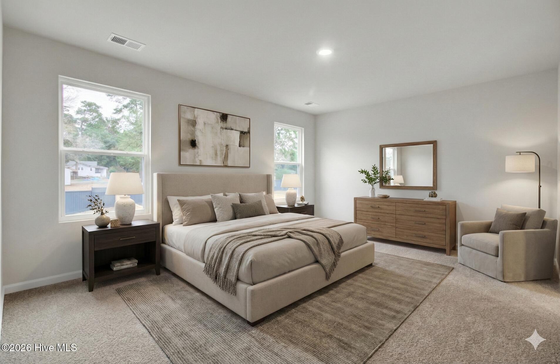
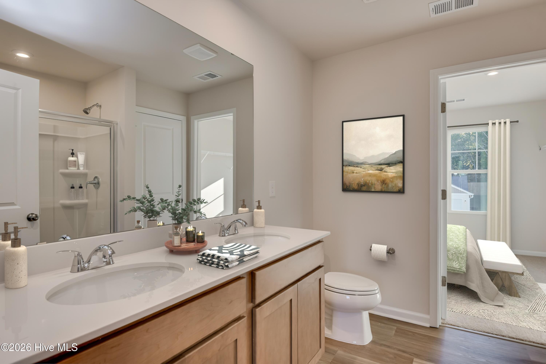
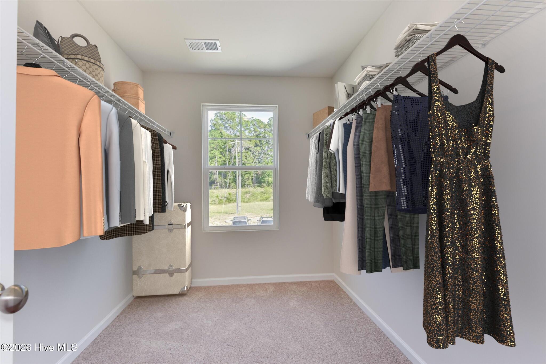
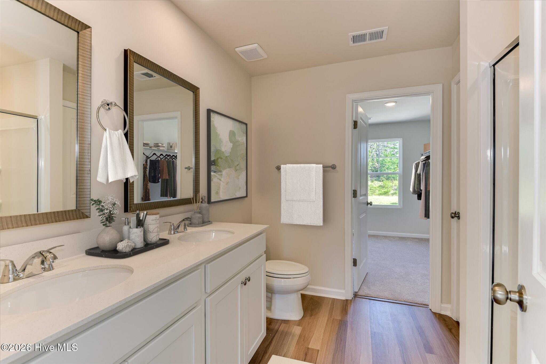
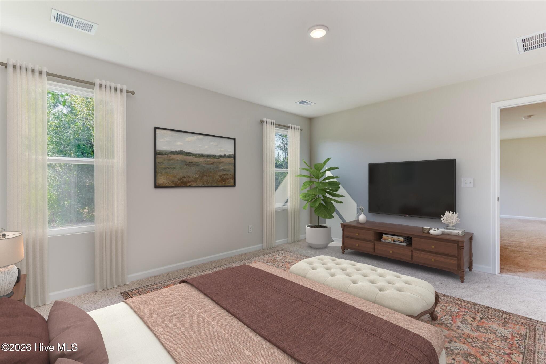
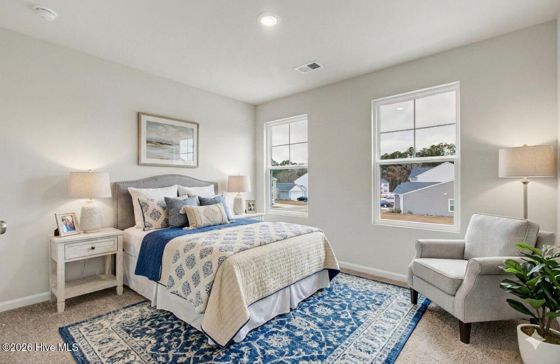
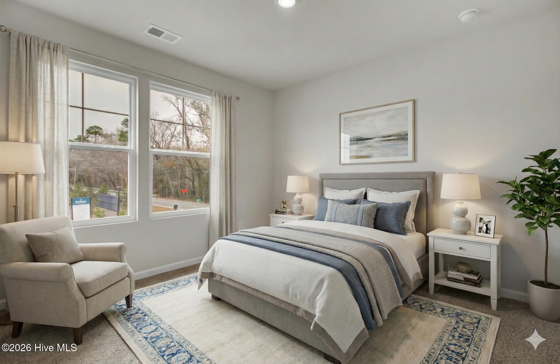
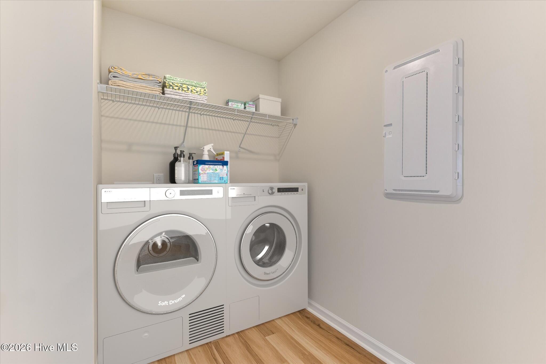
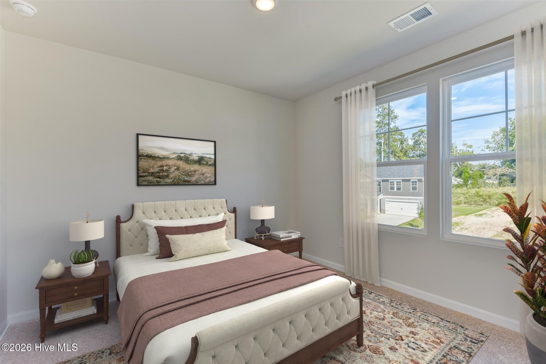
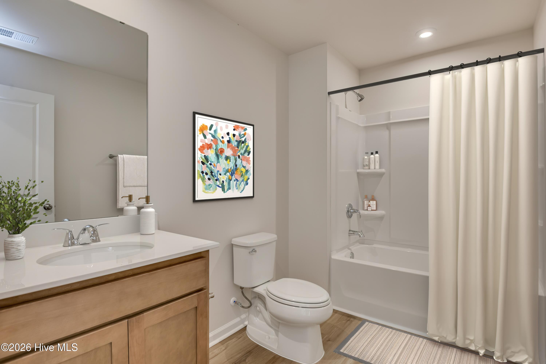
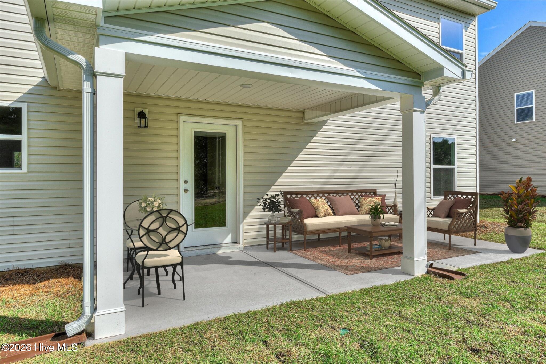
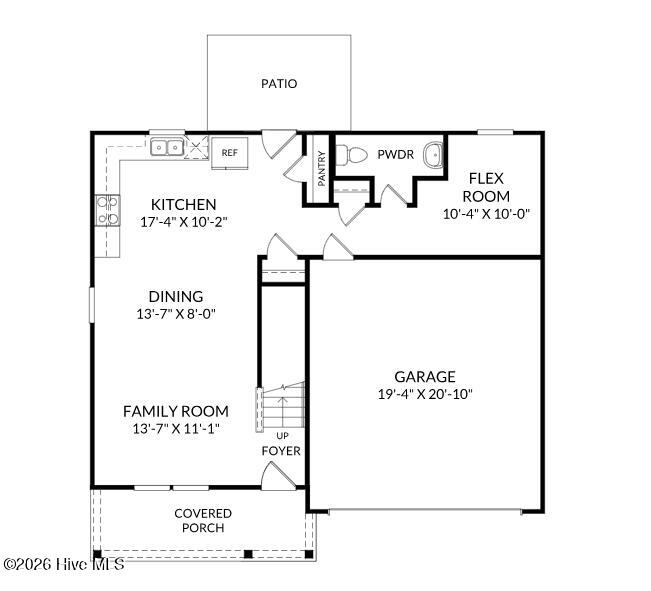
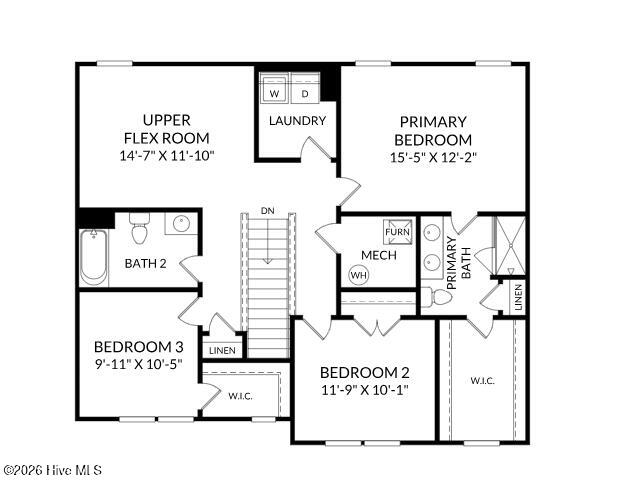
SPECIAL FINANCING: Rates as low as 5.75% on FHA, USDA, and VA loans with up to 12,000 towards closing costs with use of First Heritage Mortgage!! The Teagan spans 1,939 square feet across two floors, with three bedrooms, two full baths, a powder room, and a two-car garage. The main level opens into a spacious family room that flows back to the kitchen, where White cabinetry pairs with Frost White quartz countertops, stainless GE gas appliances, and an island that handles both meal prep and quick weeknight dinners. Vinyl plank flooring carries through the kitchen, dining, and living areas. A private flex room sits off the main level, and a patio extends the living space outside. Upstairs, the primary suite includes a walk-in closet and a dual-vanity bath, while two additional bedrooms and bedroom-level laundry round out the floor. Carpet runs through all bedrooms and the staircase. The kitchen island keeps prep and serving on the same surface, so getting dinner on the table stays straightforward even on the busiest evenings.
About this property
SPECIAL FINANCING: Rates as low as 5.75% on FHA, USDA, and VA loans with up to 12,000 towards closing costs with use of First Heritage Mortgage!! The Teagan spans 1,939 square feet across two floors, with three bedrooms, two full baths, a powder room, and a two-car garage. The main level opens into a spacious family room that flows back to the kitchen, where White cabinetry pairs with Frost White quartz countertops, stainless GE gas appliances, and an island that handles both meal prep and quick weeknight dinners. Vinyl plank flooring carries through the kitchen, dining, and living areas. A private flex room sits off the main level, and a patio extends the living space outside. Upstairs, the primary suite includes a walk-in closet and a dual-vanity bath, while two additional bedrooms and bedroom-level laundry round out the floor. Carpet runs through all bedrooms and the staircase. The kitchen island keeps prep and serving on the same surface, so getting dinner on the table stays straightforward even on the busiest evenings.
Features and Additional Information
Baths
Presented By Michelle Rabon


Area Information
| Aiken County | Whiskey Run
Schools in the Area
-
turned_in
Elementary SchoolGreendale Elementary
-
turned_in
Middle SchoolNew Ellenton
-
turned_in
High SchoolSilver Bluff
Want to See More Listings in the Area?
Brokerage: Stanley Martin GA/SC Brokerage LLC