8071 Bannock Circle
About this property
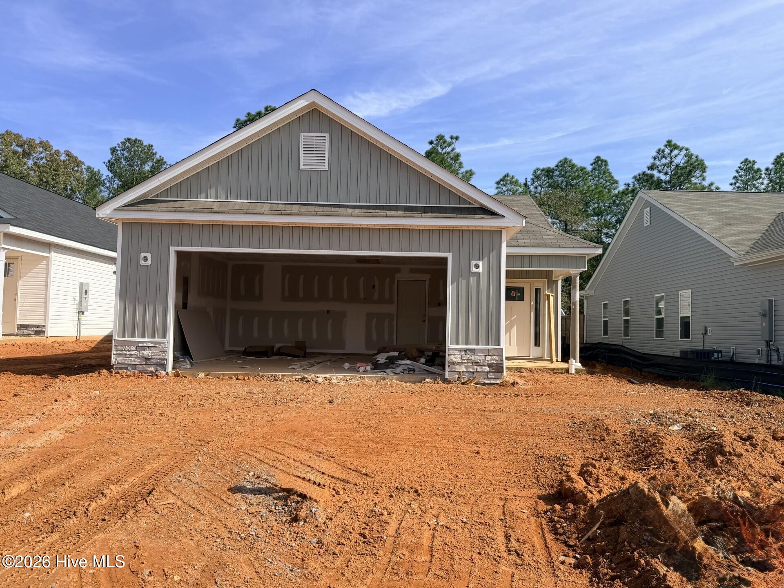
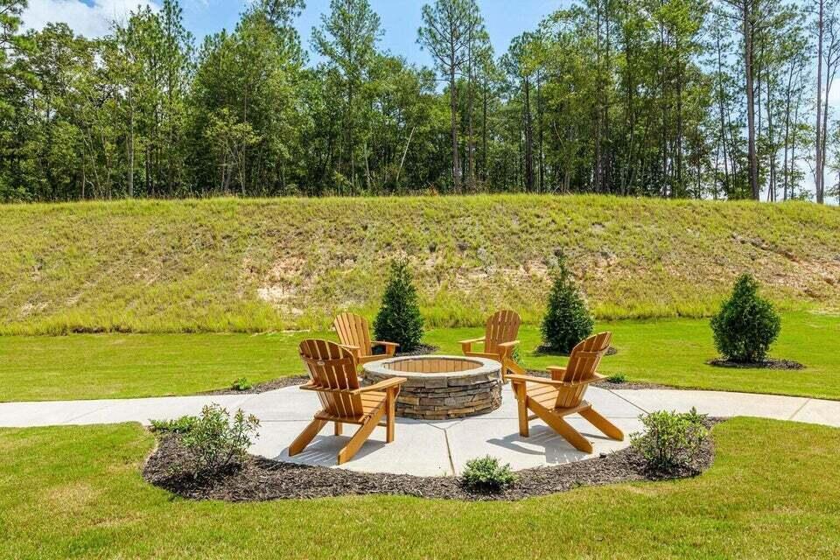
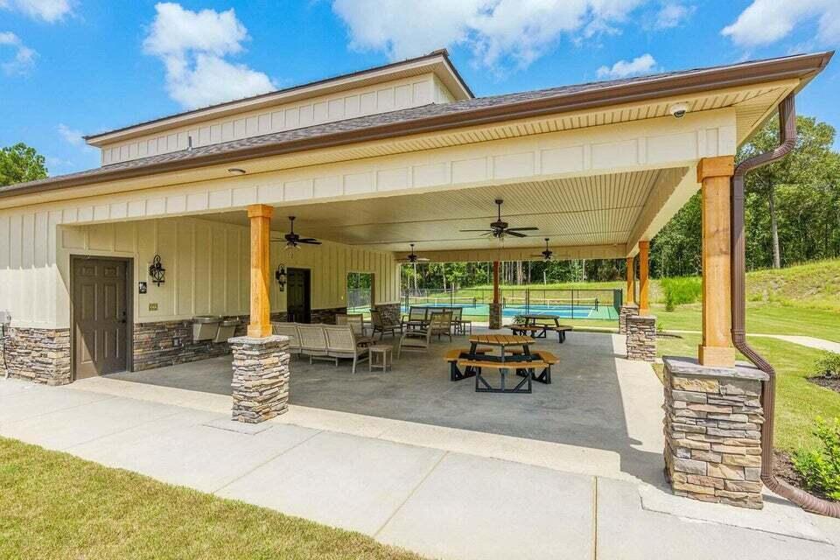
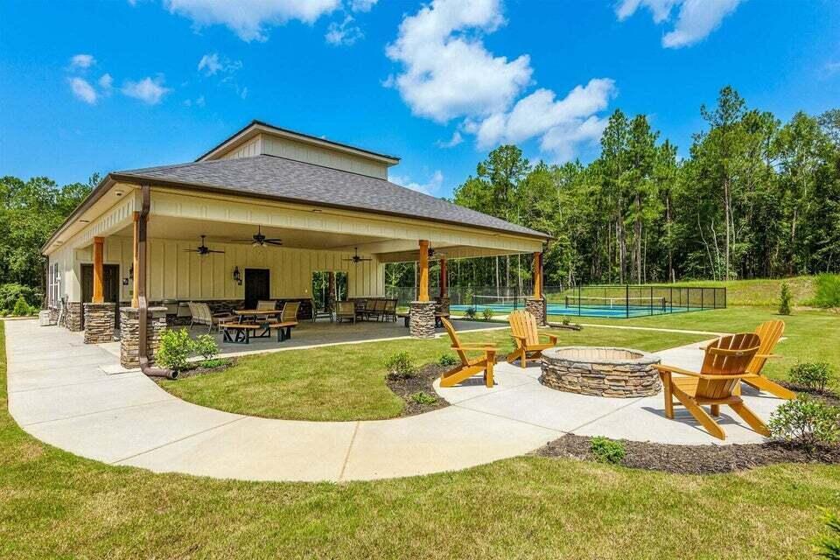
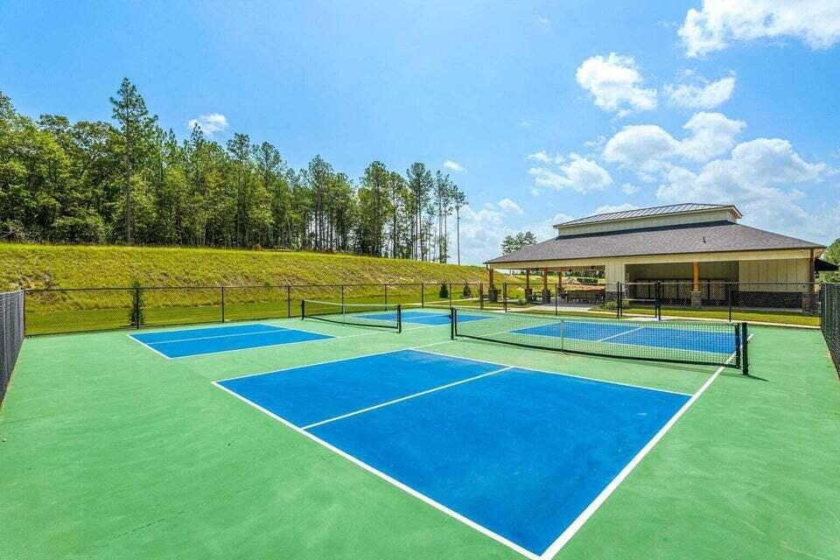
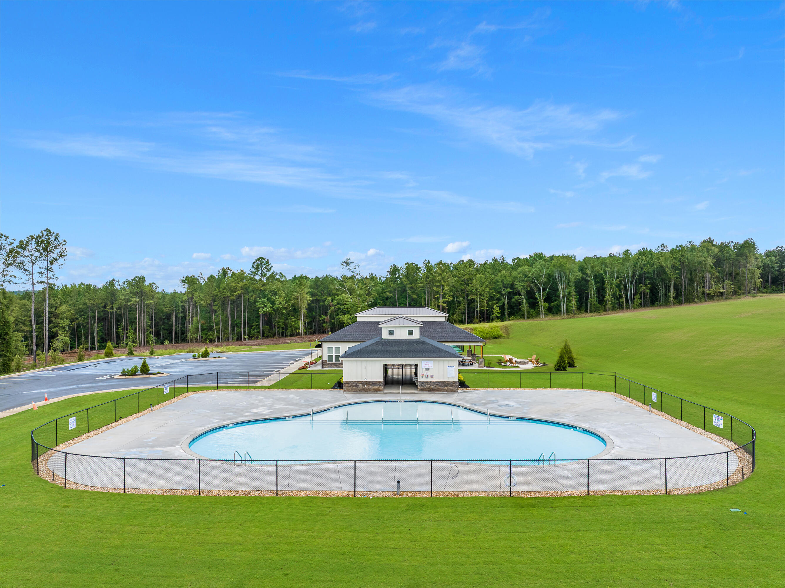
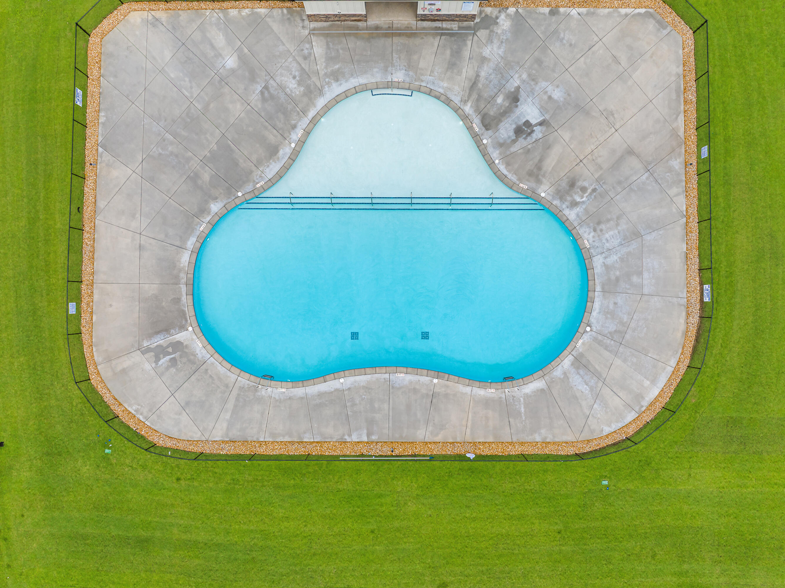
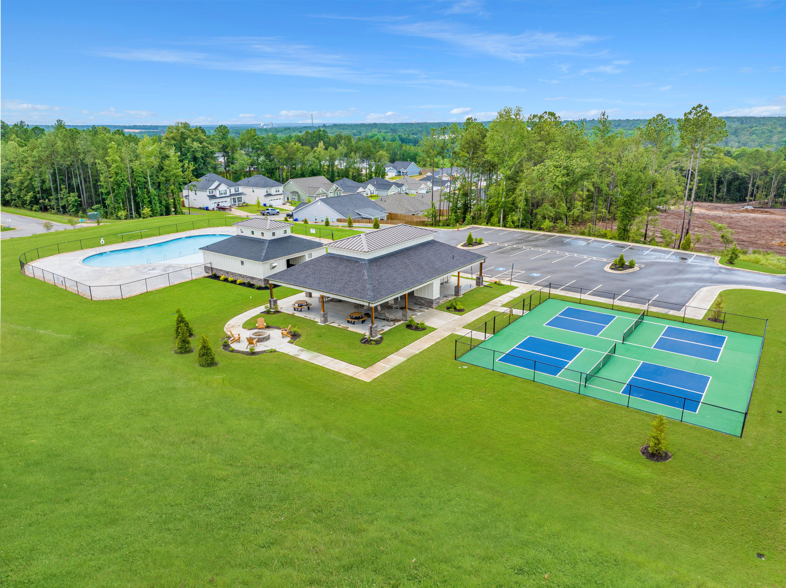
Builder is offering a 7,000 incentive that can be used towards closing costs, upgrades, or to buy down the interest rate. Welcome to The Elliott by Pierwood Construction, a thoughtfully designed single-story home offering 3 bedrooms, 2 bathrooms, and approximately 1,705 heated square feet. The floor plan provides an open, functional layout with a spacious great room, dining area, well-appointed kitchen, two-car garage, and covered rear porch. Clearwater Preserve The kitchen features granite countertops, a gas range, built-in microwave, walk-in pantry, and generous workspace, with an open design that connects naturally to the dining area and great room. Click flooring extends through the main living areas, creating a clean and cohesive look. The great room features an electric fireplace and ceiling fan, providing a comfortable space for everyday living and entertaining. The primary suite includes a walk-in closet, double vanity, separate shower, and garden tub. Two additional bedrooms and a second full bath provide flexible space, while a dedicated laundry room, mudroom with bench, tankless water heater, and additional storage add everyday convenience. A covered rear porch extends the living space outdoors. Clearwater Preserve offers community amenities including a swimming pool, pickleball courts, and nature trails, providing additional opportunities for recreation and outdoor enjoyment. Experience the craftsmanship and thoughtful design of The Elliott by Pierwood Construction in Clearwater Preserve. Schedule your tour today. 625-CP-0803-00
About this property
Builder is offering a 7,000 incentive that can be used towards closing costs, upgrades, or to buy down the interest rate. Welcome to The Elliott by Pierwood Construction, a thoughtfully designed single-story home offering 3 bedrooms, 2 bathrooms, and approximately 1,705 heated square feet. The floor plan provides an open, functional layout with a spacious great room, dining area, well-appointed kitchen, two-car garage, and covered rear porch. Clearwater Preserve The kitchen features granite countertops, a gas range, built-in microwave, walk-in pantry, and generous workspace, with an open design that connects naturally to the dining area and great room. Click flooring extends through the main living areas, creating a clean and cohesive look. The great room features an electric fireplace and ceiling fan, providing a comfortable space for everyday living and entertaining. The primary suite includes a walk-in closet, double vanity, separate shower, and garden tub. Two additional bedrooms and a second full bath provide flexible space, while a dedicated laundry room, mudroom with bench, tankless water heater, and additional storage add everyday convenience. A covered rear porch extends the living space outdoors. Clearwater Preserve offers community amenities including a swimming pool, pickleball courts, and nature trails, providing additional opportunities for recreation and outdoor enjoyment. Experience the craftsmanship and thoughtful design of The Elliott by Pierwood Construction in Clearwater Preserve. Schedule your tour today. 625-CP-0803-00
Features and Additional Information
Baths
Presented By Michelle Rabon


Area Information
| Aiken County | Clearwater Preserve
Schools in the Area
-
turned_in
Elementary SchoolClearwater
-
turned_in
Middle SchoolLBC
-
turned_in
High SchoolMidland Valley
Want to See More Listings in the Area?
Brokerage: Berkshire Hathaway HomeServices Beazley Realtors