803 E 24th Street
About this property
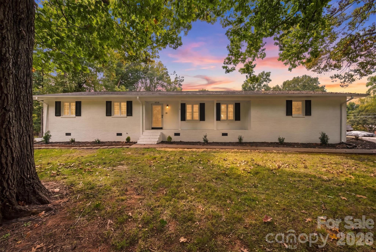
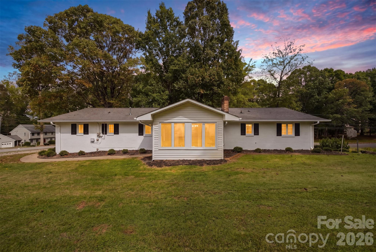
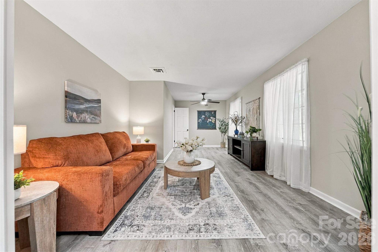
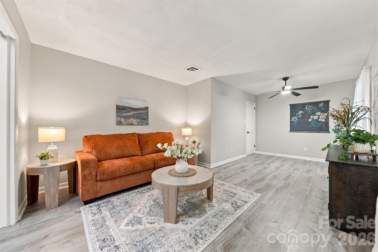
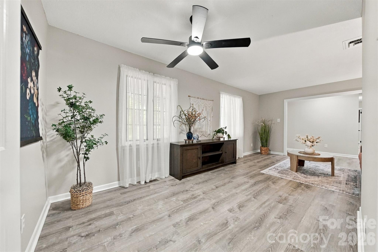
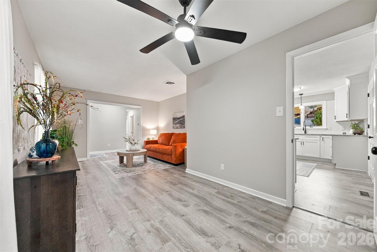
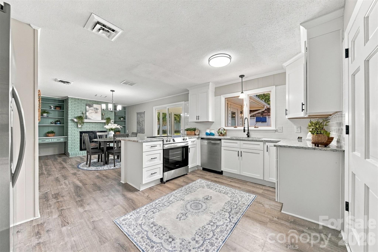
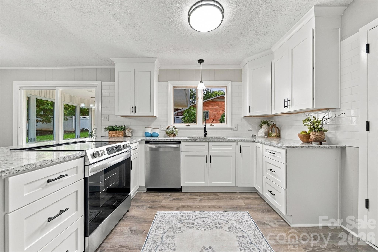
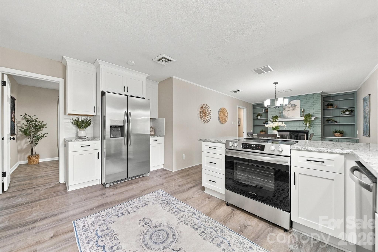
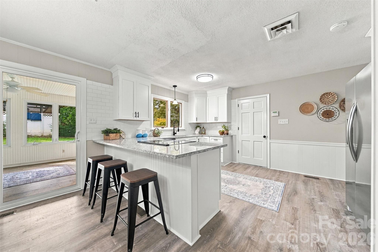
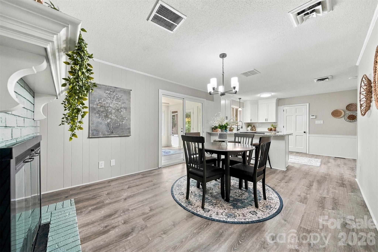
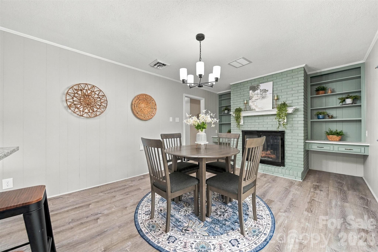
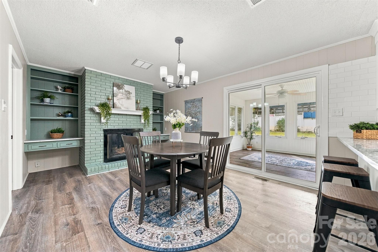
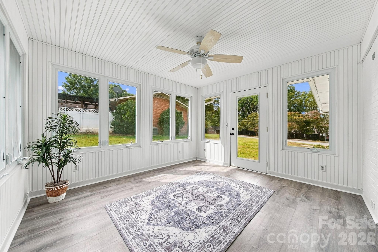
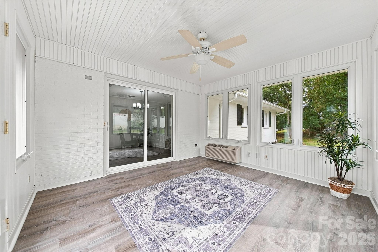
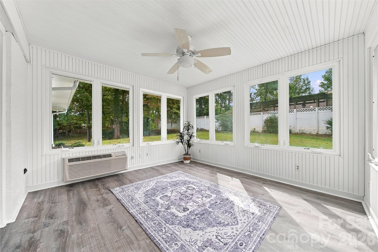
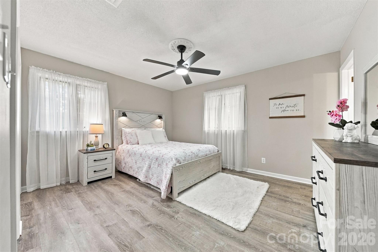
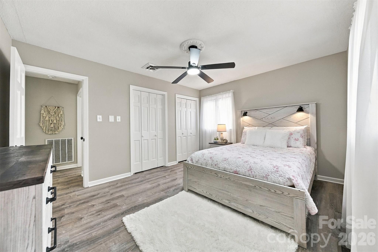
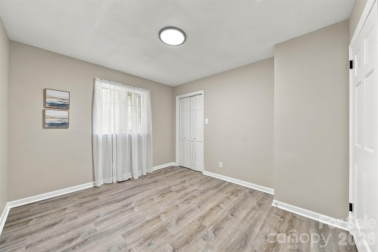
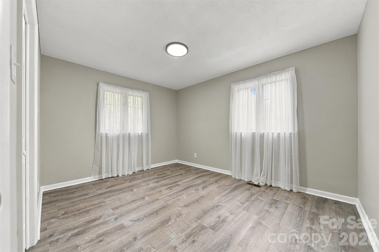
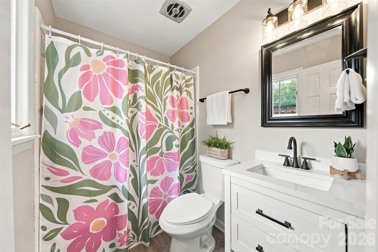
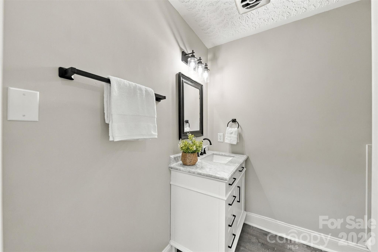
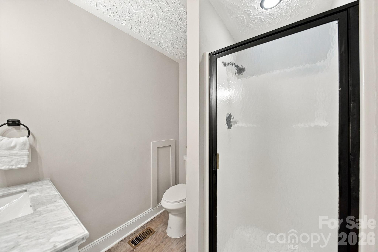
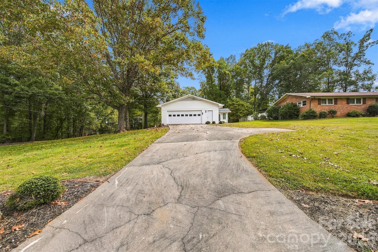
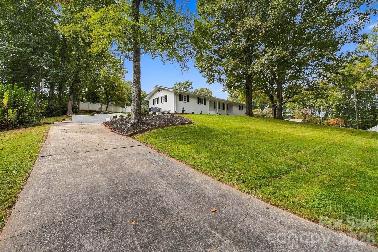
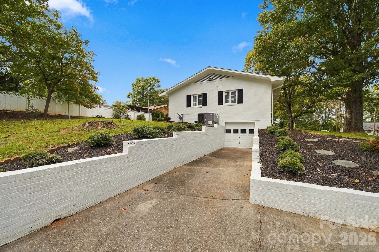
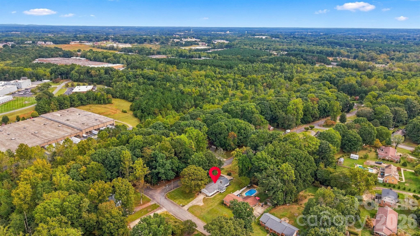
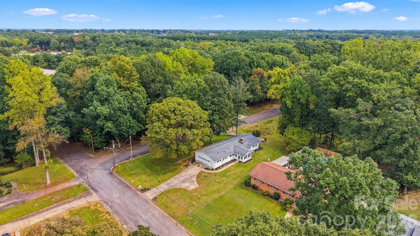
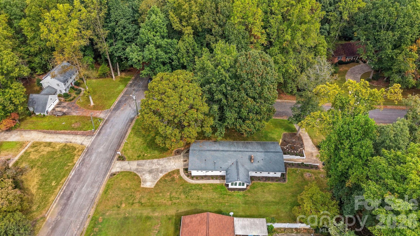
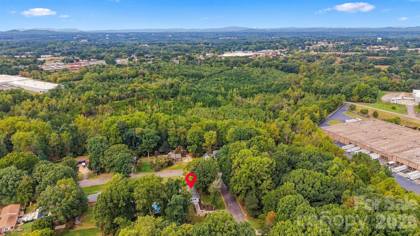
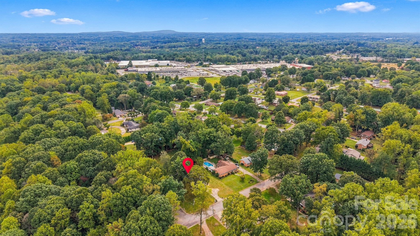
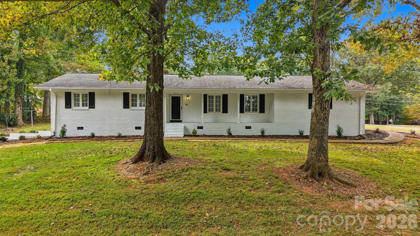
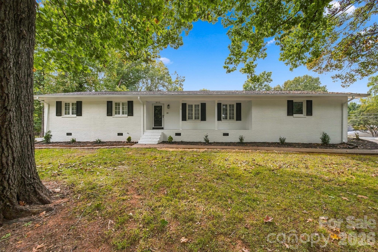
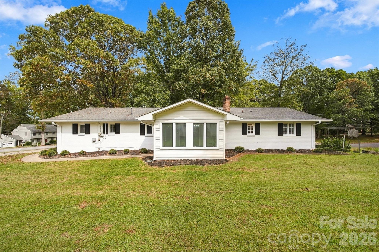
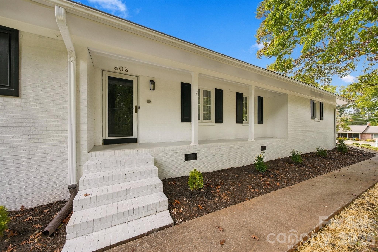
Welcome home to this beautifully updated ranch-style home offering the perfect combination of modern finishes, comfortable one-level living, and peaceful surroundings! From the moment you arrive, you'll appreciate the home's inviting curb appeal, mature trees, spacious yard, and long driveway. Double driveways offer access to the upper level attached double garage and second drive to the lower level basement single attached garage. Step inside to discover a bright, refreshed interior featuring attractive luxury vinyl plank-style flooring, neutral paint colors, updated lighting, and an inviting open living space. The beautifully updated kitchen showcases white cabinetry, stylish countertops, stainless steel appliances, and a modern design that flows effortlessly into the dining area, making everyday living and entertaining a pleasure. The home's bedrooms offer comfortable spaces filled with natural light, while the updated bathrooms feature attractive fixtures and contemporary finishes. The thoughtfully designed single-level floor plan provides convenient access to the main living areas without the need for stairs. An additional highlight is the basement, offering valuable extra space and exciting possibilities for storage, hobbies, a workshop, or future customization. Outside, enjoy the privacy and natural beauty of the generously sized, tree-lined property. The expansive yard offers plenty of room for outdoor activities, gardening, entertaining, or simply relaxing and enjoying the peaceful setting. With its fresh updates, functional floor plan, basement, and beautiful outdoor surroundings, this move-in-ready home is a must-see! Schedule your private showing today!
About this property
Welcome home to this beautifully updated ranch-style home offering the perfect combination of modern finishes, comfortable one-level living, and peaceful surroundings! From the moment you arrive, you'll appreciate the home's inviting curb appeal, mature trees, spacious yard, and long driveway. Double driveways offer access to the upper level attached double garage and second drive to the lower level basement single attached garage. Step inside to discover a bright, refreshed interior featuring attractive luxury vinyl plank-style flooring, neutral paint colors, updated lighting, and an inviting open living space. The beautifully updated kitchen showcases white cabinetry, stylish countertops, stainless steel appliances, and a modern design that flows effortlessly into the dining area, making everyday living and entertaining a pleasure. The home's bedrooms offer comfortable spaces filled with natural light, while the updated bathrooms feature attractive fixtures and contemporary finishes. The thoughtfully designed single-level floor plan provides convenient access to the main living areas without the need for stairs. An additional highlight is the basement, offering valuable extra space and exciting possibilities for storage, hobbies, a workshop, or future customization. Outside, enjoy the privacy and natural beauty of the generously sized, tree-lined property. The expansive yard offers plenty of room for outdoor activities, gardening, entertaining, or simply relaxing and enjoying the peaceful setting. With its fresh updates, functional floor plan, basement, and beautiful outdoor surroundings, this move-in-ready home is a must-see! Schedule your private showing today!
Features and Additional Information
Baths
Presented By Michelle Rabon


Area Information
Catawba | Catawba County | Brookwood Hills
Schools in the Area
-
turned_in
Elementary SchoolNorth Newton
-
turned_in
Middle SchoolNewton Conover
-
turned_in
High SchoolNewton Conover
Want to See More Listings in the Area?
Brokerage: RE/MAX Legendary