80 42nd Avenue Drive
About this property
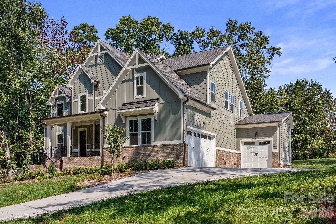
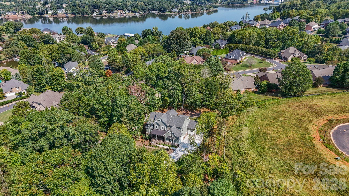
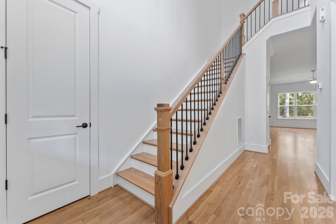
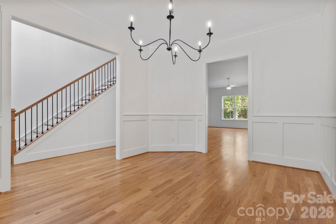
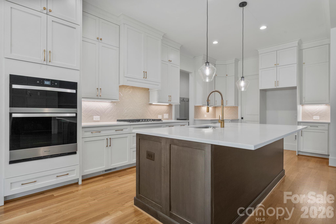
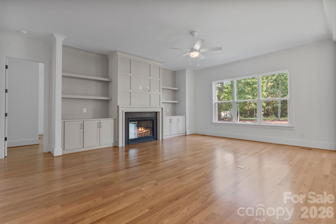
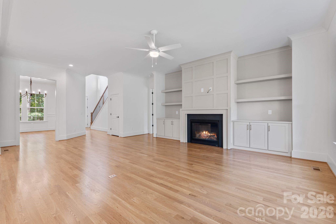
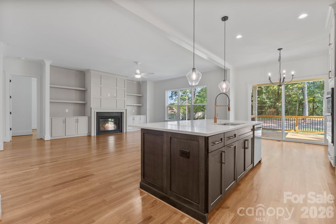
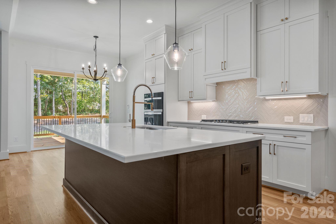
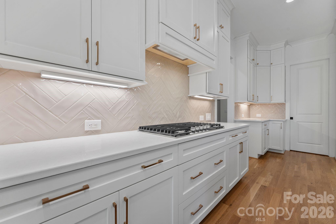
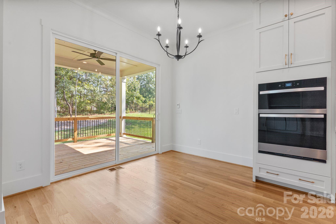
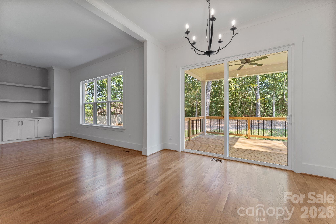
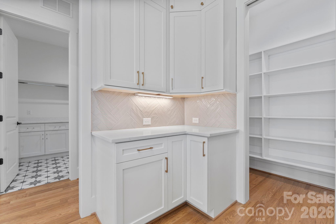
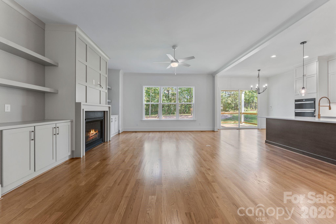
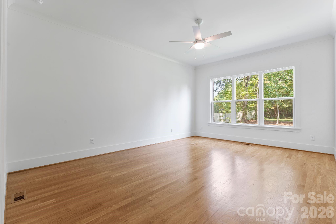
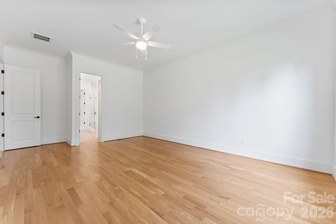
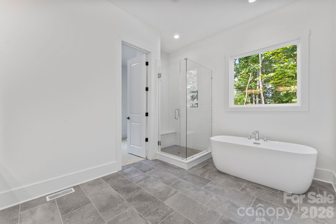
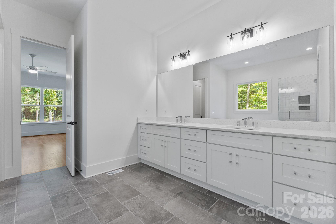
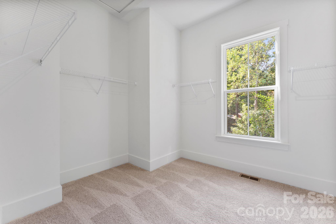
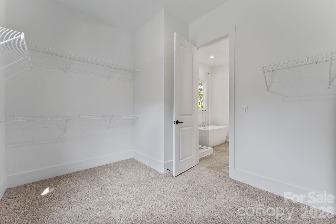
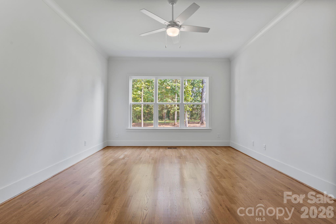
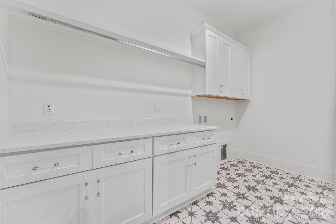
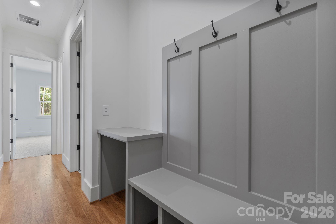
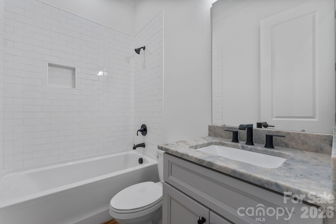
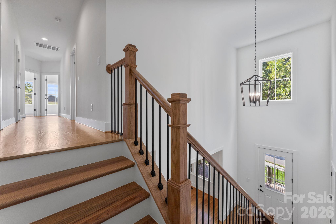
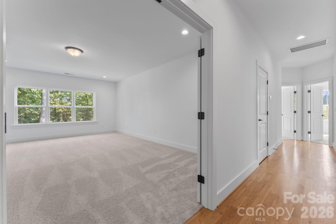
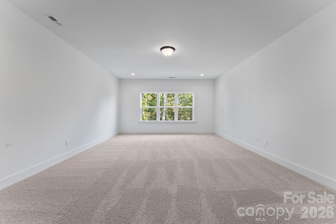
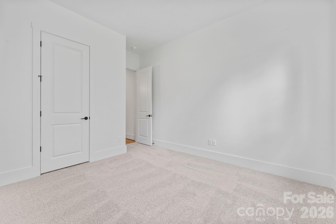
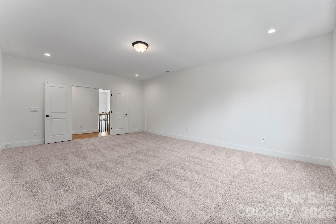
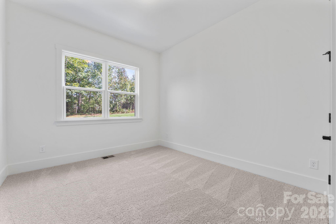
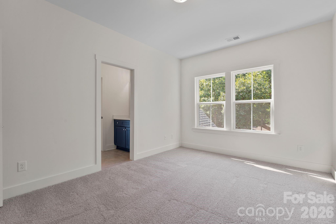
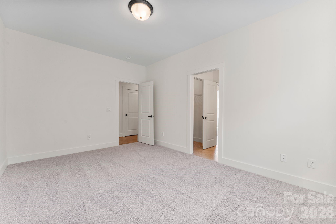
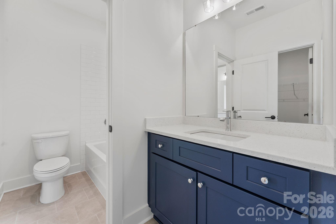
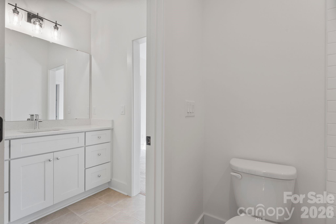
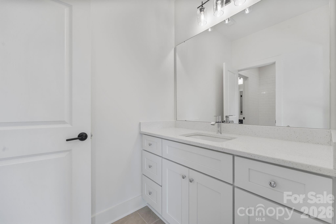
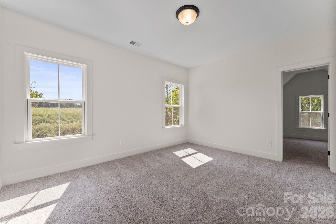
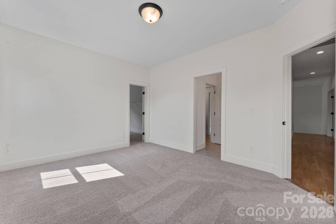
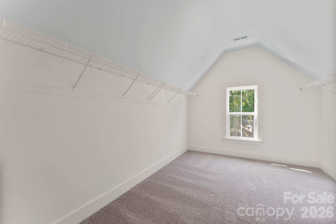
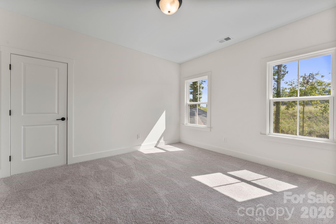
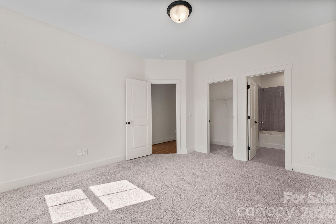
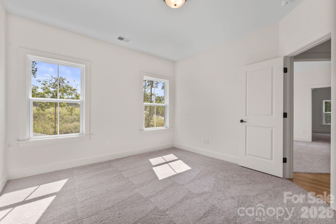
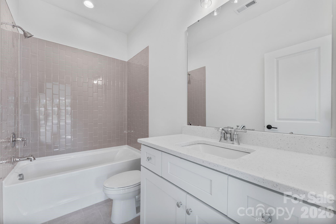
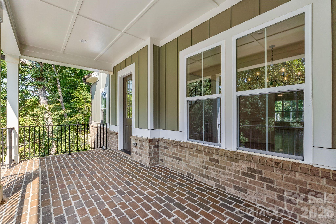
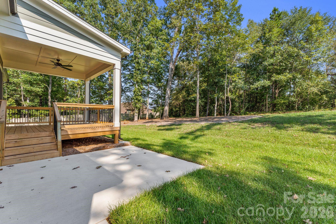
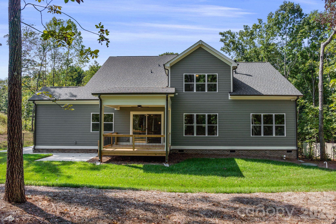
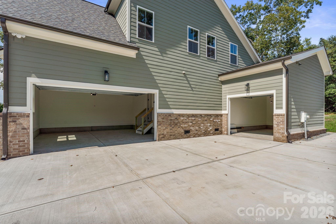
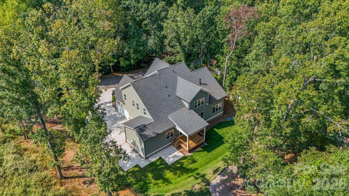
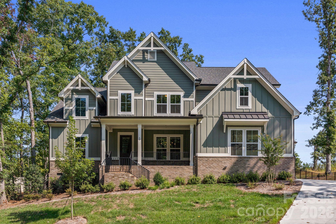
Offering space, flexibility, and the freedom of no HOA, this beautifully designed new construction home in Hickory combines thoughtful details with a layout made for everyday living. With 5 bedrooms, 4 full bathrooms, and 3,488 square feet, the home offers room to spread out, gather, and accommodate a variety of needs. The main level welcomes you with 10-foot ceilings, engineered hardwood flooring throughout the main living areas, detailed trim work, and a family room centered around a gas fireplace. The kitchen blends style and function with quartz countertops, 42-inch cabinetry, a 5-burner gas cooktop, built-in oven and microwave, tile backsplash, and an oversized walk-in pantry. The primary suite is conveniently located on the main level, along with a second bedroom and full bathroom, offering flexibility for guests or multigenerational living. Upstairs, three additional bedrooms, two full bathrooms, and a spacious bonus room provide plenty of room for family, hobbies, work, or play. Outside, enjoy a covered deck overlooking a wooded backdrop, with irrigation serving both the front and back yards. A three-car garage adds everyday convenience, while the absence of an HOA offers added freedom. Conveniently located near Hickory shopping, dining, and everyday amenities, this home brings together generous living space, versatile design, and features that make it worth a closer look.
About this property
Offering space, flexibility, and the freedom of no HOA, this beautifully designed new construction home in Hickory combines thoughtful details with a layout made for everyday living. With 5 bedrooms, 4 full bathrooms, and 3,488 square feet, the home offers room to spread out, gather, and accommodate a variety of needs. The main level welcomes you with 10-foot ceilings, engineered hardwood flooring throughout the main living areas, detailed trim work, and a family room centered around a gas fireplace. The kitchen blends style and function with quartz countertops, 42-inch cabinetry, a 5-burner gas cooktop, built-in oven and microwave, tile backsplash, and an oversized walk-in pantry. The primary suite is conveniently located on the main level, along with a second bedroom and full bathroom, offering flexibility for guests or multigenerational living. Upstairs, three additional bedrooms, two full bathrooms, and a spacious bonus room provide plenty of room for family, hobbies, work, or play. Outside, enjoy a covered deck overlooking a wooded backdrop, with irrigation serving both the front and back yards. A three-car garage adds everyday convenience, while the absence of an HOA offers added freedom. Conveniently located near Hickory shopping, dining, and everyday amenities, this home brings together generous living space, versatile design, and features that make it worth a closer look.
Features and Additional Information
Baths
Presented By Michelle Rabon


Area Information
Catawba | Catawba County | None
Schools in the Area
-
turned_in
Elementary SchoolJenkins
-
turned_in
Middle SchoolNorthview
-
turned_in
High SchoolHickory
Want to See More Listings in the Area?
Brokerage: Realty Executives of Hickory