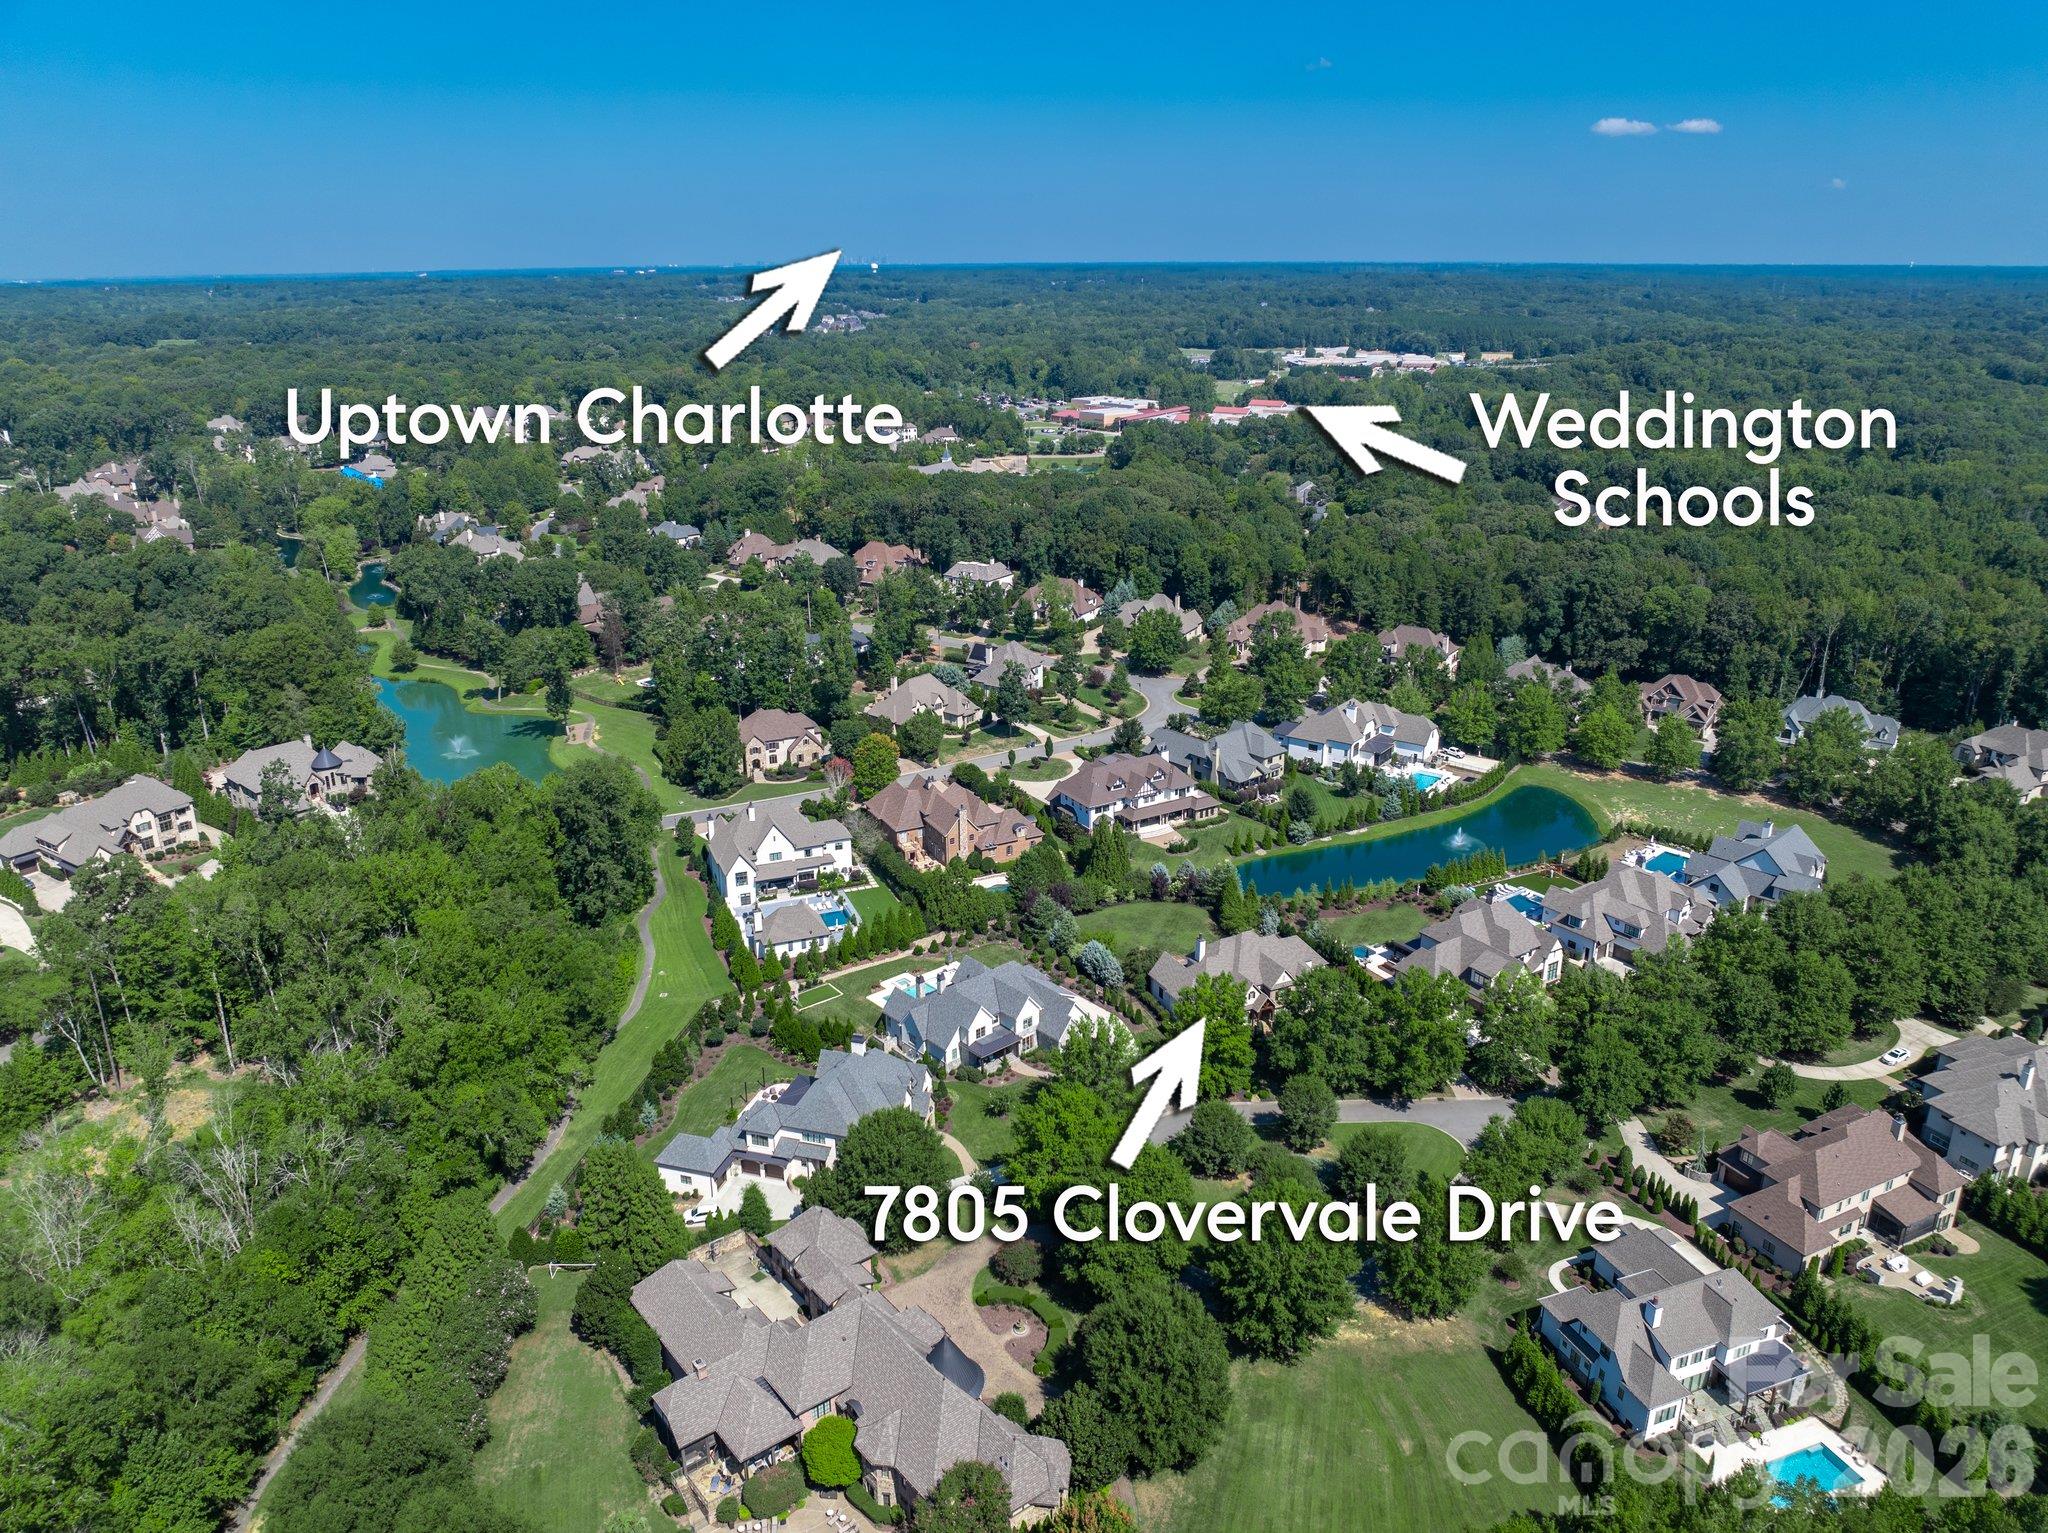
7805 Clovervale Drive
About this property
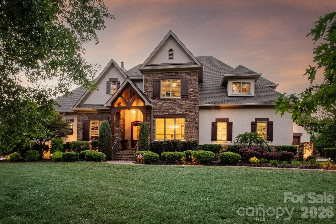
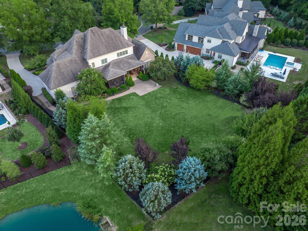
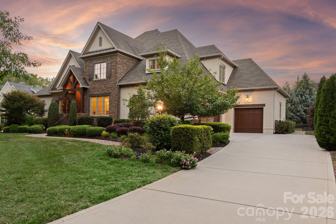
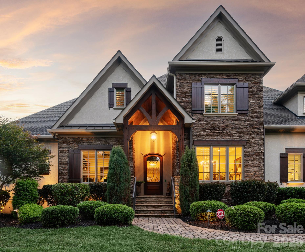
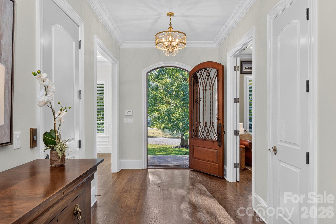
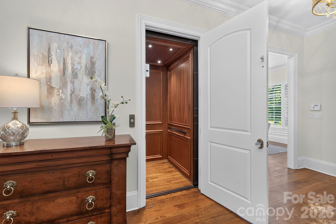
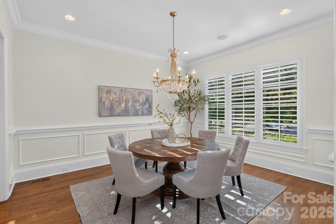
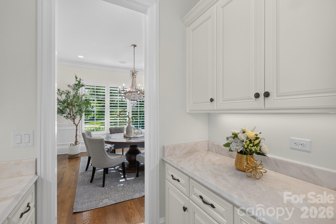
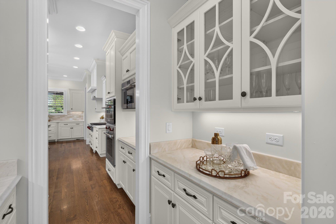
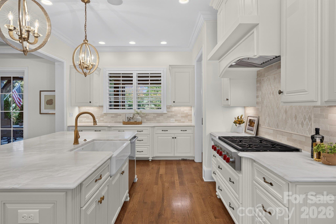
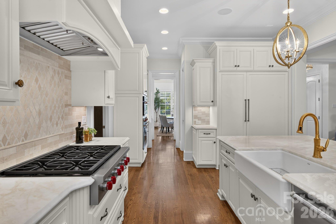
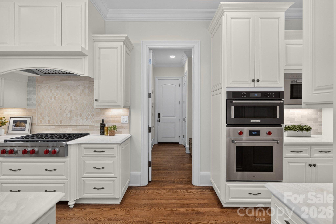
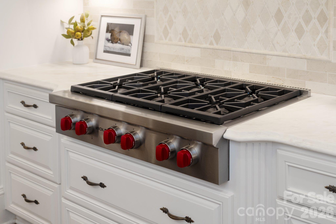
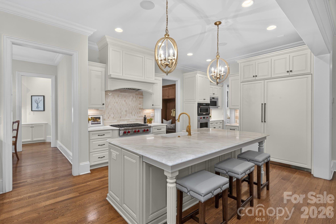
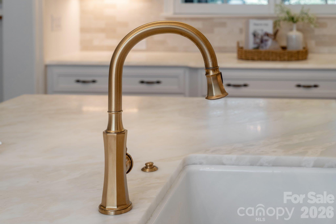
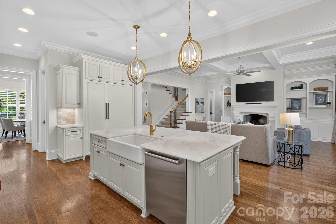
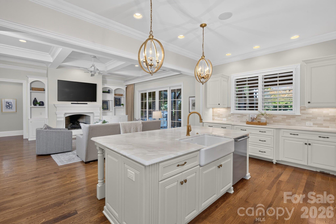
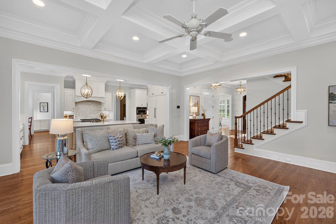
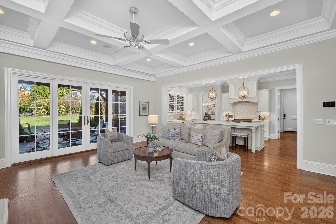
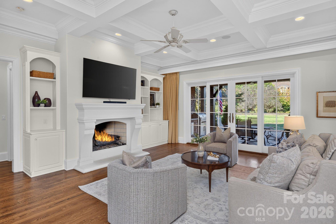
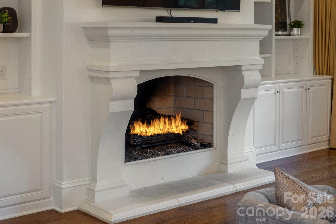
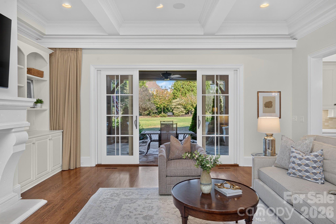
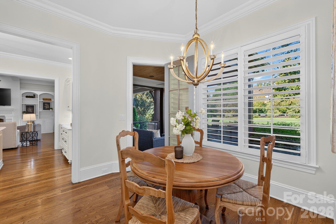
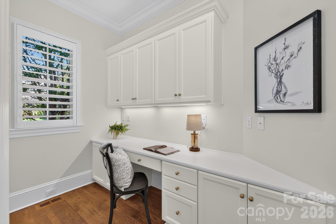
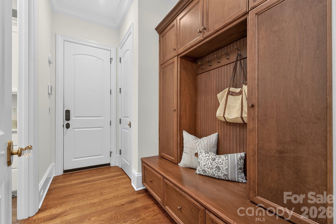
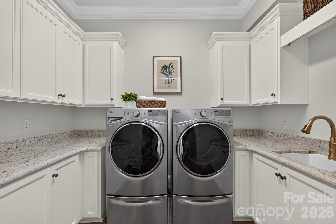
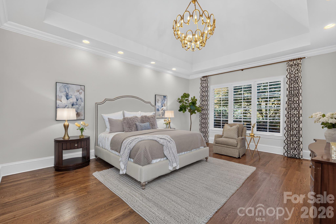
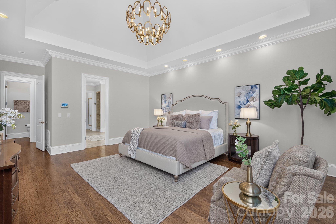
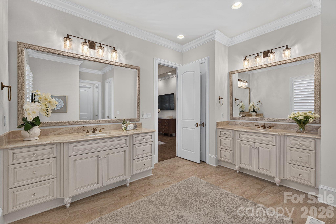
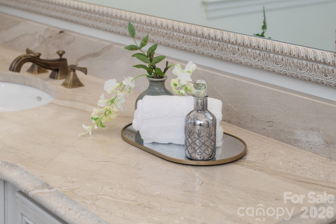
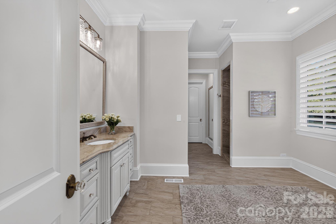
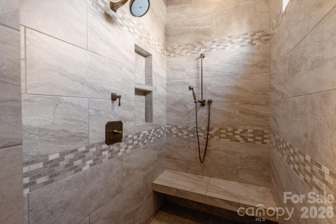
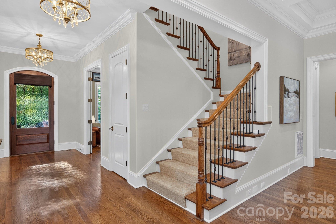
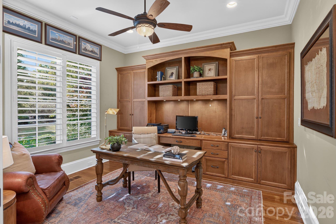
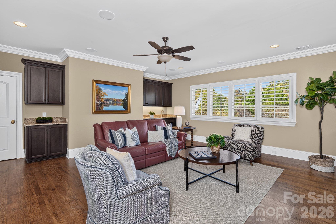
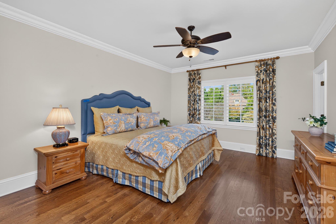
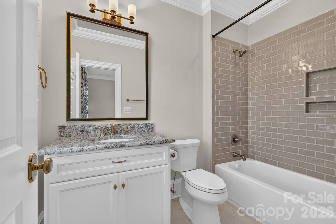
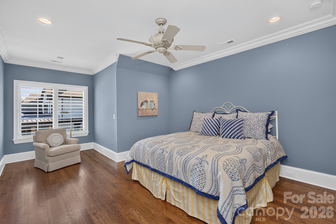
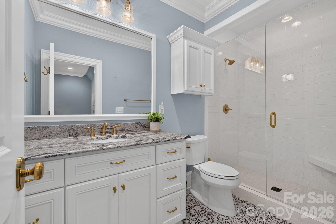
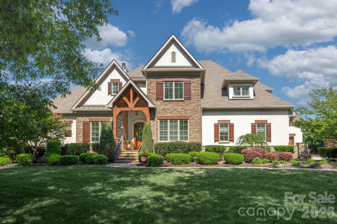
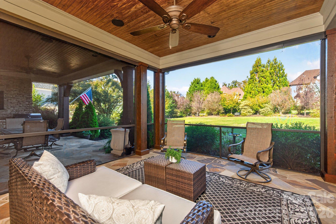
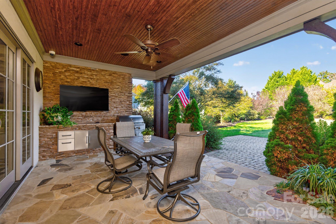
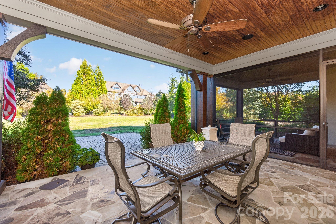
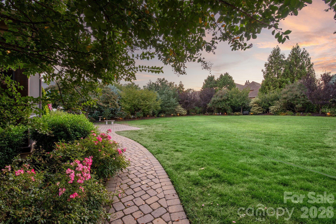
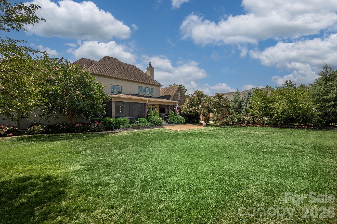
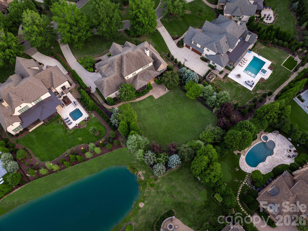
Situated on a quiet circle in the highly desirable gated community of Skyecroft, this beautifully maintained custom home offers a blend of timeless architecture, thoughtful design and a floor plan created for everyday living. Set on .65 acres, the home enjoys remarkable privacy, mature landscaping and a sprawling, fully fenced backyard with room to relax, play and entertain. Inside, you'll find a versatile floor plan. Hardwood floors flow throughout, while an elevator provides access between both levels. At the heart of the home, the chef's kitchen is appointed with elegant marble countertops, Sub-Zero, Wolf and Cove appliances, generous workspace and a spacious walk-in pantry. The adjoining breakfast area and family room create an inviting setting for both casual gatherings and gracious entertaining. A formal dining room, private office, additional rear office, well-designed laundry room and drop zone add exceptional functionality. The coveted main-level primary suite has a vaulted ceiling and is a true retreat, featuring a spa-inspired bath and two separate custom-designed walk-in closets. Upstairs, three generously sized ensuite bedrooms offer privacy and comfort, while the expansive bonus room with wet bar provides flexible space for recreation, media, fitness or hobbies. Incredible walk-in attic storage is another rare and valuable feature. Outdoor living is equally impressive, with both screened and covered spaces designed for dining, grilling and relaxing while overlooking the expansive backyard. An oversized three-car garage with epoxy flooring provides approximately 1,246 square feet of additional space. Residents of Skyecroft enjoy an exceptional gated lifestyle with a clubhouse, resort-style pool, tennis courts, scenic ponds and miles of walking trails. All of this is located within the highly regarded Weddington school district and just minutes from everyday shopping, dining and entertainment. Meticulously maintained and truly move-in ready, this extraordinary home offers luxury, privacy and livability in one of Weddington's most sought-after communities.
About this property
Situated on a quiet circle in the highly desirable gated community of Skyecroft, this beautifully maintained custom home offers a blend of timeless architecture, thoughtful design and a floor plan created for everyday living. Set on .65 acres, the home enjoys remarkable privacy, mature landscaping and a sprawling, fully fenced backyard with room to relax, play and entertain. Inside, you'll find a versatile floor plan. Hardwood floors flow throughout, while an elevator provides access between both levels. At the heart of the home, the chef's kitchen is appointed with elegant marble countertops, Sub-Zero, Wolf and Cove appliances, generous workspace and a spacious walk-in pantry. The adjoining breakfast area and family room create an inviting setting for both casual gatherings and gracious entertaining. A formal dining room, private office, additional rear office, well-designed laundry room and drop zone add exceptional functionality. The coveted main-level primary suite has a vaulted ceiling and is a true retreat, featuring a spa-inspired bath and two separate custom-designed walk-in closets. Upstairs, three generously sized ensuite bedrooms offer privacy and comfort, while the expansive bonus room with wet bar provides flexible space for recreation, media, fitness or hobbies. Incredible walk-in attic storage is another rare and valuable feature. Outdoor living is equally impressive, with both screened and covered spaces designed for dining, grilling and relaxing while overlooking the expansive backyard. An oversized three-car garage with epoxy flooring provides approximately 1,246 square feet of additional space. Residents of Skyecroft enjoy an exceptional gated lifestyle with a clubhouse, resort-style pool, tennis courts, scenic ponds and miles of walking trails. All of this is located within the highly regarded Weddington school district and just minutes from everyday shopping, dining and entertainment. Meticulously maintained and truly move-in ready, this extraordinary home offers luxury, privacy and livability in one of Weddington's most sought-after communities.
Features and Additional Information
Baths
Presented By Michelle Rabon


Area Information
Union | Union County | Skyecroft
Schools in the Area
-
turned_in
Elementary SchoolWeddington
-
turned_in
Middle SchoolWeddington
-
turned_in
High SchoolWeddington
Want to See More Listings in the Area?
Brokerage: COMPASS