774 Garrison Road
About this property
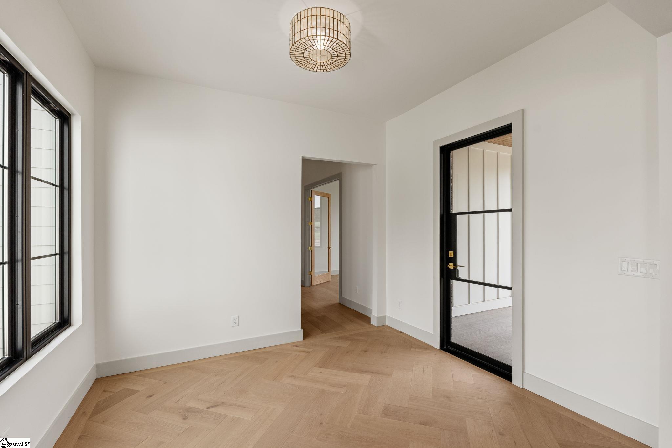
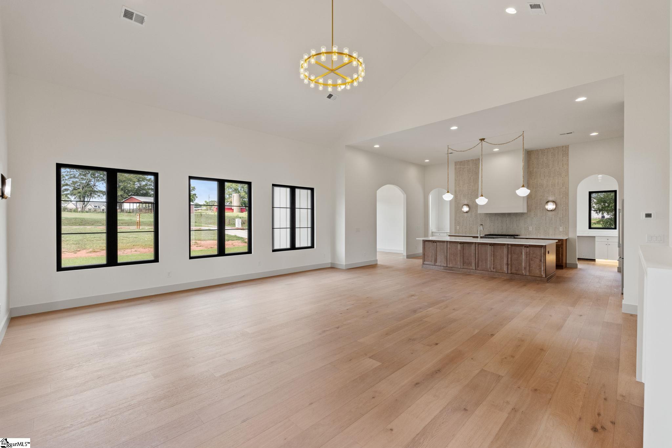
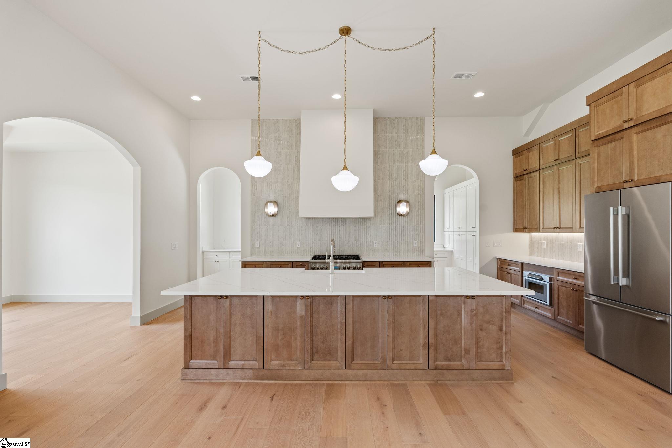
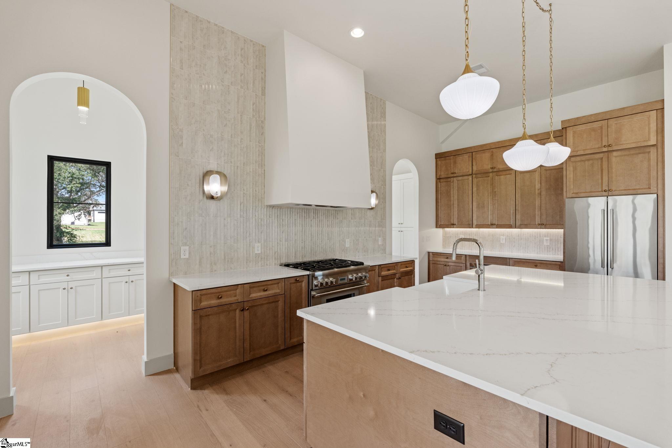
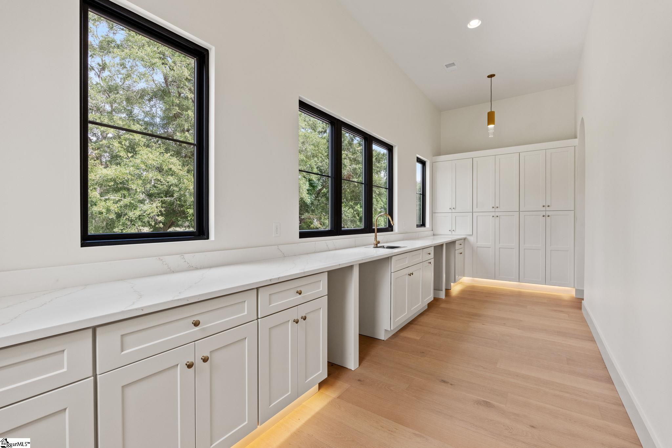
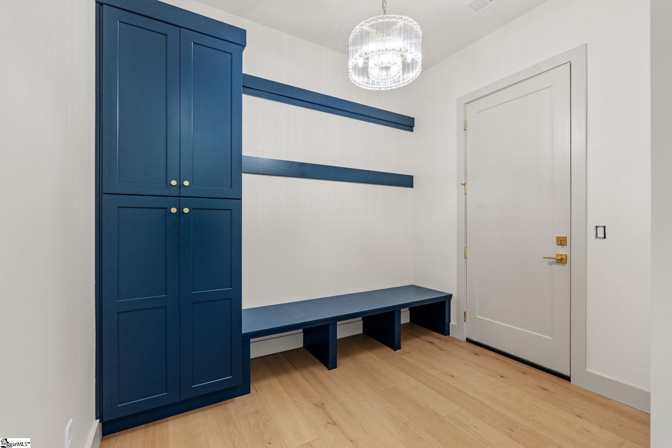
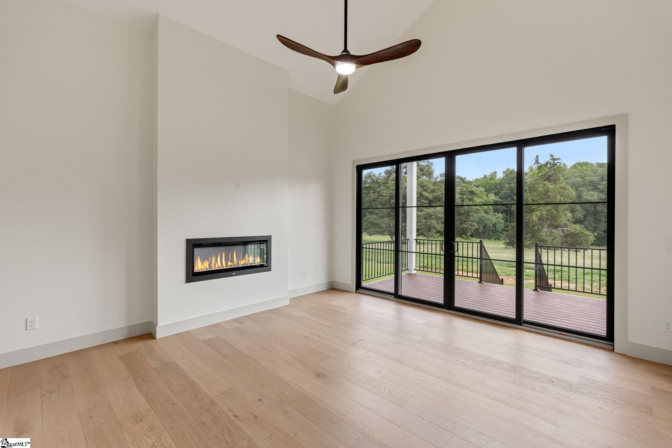
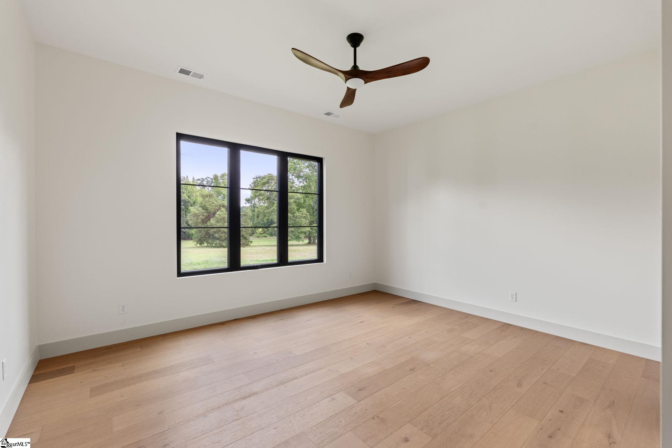
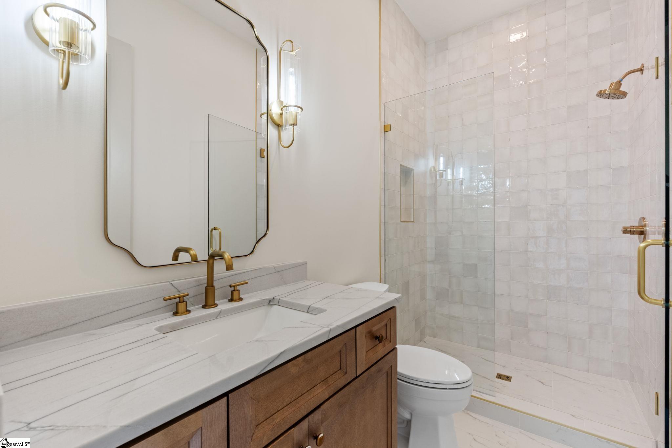
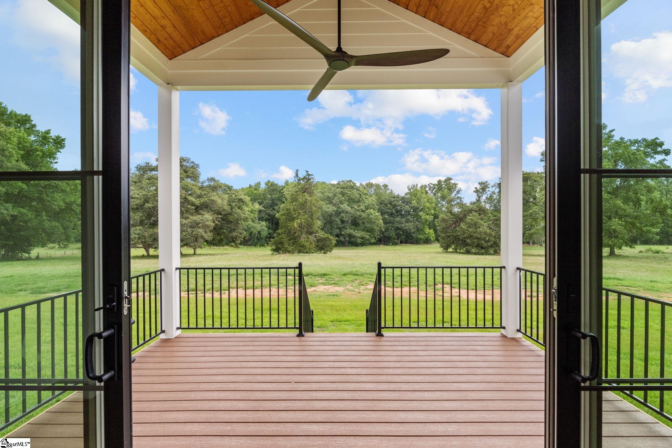
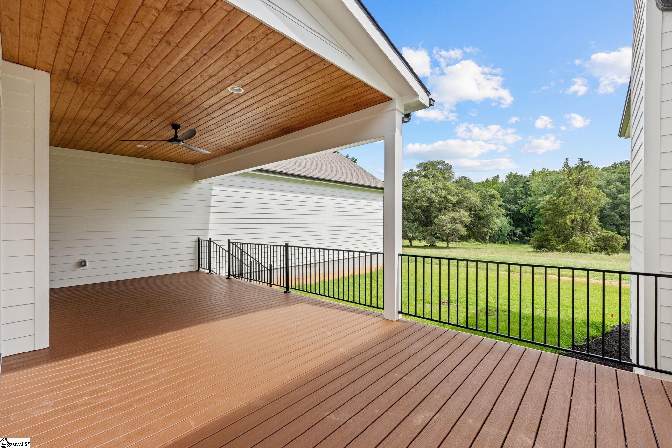
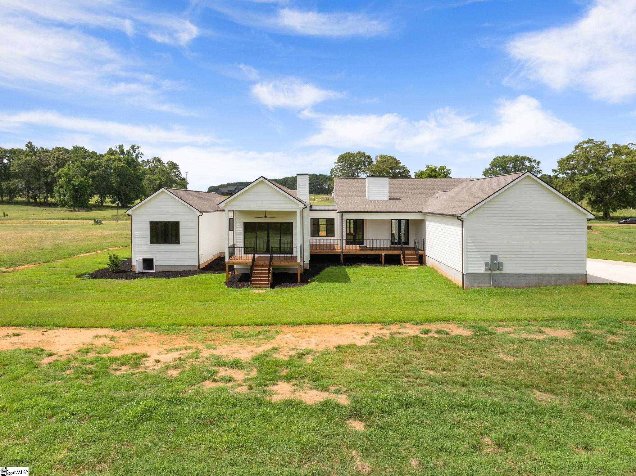
774 Garrison Road offers thoughtfully designed single-level living on over 7 private acres in the Coker Creek community. Designed by Nomi Pratt Design and built by Blue Sky Builders, this home blends elevated finishes, functional living spaces, and timeless design throughout. Featuring 4 bedrooms, 3.5 bathrooms, a dedicated office, and an attached 3-car garage, the floorplan was created with both everyday living and entertaining in mind. The open-concept living area showcases gorgeous wood flooring throughout, soaring 10' and vaulted ceilings, refined trim and millwork, designer lighting, and a stunning fireplace anchoring the spacious living room. The kitchen is designed for gathering and functionality with a full Thermador appliance suite, quartz countertops, custom cabinetry, generous island seating, and a walk-in butler's pantry. The spacious primary suite serves as a true retreat with a luxurious bathroom featuring a freestanding soaking tub, spa-like shower enclosure, designer fixtures and finishes, dual vanities, and generous walk-in closet space. Secondary bedrooms are thoughtfully positioned for both comfort and privacy. Additional highlights include 8' interior doors throughout, covered porches designed for outdoor living, a mudroom, tankless water heater, zoned high-efficiency HVAC systems, and a fully encapsulated crawlspace. The expansive homesite offers a beautiful mix of cleared and wooded acreage with mature trees and open pasture, all while being privately set yet convenient to town. Situated within the estate-style Coker Creek community, where all homes sit on large acreage lots, this property provides the perfect balance of privacy, craftsmanship, and convenience.
About this property
774 Garrison Road offers thoughtfully designed single-level living on over 7 private acres in the Coker Creek community. Designed by Nomi Pratt Design and built by Blue Sky Builders, this home blends elevated finishes, functional living spaces, and timeless design throughout. Featuring 4 bedrooms, 3.5 bathrooms, a dedicated office, and an attached 3-car garage, the floorplan was created with both everyday living and entertaining in mind. The open-concept living area showcases gorgeous wood flooring throughout, soaring 10' and vaulted ceilings, refined trim and millwork, designer lighting, and a stunning fireplace anchoring the spacious living room. The kitchen is designed for gathering and functionality with a full Thermador appliance suite, quartz countertops, custom cabinetry, generous island seating, and a walk-in butler's pantry. The spacious primary suite serves as a true retreat with a luxurious bathroom featuring a freestanding soaking tub, spa-like shower enclosure, designer fixtures and finishes, dual vanities, and generous walk-in closet space. Secondary bedrooms are thoughtfully positioned for both comfort and privacy. Additional highlights include 8' interior doors throughout, covered porches designed for outdoor living, a mudroom, tankless water heater, zoned high-efficiency HVAC systems, and a fully encapsulated crawlspace. The expansive homesite offers a beautiful mix of cleared and wooded acreage with mature trees and open pasture, all while being privately set yet convenient to town. Situated within the estate-style Coker Creek community, where all homes sit on large acreage lots, this property provides the perfect balance of privacy, craftsmanship, and convenience.
Features and Additional Information
Baths
Presented By Michelle Rabon


Schools in the Area
-
turned_in
Elementary SchoolEllen Woodside
-
turned_in
Middle SchoolWoodmont
-
turned_in
High SchoolWoodmont
Want to See More Listings in the Area?
Brokerage: Wilson Associates