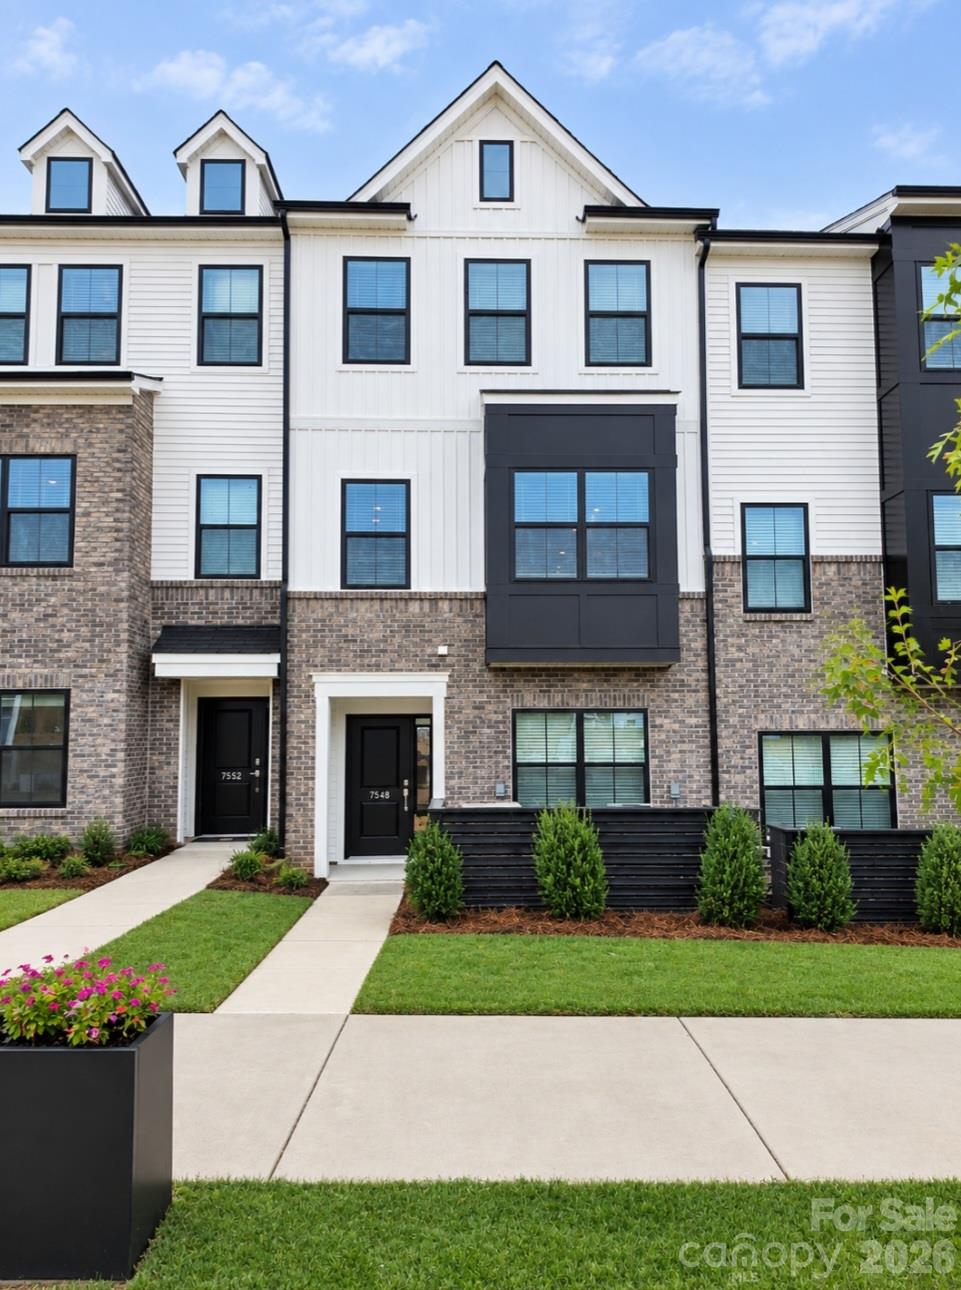
7548 Mashburn Drive
About this property
Welcome to the Snapdragon, a beautifully crafted three-story townhome designed to maximize both comfort and functionality. Offering 3 spacious bedrooms, 3.5 bathrooms, and 2,039 square feet of thoughtfully planned living space, this home delivers the perfect blend of style, convenience, and modern living. With a 1-car garage and flexible layout, the Snapdragon is ideal for homeowners seeking room to grow and spaces to gather. The first floor welcomes you with a private secondary bedroom featuring its own en suite bathroom, making it perfect for guests, multigenerational living, or a home office. Just inside from the garage, you'll find a convenient drop zone complete with a built-in bench, cubbies, and coat closet, creating an organized and practical entryway for everyday life. Upstairs, the heart of the home unfolds with an open-concept design that seamlessly connects the kitchen, dining area, and great room. The well-appointed kitchen showcases a large center island, stainless steel appliances, and a butler's pantry that provides additional storage and prep space. The spacious great room offers a cozy fireplace, creating the perfect setting for relaxing evenings, while the adjacent dining area opens onto a private deck, ideal for morning coffee, outdoor dining, or entertaining friends and family. A conveniently located powder room completes this level. The third floor serves as a private retreat, highlighted by the luxurious owner's suite featuring a tray ceiling, generous walk-in closet, and an elegant bath with dual vanities. An additional bedroom with its own walk-in closet and full bathroom provides comfortable accommodations for family members or guests. A centrally located laundry closet on this floor adds everyday convenience and keeps household tasks effortlessly within reach. Thoughtfully designed from top to bottom, the Snapdragon combines flexible living spaces, modern finishes, abundant storage, and exceptional comfort. Whether you're entertaining in the open main living area, relaxing by the fireplace, enjoying fresh air on the deck, or retreating to your private owner's suite, the Snapdragon offers a lifestyle that feels both sophisticated and welcoming.
About this property
Welcome to the Snapdragon, a beautifully crafted three-story townhome designed to maximize both comfort and functionality. Offering 3 spacious bedrooms, 3.5 bathrooms, and 2,039 square feet of thoughtfully planned living space, this home delivers the perfect blend of style, convenience, and modern living. With a 1-car garage and flexible layout, the Snapdragon is ideal for homeowners seeking room to grow and spaces to gather. The first floor welcomes you with a private secondary bedroom featuring its own en suite bathroom, making it perfect for guests, multigenerational living, or a home office. Just inside from the garage, you'll find a convenient drop zone complete with a built-in bench, cubbies, and coat closet, creating an organized and practical entryway for everyday life. Upstairs, the heart of the home unfolds with an open-concept design that seamlessly connects the kitchen, dining area, and great room. The well-appointed kitchen showcases a large center island, stainless steel appliances, and a butler's pantry that provides additional storage and prep space. The spacious great room offers a cozy fireplace, creating the perfect setting for relaxing evenings, while the adjacent dining area opens onto a private deck, ideal for morning coffee, outdoor dining, or entertaining friends and family. A conveniently located powder room completes this level. The third floor serves as a private retreat, highlighted by the luxurious owner's suite featuring a tray ceiling, generous walk-in closet, and an elegant bath with dual vanities. An additional bedroom with its own walk-in closet and full bathroom provides comfortable accommodations for family members or guests. A centrally located laundry closet on this floor adds everyday convenience and keeps household tasks effortlessly within reach. Thoughtfully designed from top to bottom, the Snapdragon combines flexible living spaces, modern finishes, abundant storage, and exceptional comfort. Whether you're entertaining in the open main living area, relaxing by the fireplace, enjoying fresh air on the deck, or retreating to your private owner's suite, the Snapdragon offers a lifestyle that feels both sophisticated and welcoming.
Features and Additional Information
Baths
Presented By Michelle Rabon


Area Information
Mecklenburg | Mecklenburg County | Nichols Landing
Schools in the Area
-
turned_in
Elementary SchoolWinding Springs
-
turned_in
Middle SchoolJames Martin
-
turned_in
High SchoolNorth Mecklenburg
Want to See More Listings in the Area?
Brokerage: Mungo Homes