747 Quinn Store Road
About this property
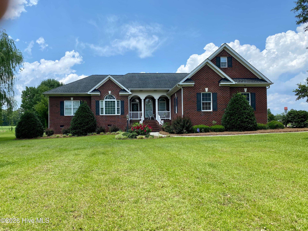
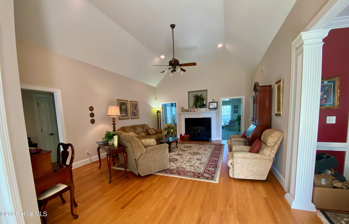
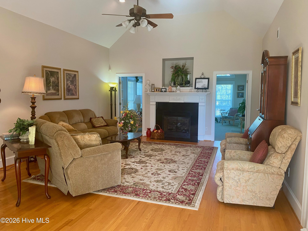
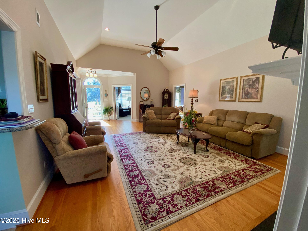
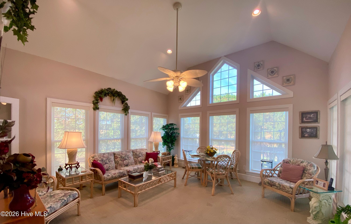
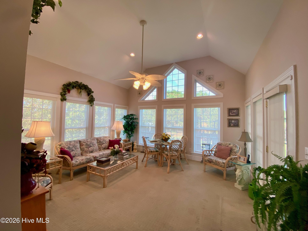
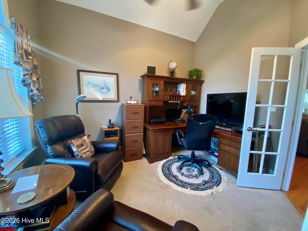
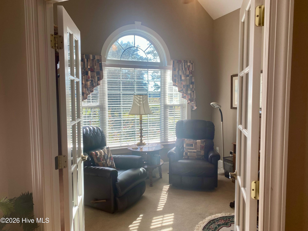
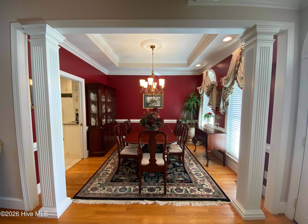
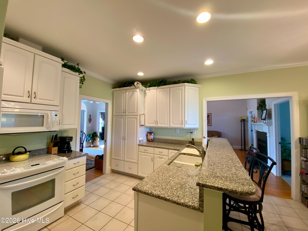
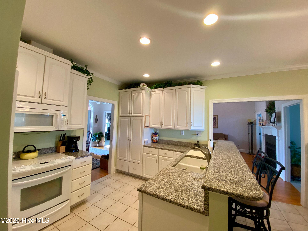
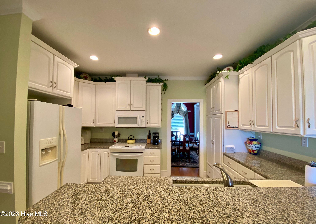
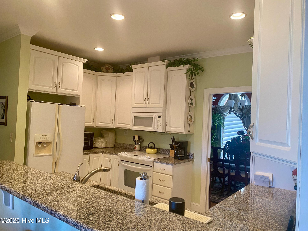
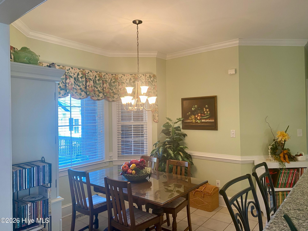
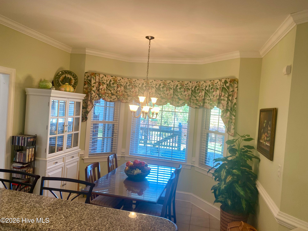
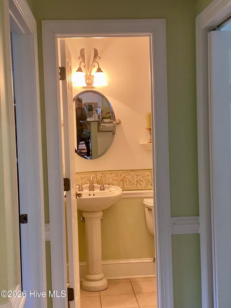
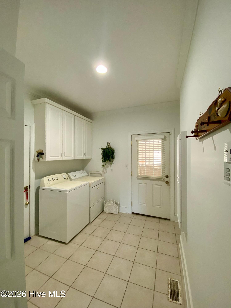
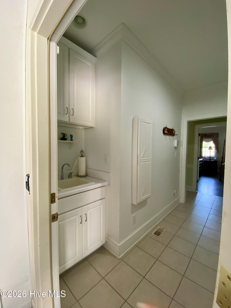
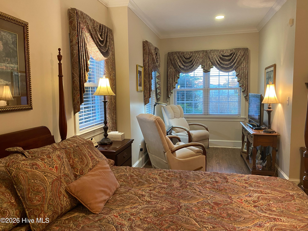
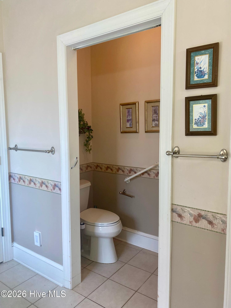
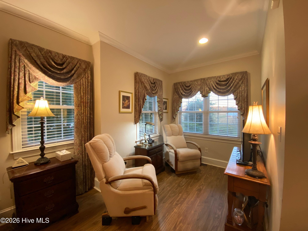
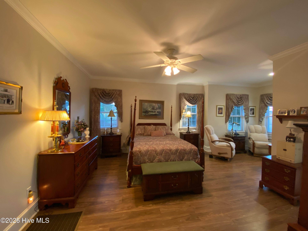
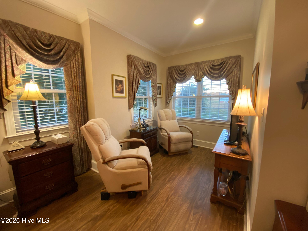
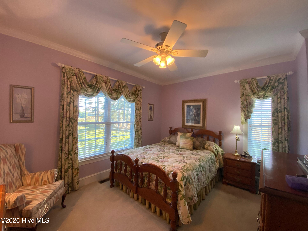
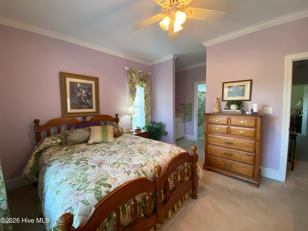
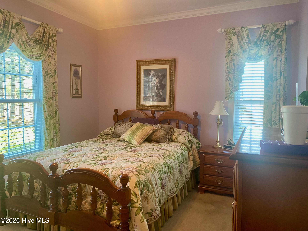
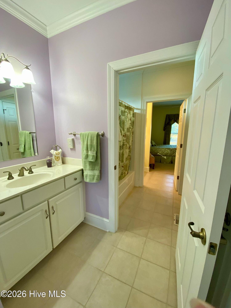
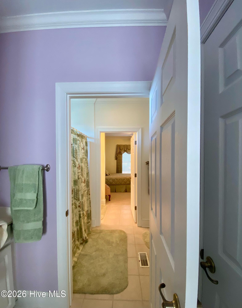
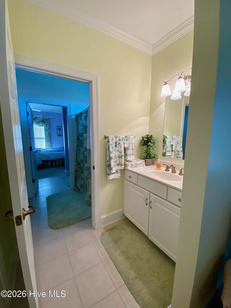
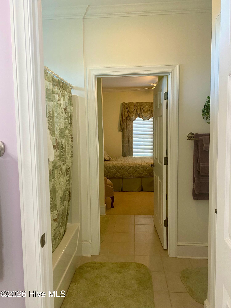
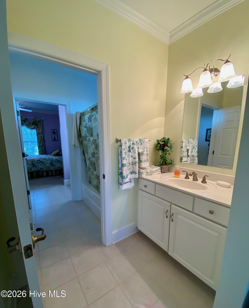
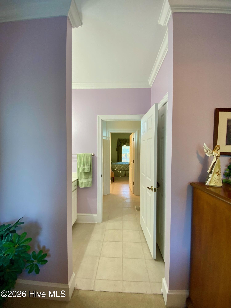
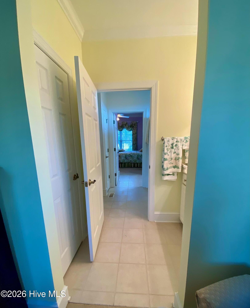
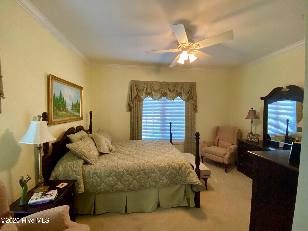
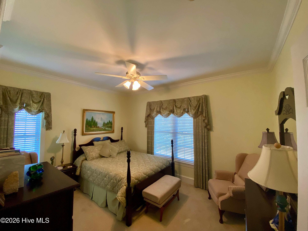
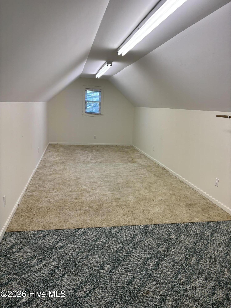
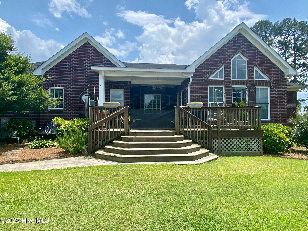
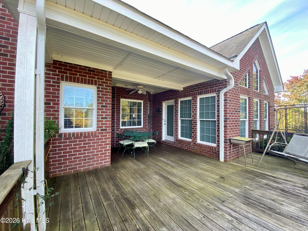
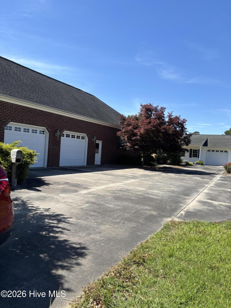
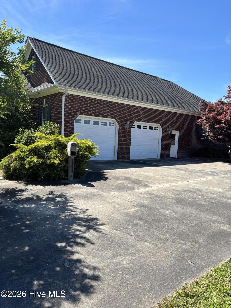
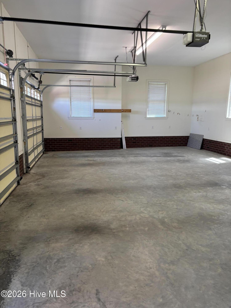
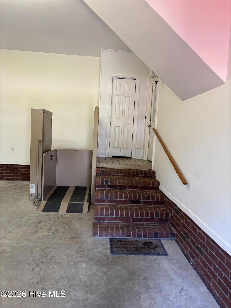
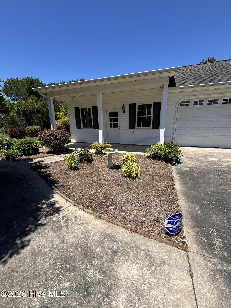
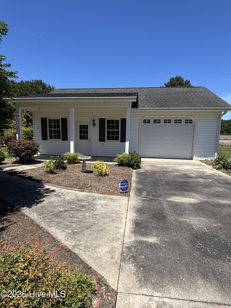
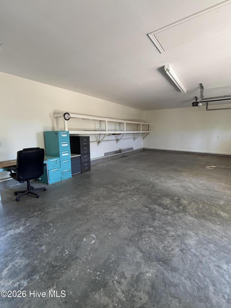
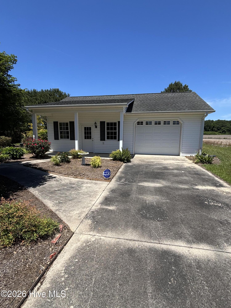
Set on a beautifully landscaped country lot with no HOA and no city taxes, this custom-built residence offers the perfect blend of comfort, craftsmanship, and privacy. Designed with both everyday living and entertaining in mind, this exceptional property features 3 bedrooms, 2 full baths, and an additional half bath. As you leave the oversized two-car garage, equipped with a lift. You will enter a laundry room complete with a washer, dryer, utility sink, and built-in ironing board. All appliances, including the refrigerator and sunroom furniture, will convey. The spacious primary suite has a sitting area and a bath featuring dual vanities, a garden tub, and a walk-in shower. The thoughtfully designed kitchen showcases granite countertops and a charming breakfast nook ideal for casual dining. The architectural details elevate the home's interior, including tray and vaulted ceilings, recessed lighting, and 9-foot ceilings throughout the remaining living spaces. The den, office, and sunroom all feature soaring vaulted ceilings, while the formal dining room offers a tray ceiling design. The light-filled sunroom invites the outdoors in with walls of windows overlooking the beautifully maintained grounds. Let's not forget the bonus room, approximately 27 x 10, located upstairs, which is finished out but not heated or cooled. Outdoor living is equally impressive, featuring a welcoming covered front porch and an expansive rear deck with partial cover and ceiling fan already in place -- perfect for relaxing or entertaining year-round. Car enthusiasts, hobbyists, and those in need of extra workspace will appreciate the detached garage/shop equipped with electricity, approximately 35 X 23, located outback with an additional covered shelter with a sink. This versatile space is ideal for projects, recreational vehicles, or outdoor tools. The grounds are adorned with mature trees, established landscaping, flower beds, grapevines, and strategically placed water faucets for easy maintenance and irrigation. Every detail of this property reflects pride of ownership and custom craftsmanship. This is a rare opportunity to enjoy peaceful country living. A personal tour is truly the best way to appreciate everything this property has to offer.
About this property
Set on a beautifully landscaped country lot with no HOA and no city taxes, this custom-built residence offers the perfect blend of comfort, craftsmanship, and privacy. Designed with both everyday living and entertaining in mind, this exceptional property features 3 bedrooms, 2 full baths, and an additional half bath. As you leave the oversized two-car garage, equipped with a lift. You will enter a laundry room complete with a washer, dryer, utility sink, and built-in ironing board. All appliances, including the refrigerator and sunroom furniture, will convey. The spacious primary suite has a sitting area and a bath featuring dual vanities, a garden tub, and a walk-in shower. The thoughtfully designed kitchen showcases granite countertops and a charming breakfast nook ideal for casual dining. The architectural details elevate the home's interior, including tray and vaulted ceilings, recessed lighting, and 9-foot ceilings throughout the remaining living spaces. The den, office, and sunroom all feature soaring vaulted ceilings, while the formal dining room offers a tray ceiling design. The light-filled sunroom invites the outdoors in with walls of windows overlooking the beautifully maintained grounds. Let's not forget the bonus room, approximately 27 x 10, located upstairs, which is finished out but not heated or cooled. Outdoor living is equally impressive, featuring a welcoming covered front porch and an expansive rear deck with partial cover and ceiling fan already in place -- perfect for relaxing or entertaining year-round. Car enthusiasts, hobbyists, and those in need of extra workspace will appreciate the detached garage/shop equipped with electricity, approximately 35 X 23, located outback with an additional covered shelter with a sink. This versatile space is ideal for projects, recreational vehicles, or outdoor tools. The grounds are adorned with mature trees, established landscaping, flower beds, grapevines, and strategically placed water faucets for easy maintenance and irrigation. Every detail of this property reflects pride of ownership and custom craftsmanship. This is a rare opportunity to enjoy peaceful country living. A personal tour is truly the best way to appreciate everything this property has to offer.
Features and Additional Information
Baths
Presented By Michelle Rabon



Area Information
| Duplin County |
Schools in the Area
-
turned_in
Elementary SchoolBeulaville
-
turned_in
Middle SchoolBeulaville
-
turned_in
High SchoolEast Duplin
Want to See More Listings in the Area?
Brokerage: Coldwell Banker Sea Coast Advantage-Hampstead