744 Greenwich Place
About this property
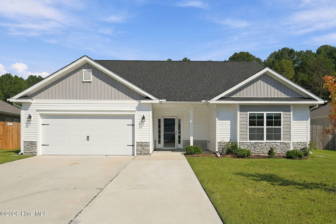
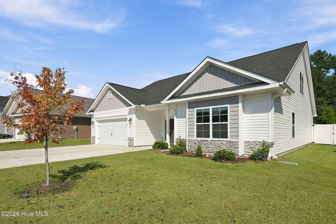
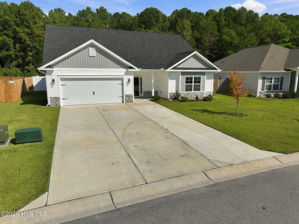
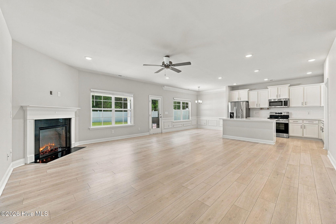
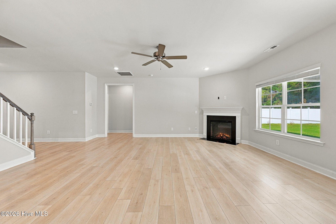
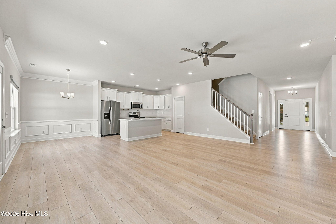
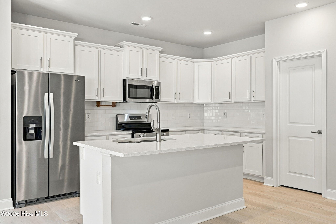
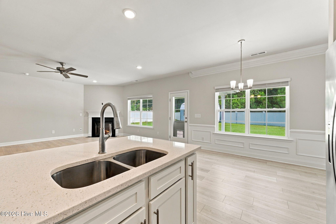
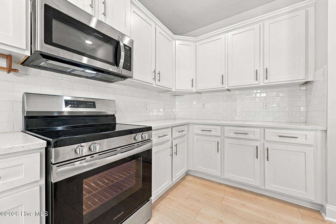
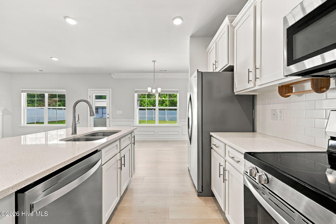
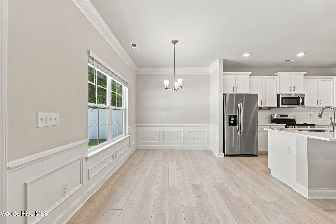
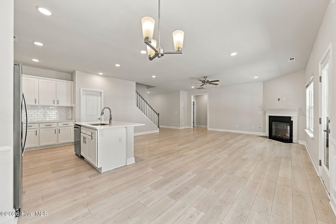
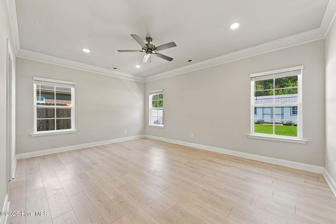
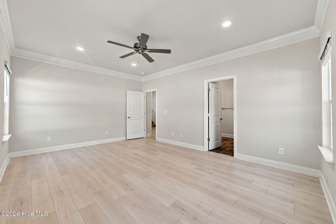
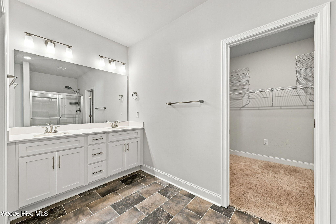
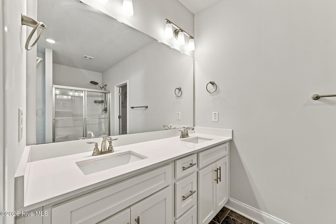
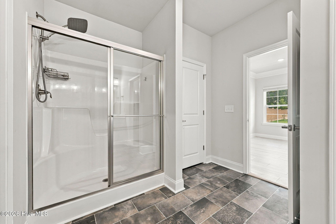
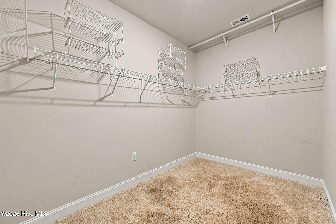
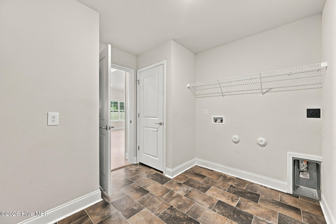
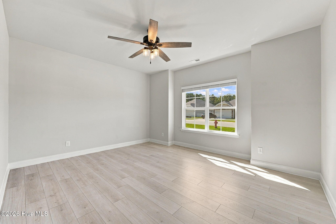
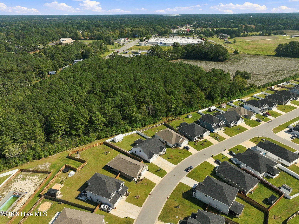
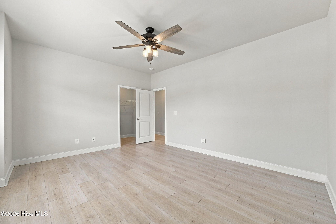
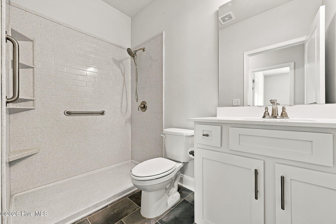
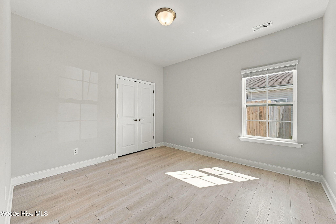
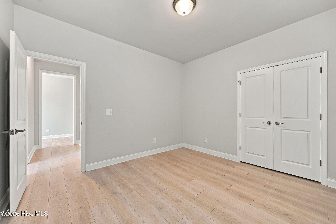
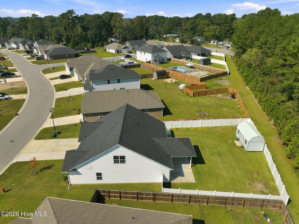
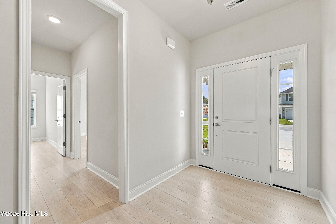
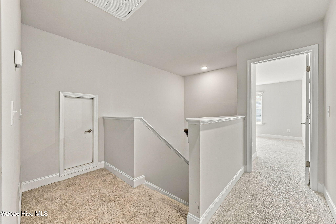
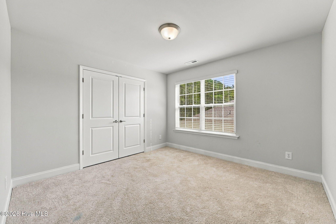
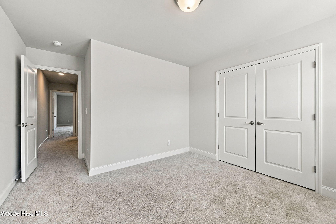
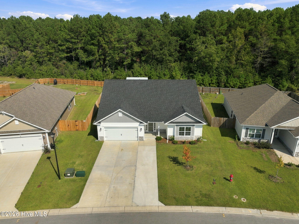
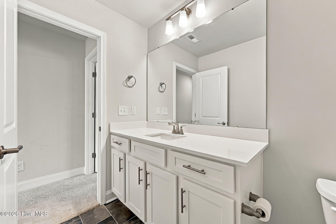
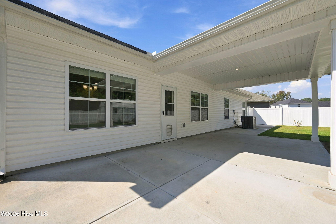
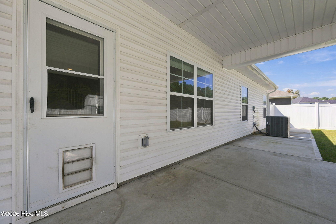
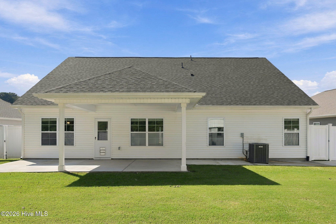
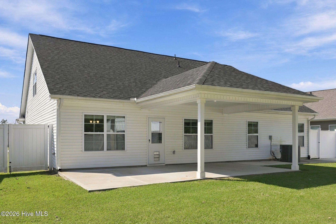
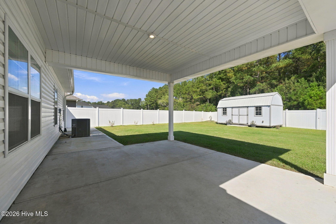
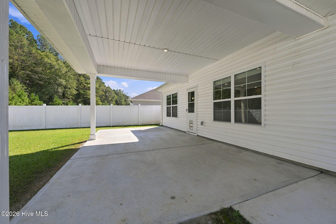
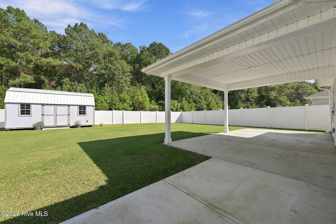
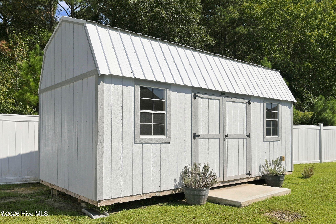
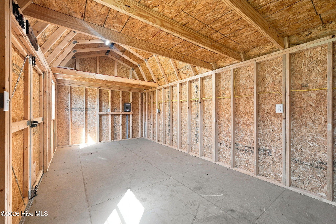
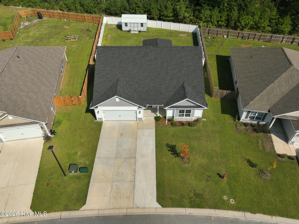
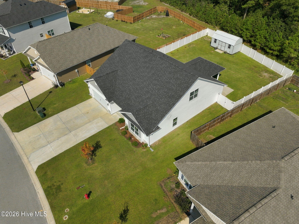
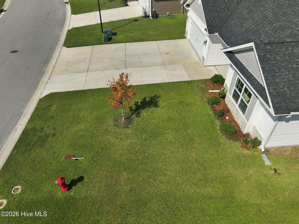
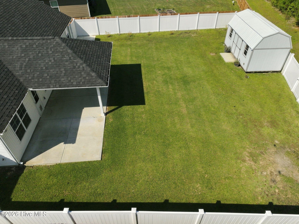
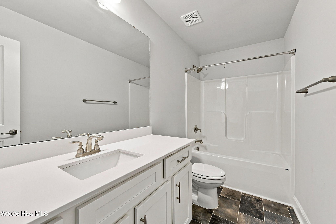
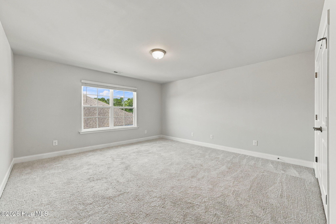
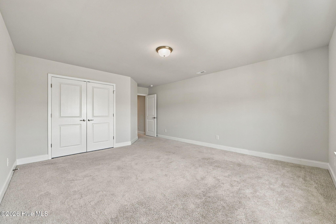
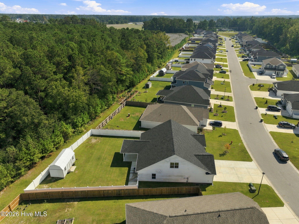
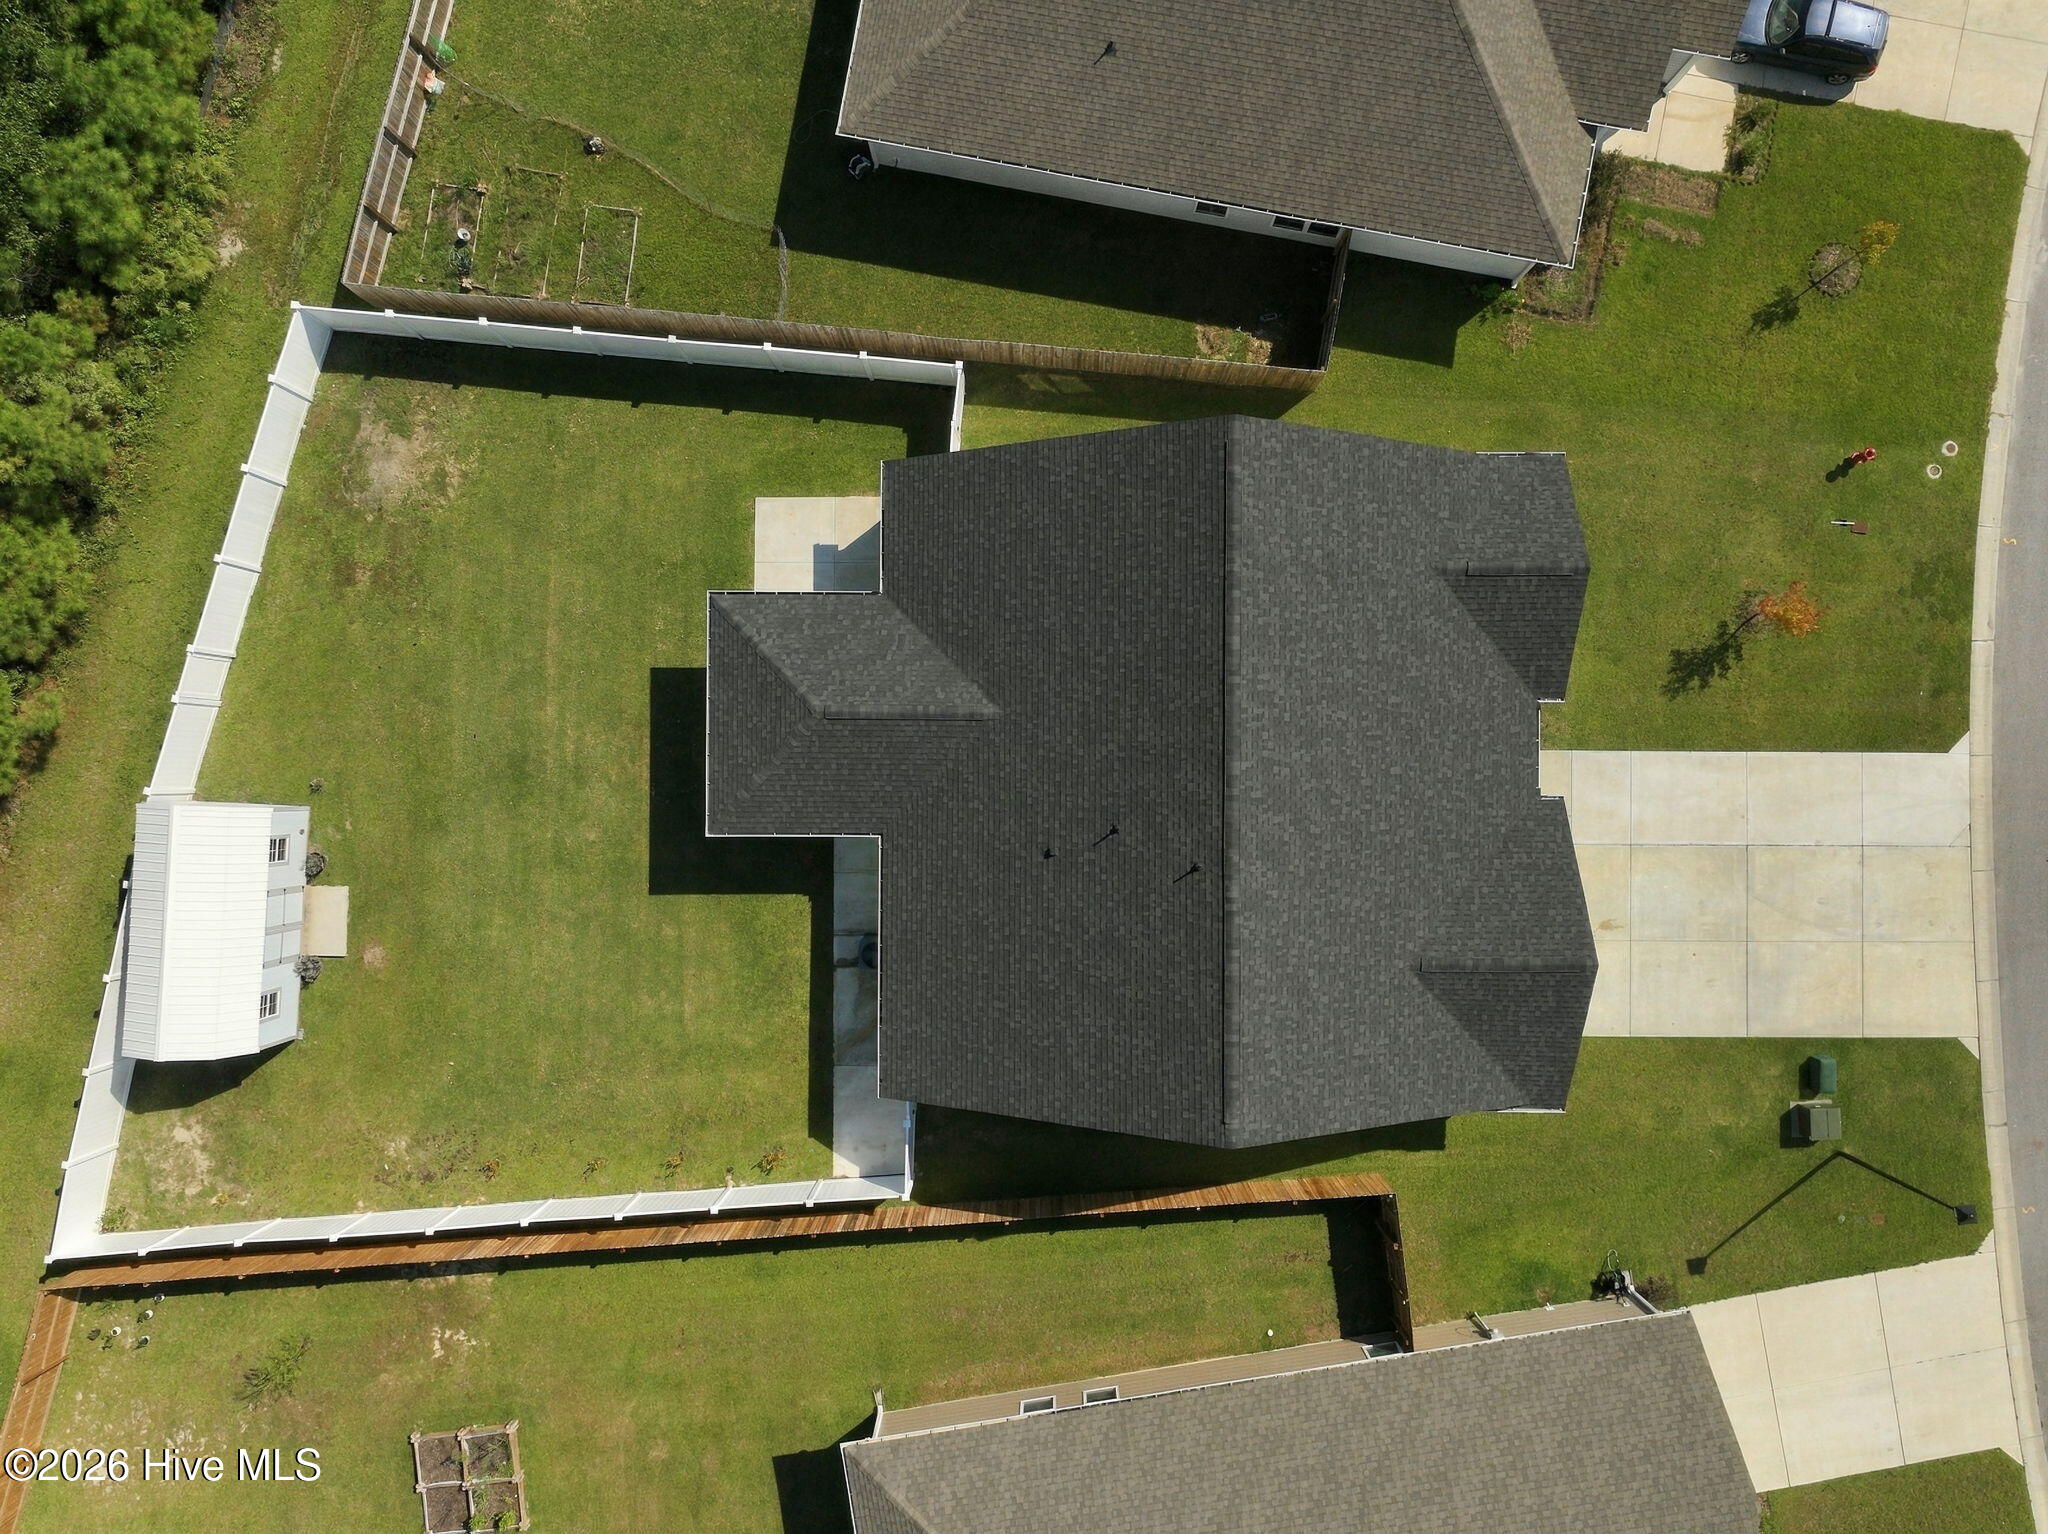
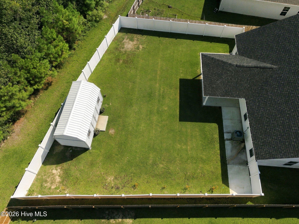
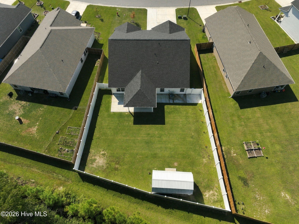
Welcome home to this spacious and beautifully designed two-story home featuring 5 bedrooms, 3 full bathrooms, and a 2-car garage with plenty of room to spread out, entertain, and enjoy both indoor and outdoor living. Inside, the open and inviting floor plan creates an easy flow between the main living spaces. The spacious family room opens to the dining area and kitchen, making it ideal for everyday living or gathering with friends. The kitchen is centered around a large island with breakfast bar seating and offers abundant cabinetry, stainless steel appliances, and plenty of workspace. The primary suite provides a comfortable retreat with a generous bedroom, large walk-in closet, dual vanity, and walk-in shower. Four additional bedrooms offer flexibility for friends, guests, a home office, or hobby space. A dedicated laundry room adds even more everyday convenience. Outside is where this home really stands out! The driveway has been extended for additional parking, and the rear patio slab has also been expanded to create even more space for grilling, entertaining, or relaxing outdoors. The fully fenced backyard offers plenty of room to enjoy, plus an impressive 20x10 wired shed/workshop--perfect for projects, hobbies, storage, or your own backyard workspace. With its spacious, thoughtful layout, and valuable outdoor upgrades already completed, this home is ready for its next owners to move in and make it their own.
About this property
Welcome home to this spacious and beautifully designed two-story home featuring 5 bedrooms, 3 full bathrooms, and a 2-car garage with plenty of room to spread out, entertain, and enjoy both indoor and outdoor living. Inside, the open and inviting floor plan creates an easy flow between the main living spaces. The spacious family room opens to the dining area and kitchen, making it ideal for everyday living or gathering with friends. The kitchen is centered around a large island with breakfast bar seating and offers abundant cabinetry, stainless steel appliances, and plenty of workspace. The primary suite provides a comfortable retreat with a generous bedroom, large walk-in closet, dual vanity, and walk-in shower. Four additional bedrooms offer flexibility for friends, guests, a home office, or hobby space. A dedicated laundry room adds even more everyday convenience. Outside is where this home really stands out! The driveway has been extended for additional parking, and the rear patio slab has also been expanded to create even more space for grilling, entertaining, or relaxing outdoors. The fully fenced backyard offers plenty of room to enjoy, plus an impressive 20x10 wired shed/workshop--perfect for projects, hobbies, storage, or your own backyard workspace. With its spacious, thoughtful layout, and valuable outdoor upgrades already completed, this home is ready for its next owners to move in and make it their own.
Features and Additional Information
Baths
Presented By Michelle Rabon


Area Information
| Onslow County | Waverly Place
Schools in the Area
-
turned_in
Elementary SchoolHeritage Elementary
-
turned_in
Middle SchoolTrexler
-
turned_in
High SchoolRichlands
Want to See More Listings in the Area?
Brokerage: RE/MAX Executive