742 Clovis Street
About this property
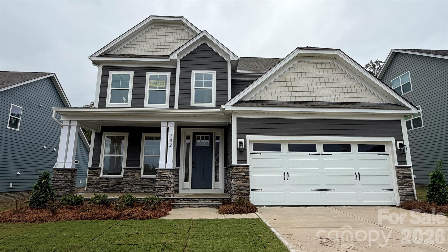
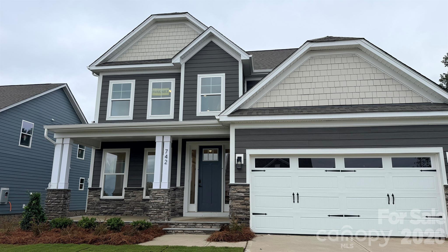
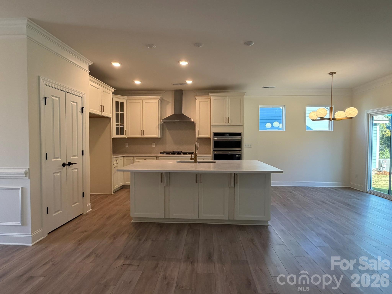
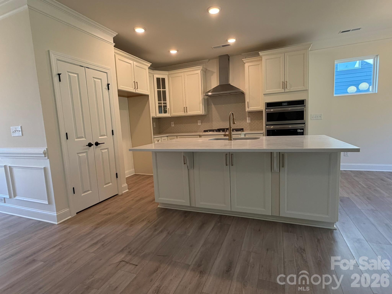
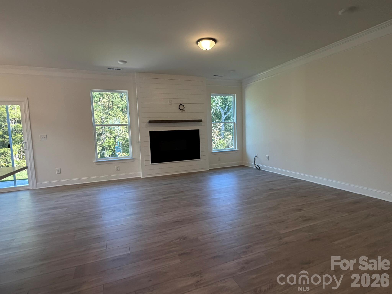
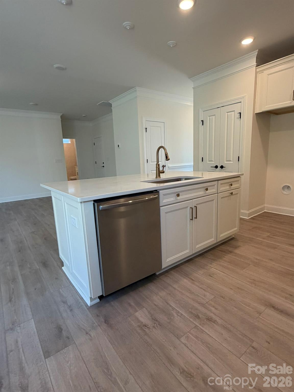
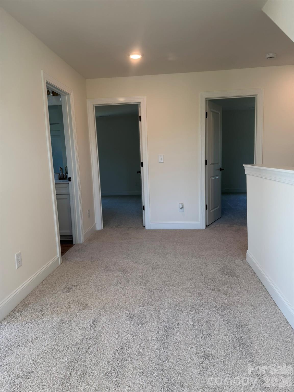
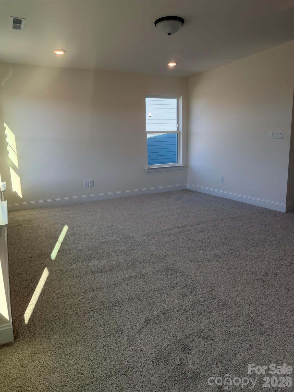
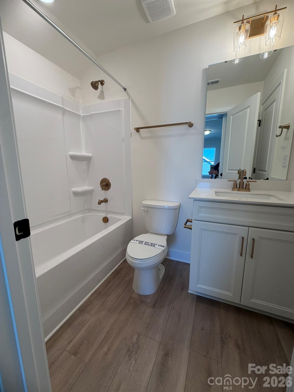
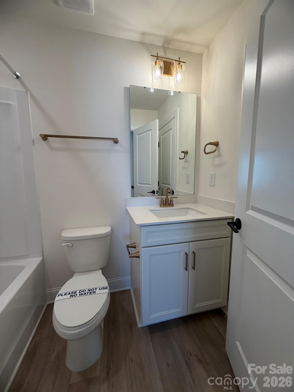
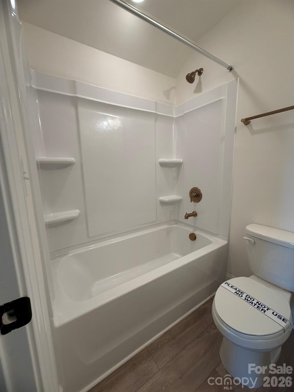
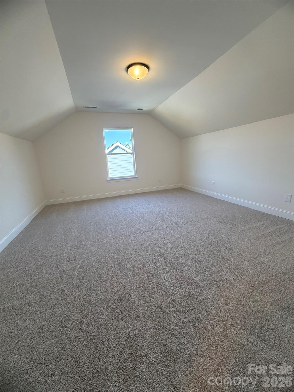
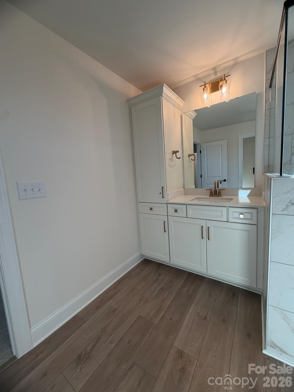
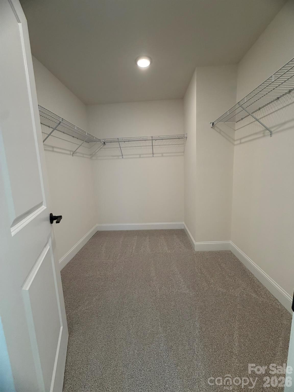
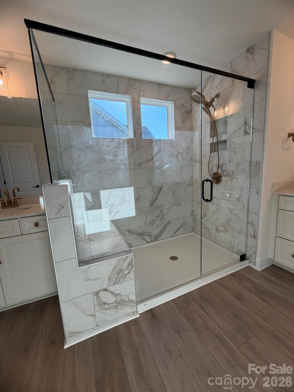
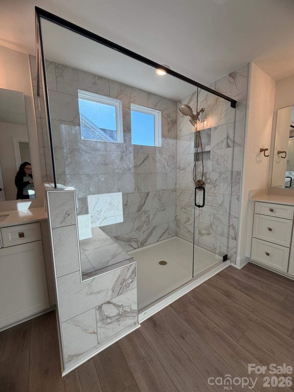
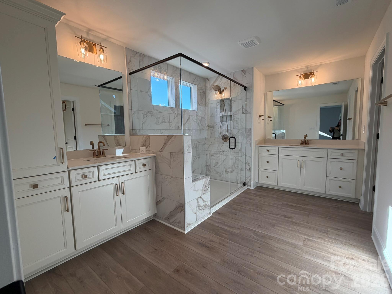
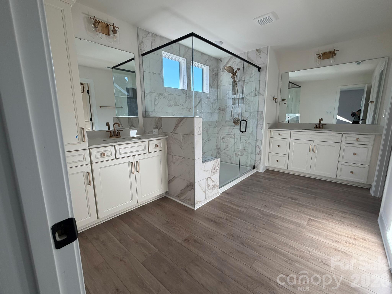
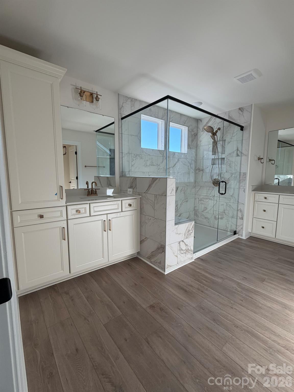
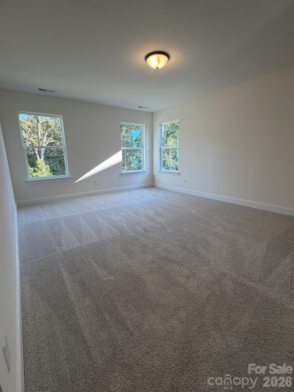
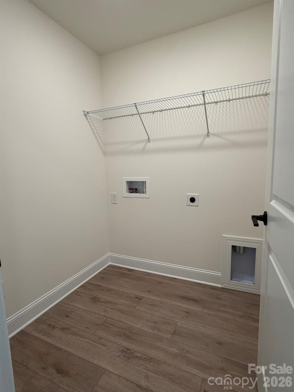
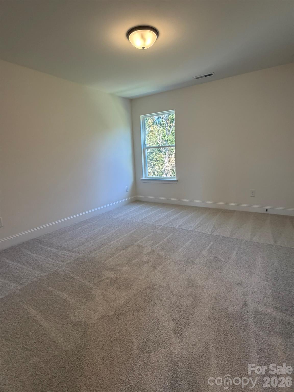
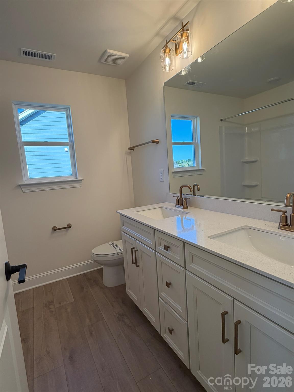
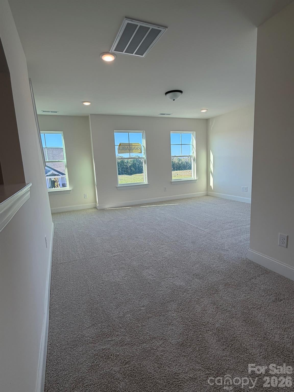
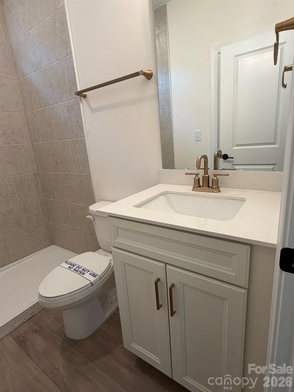
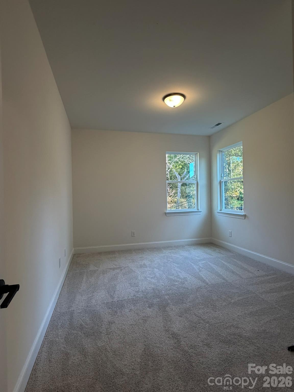
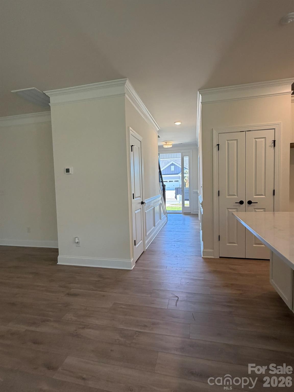
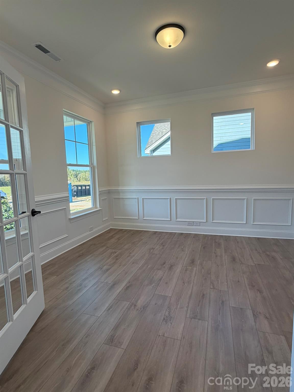
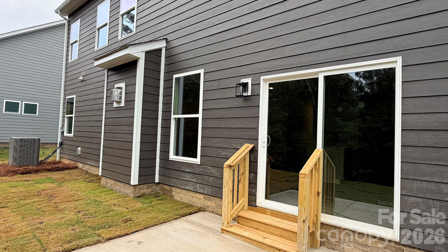
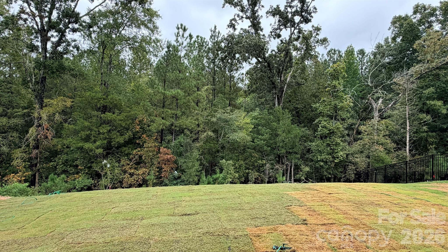
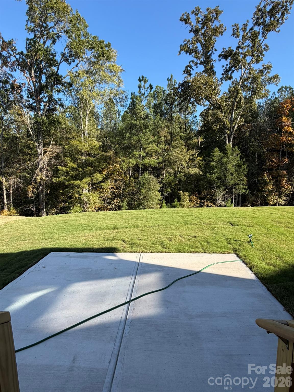
Welcome to new construction near the scenic Catawba River in Rock Hill! This beautifully designed three-story Cypress offers 5 bedrooms, 4 full baths, a 2-car garage, and flexible living space throughout on a wooded homesite. The main level features a private office with glass French doors, a guest bedroom with full bath and tiled 5-foot shower, and an open-concept family room with a gas fireplace featuring a shiplap wall and black slate surround. The designer kitchen showcases white soft-close cabinetry, quartz countertops, tile backsplash, a large island, under-cabinet lighting, bronzed gold finishes, and stainless-steel appliances including a gas cooktop, wall oven, designer range hood, and dishwasher. Upstairs, the spacious primary suite features a luxury tiled shower with semi-frameless glass door, dual vanities with quartz countertops, and a walk-in closet. Two additional bedrooms, a full bath, loft, and convenient laundry room complete the second floor. The third floor provides even more flexibility with a spacious fifth bedroom and full bath, perfect for guests or additional living space. Additional highlights include upgraded EVP flooring throughout the main living areas, composite stair treads, metal balusters, upgraded trim, smart home features, a 12' x 12' patio, and a 2-car front-load garage.
About this property
Welcome to new construction near the scenic Catawba River in Rock Hill! This beautifully designed three-story Cypress offers 5 bedrooms, 4 full baths, a 2-car garage, and flexible living space throughout on a wooded homesite. The main level features a private office with glass French doors, a guest bedroom with full bath and tiled 5-foot shower, and an open-concept family room with a gas fireplace featuring a shiplap wall and black slate surround. The designer kitchen showcases white soft-close cabinetry, quartz countertops, tile backsplash, a large island, under-cabinet lighting, bronzed gold finishes, and stainless-steel appliances including a gas cooktop, wall oven, designer range hood, and dishwasher. Upstairs, the spacious primary suite features a luxury tiled shower with semi-frameless glass door, dual vanities with quartz countertops, and a walk-in closet. Two additional bedrooms, a full bath, loft, and convenient laundry room complete the second floor. The third floor provides even more flexibility with a spacious fifth bedroom and full bath, perfect for guests or additional living space. Additional highlights include upgraded EVP flooring throughout the main living areas, composite stair treads, metal balusters, upgraded trim, smart home features, a 12' x 12' patio, and a 2-car front-load garage.
Features and Additional Information
Baths
Presented By Michelle Rabon


Area Information
York | York County | Waterford Commons
Schools in the Area
-
turned_in
Elementary SchoolIndependence
-
turned_in
Middle SchoolCastle Heights
-
turned_in
High SchoolRock Hill
Want to See More Listings in the Area?
Brokerage: Eastwood Homes