7406 S Pine Street
About this property
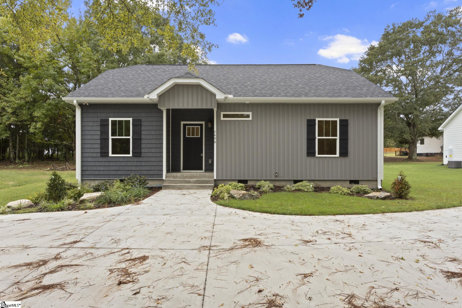
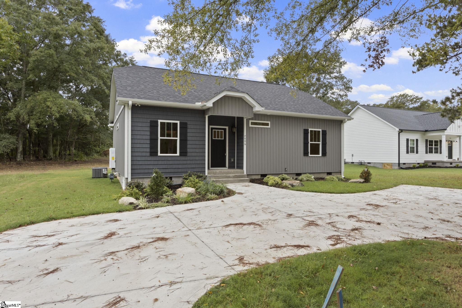
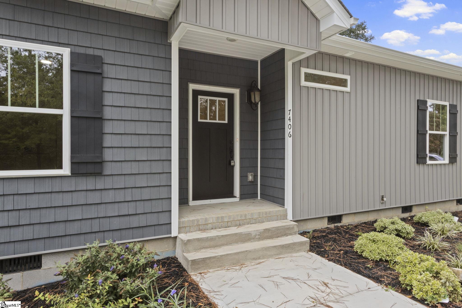
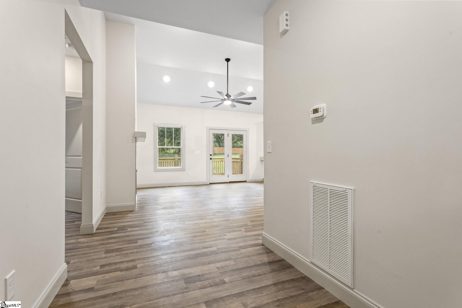
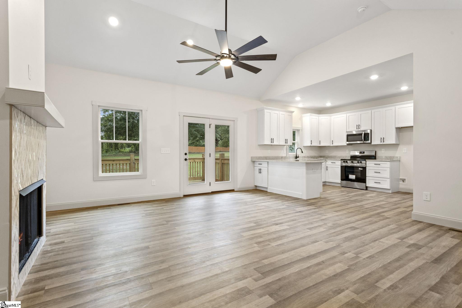
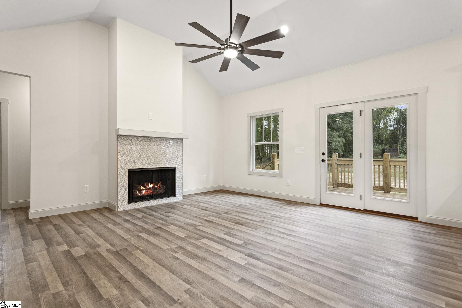
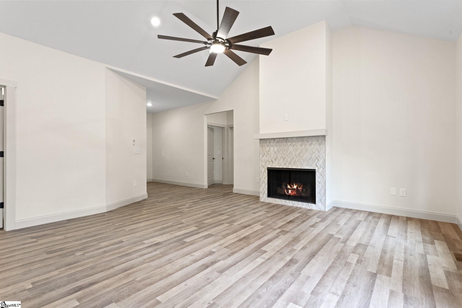
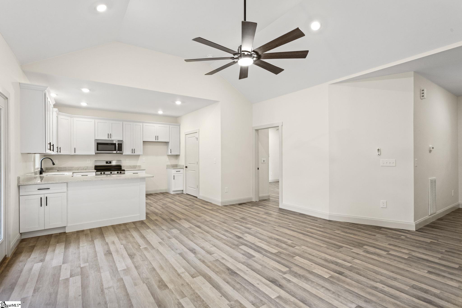
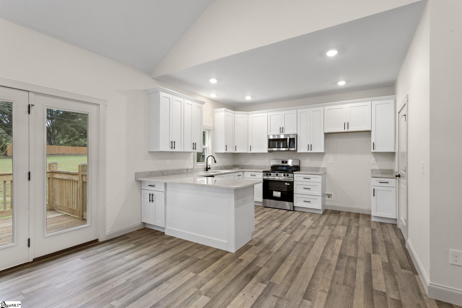
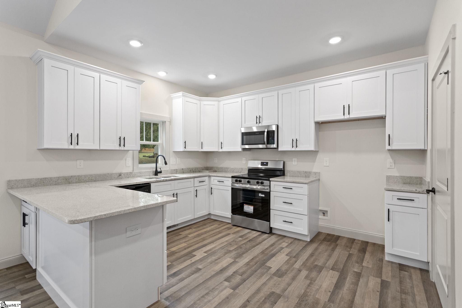
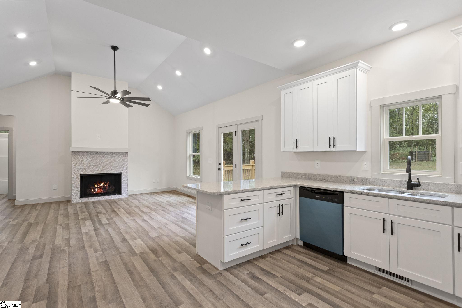
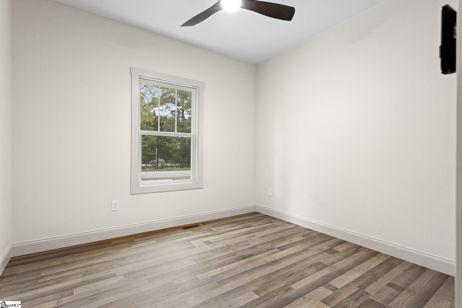
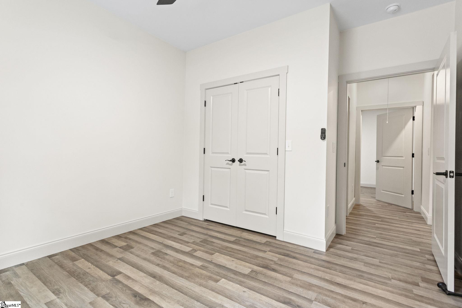
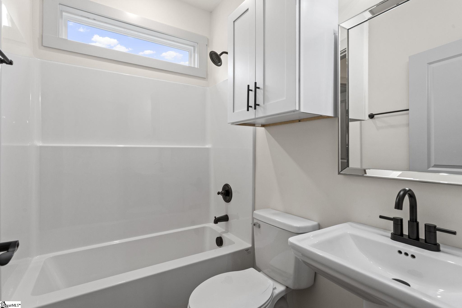
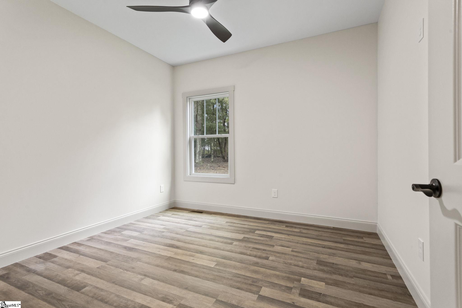
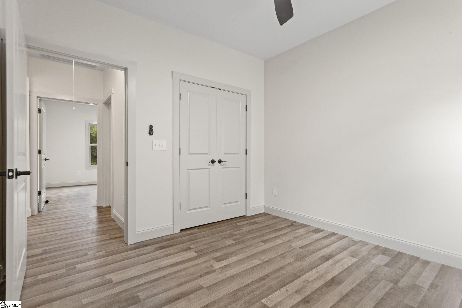
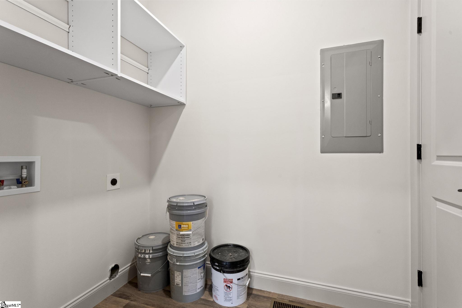
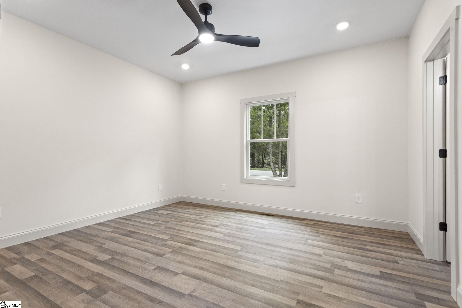
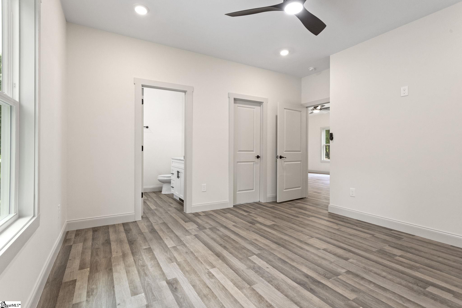
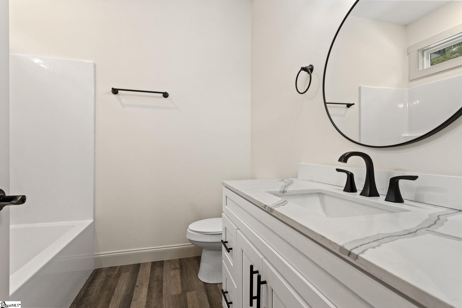
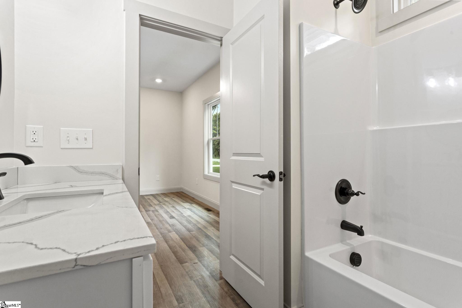
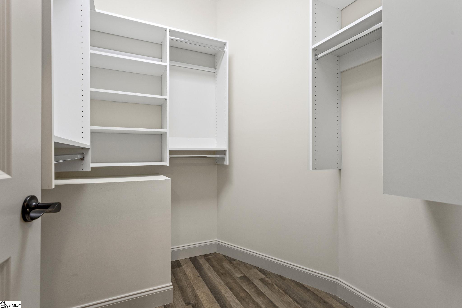
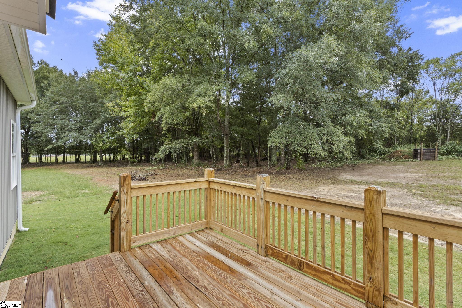
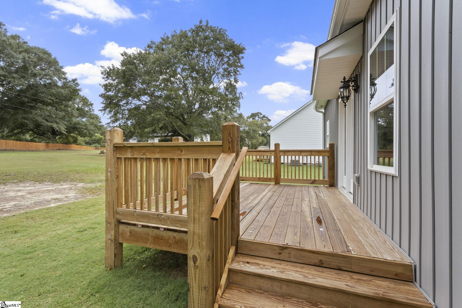
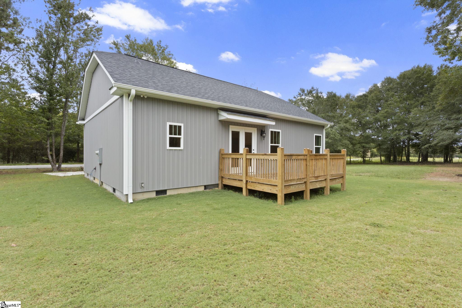
Brand New One-Level Home on a Beautiful .50-Acre Lot! Welcome home to this brand-new, one-level home featuring an open floor plan, quality finishes, and thoughtful custom details throughout. The inviting entry foyer opens to a spacious greatroom featuring a gas-log fireplace, cathedral ceiling, and luxury plank vinyl flooring that flows throughout the home. The open kitchen is designed for both everyday living and entertaining, offering granite countertops, custom cabinetry, stainless and black appliances, and a breakfast bar for additional seating. A convenient laundry room includes a full pantry, providing excellent storage and functionality. The private owners suite features a spacious walk-in closet with custom shelving, a walk-in shower, and a vanity with solid-surface countertop. The split-bedroom floor plan provides privacy for the owners suite while the guest bedrooms share a hall bath. All closets feature custom shelving, maximizing organization and storage. Enjoy the benefits of luxury plank vinyl flooring throughout, gas heat, gas logs, and a tankless gas water heater. Step outside to the deck overlooking the level .50-acre lot-perfect for relaxing, grilling, and outdoor gatherings. The exterior also features a circular concrete driveway, providing plenty of parking and a welcoming approach to the home. With its brand-new construction, one-level living, open layout, spacious lot, and extensive list of features, this home is ready to welcome you home!
About this property
Brand New One-Level Home on a Beautiful .50-Acre Lot! Welcome home to this brand-new, one-level home featuring an open floor plan, quality finishes, and thoughtful custom details throughout. The inviting entry foyer opens to a spacious greatroom featuring a gas-log fireplace, cathedral ceiling, and luxury plank vinyl flooring that flows throughout the home. The open kitchen is designed for both everyday living and entertaining, offering granite countertops, custom cabinetry, stainless and black appliances, and a breakfast bar for additional seating. A convenient laundry room includes a full pantry, providing excellent storage and functionality. The private owners suite features a spacious walk-in closet with custom shelving, a walk-in shower, and a vanity with solid-surface countertop. The split-bedroom floor plan provides privacy for the owners suite while the guest bedrooms share a hall bath. All closets feature custom shelving, maximizing organization and storage. Enjoy the benefits of luxury plank vinyl flooring throughout, gas heat, gas logs, and a tankless gas water heater. Step outside to the deck overlooking the level .50-acre lot-perfect for relaxing, grilling, and outdoor gatherings. The exterior also features a circular concrete driveway, providing plenty of parking and a welcoming approach to the home. With its brand-new construction, one-level living, open layout, spacious lot, and extensive list of features, this home is ready to welcome you home!
Features and Additional Information
Baths
Presented By Michelle Rabon


Schools in the Area
-
turned_in
Elementary SchoolPacolet
-
turned_in
Middle SchoolPacolet
-
turned_in
High SchoolGettys D Broome
Want to See More Listings in the Area?
Brokerage: Century 21 Blackwell & Co