739 Oakbluff Circle
About this property
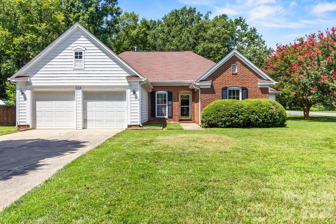
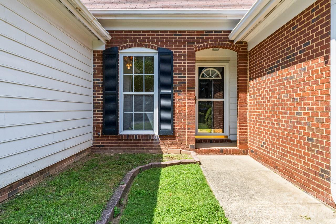
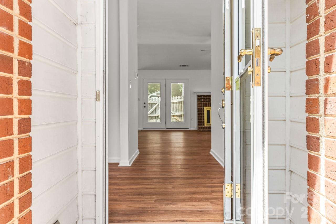
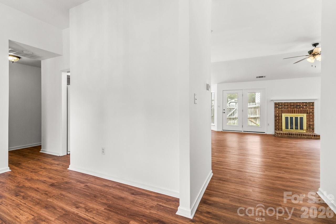
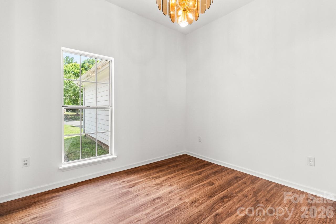
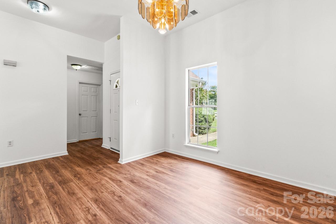
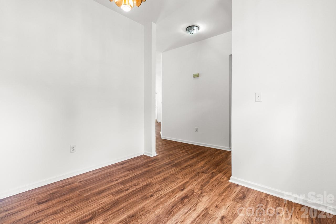
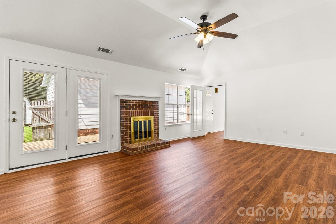
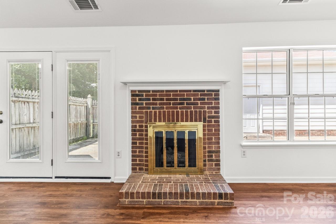
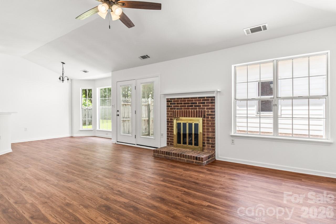
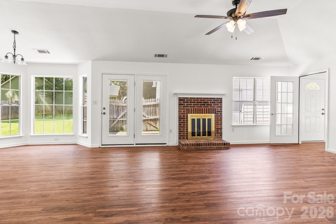
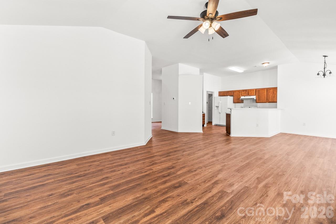
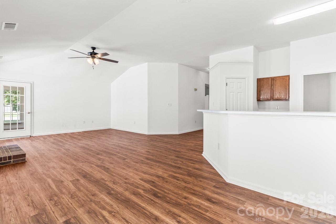
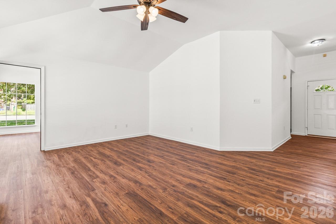
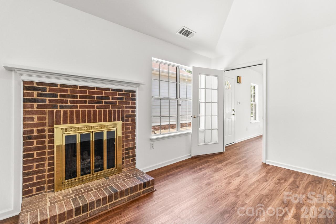
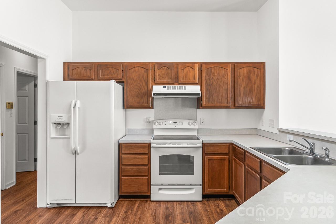
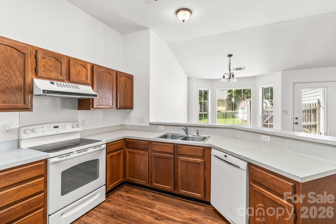
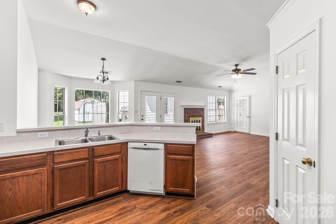
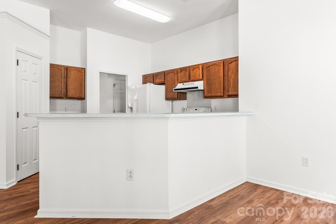
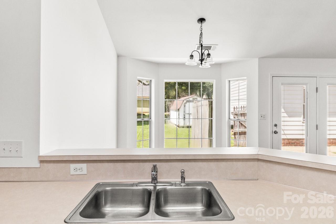
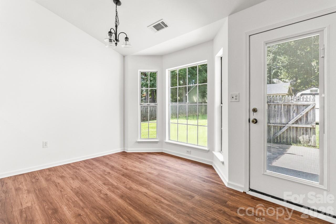
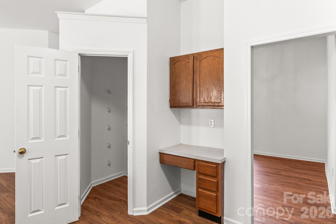
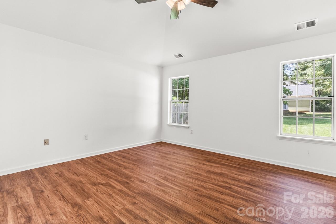
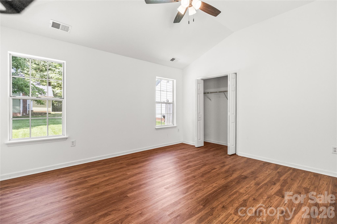
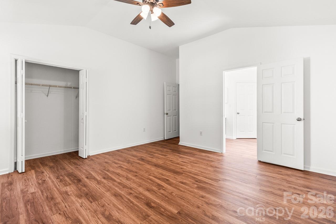
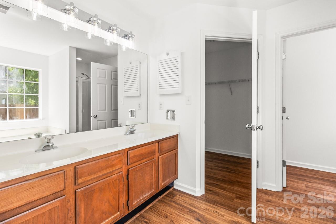
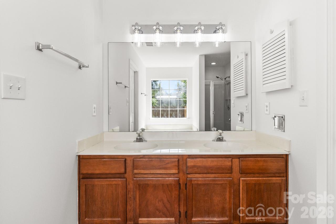
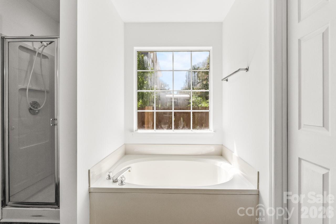
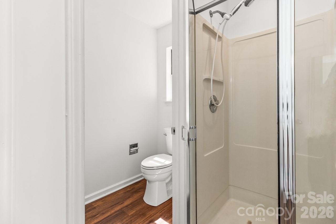
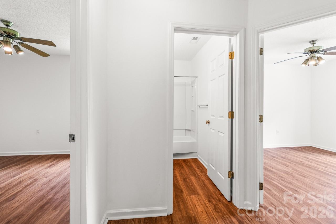
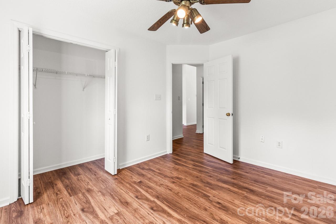
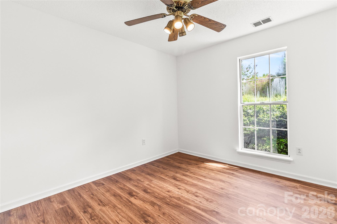
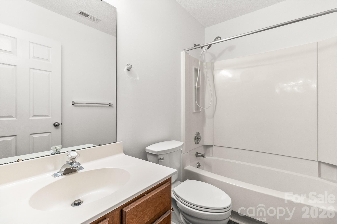
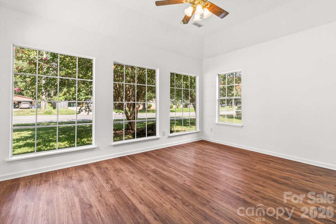
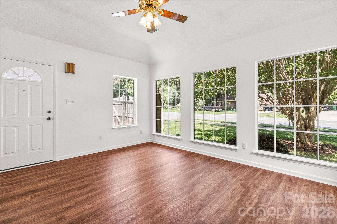
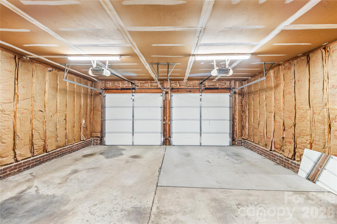
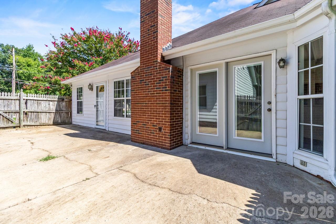
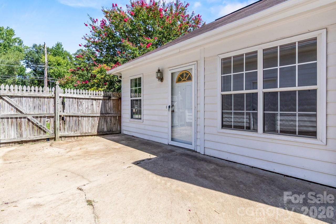
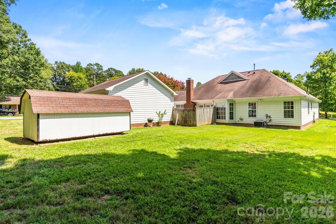
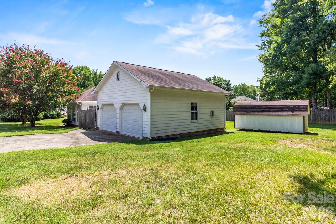
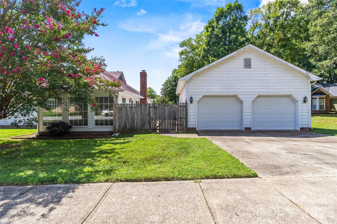
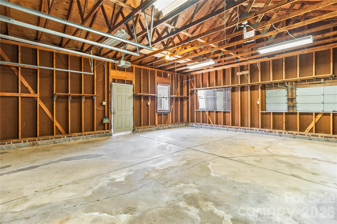
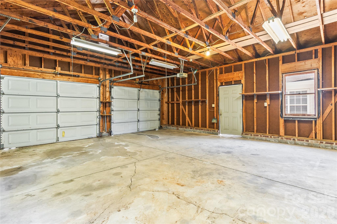
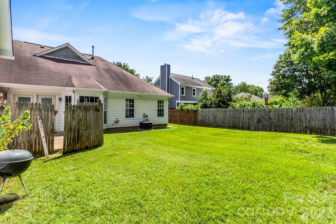
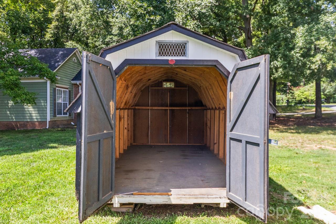
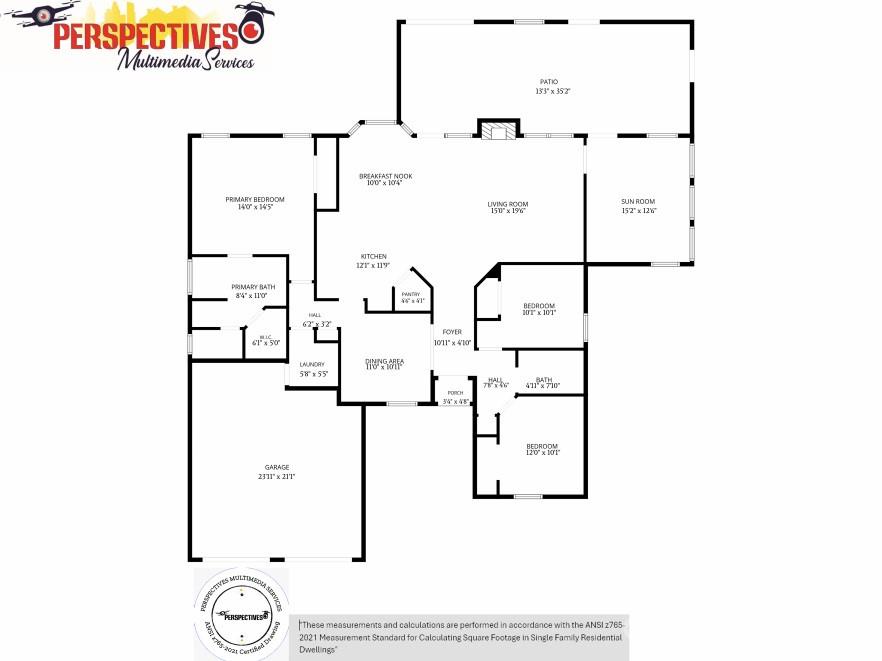
Welcome to your turn-key sanctuary! Situated on a desirable corner lot, this 1,983 sq. ft. single-story home immediately greets you with an abundance of natural light, brand-new flooring, fresh neutral paint, and updated light fixtures throughout. At the heart of the home, the main living area features dramatic vaulted ceilings that create a grand, airy ambiance. The well-appointed kitchen features a convenient breakfast bar and transitions seamlessly into a sun-filled breakfast nook framed by a classic bay window. For special occasions, a dedicated formal dining room provides an elegant backdrop for dinner parties. Designed with privacy in mind, the desirable split-bedroom layout separates the spacious primary suite from two additional oversized bedrooms and a second full bath. Beyond the central living area sits a expansive sunroom, offering a peaceful retreat wrapped in windows-perfect for relaxing, entertaining, or taking in views of the yard. Car enthusiasts, hobbyists, or those needing extra storage will fall in love with the dual garages: an attached 2-car garage for daily convenience, plus a detached 2-car garage ready for a workshop, gym, or custom setup. Combining single-level ease, modern updates, and unmatched garage space, this home is ready for its next owner to move right in.
About this property
Welcome to your turn-key sanctuary! Situated on a desirable corner lot, this 1,983 sq. ft. single-story home immediately greets you with an abundance of natural light, brand-new flooring, fresh neutral paint, and updated light fixtures throughout. At the heart of the home, the main living area features dramatic vaulted ceilings that create a grand, airy ambiance. The well-appointed kitchen features a convenient breakfast bar and transitions seamlessly into a sun-filled breakfast nook framed by a classic bay window. For special occasions, a dedicated formal dining room provides an elegant backdrop for dinner parties. Designed with privacy in mind, the desirable split-bedroom layout separates the spacious primary suite from two additional oversized bedrooms and a second full bath. Beyond the central living area sits a expansive sunroom, offering a peaceful retreat wrapped in windows-perfect for relaxing, entertaining, or taking in views of the yard. Car enthusiasts, hobbyists, or those needing extra storage will fall in love with the dual garages: an attached 2-car garage for daily convenience, plus a detached 2-car garage ready for a workshop, gym, or custom setup. Combining single-level ease, modern updates, and unmatched garage space, this home is ready for its next owner to move right in.
Features and Additional Information
Baths
Presented By Michelle Rabon


Area Information
Mecklenburg | Mecklenburg County | Oakdale Woods
Schools in the Area
-
turned_in
Elementary SchoolOakdale
-
turned_in
Middle SchoolRanson
-
turned_in
High SchoolWest Charlotte
Want to See More Listings in the Area?
Brokerage: Keller Williams Unified