731 Walker Point Road
About this property
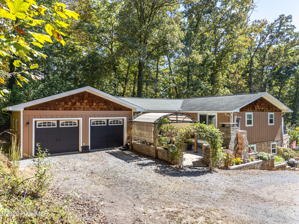
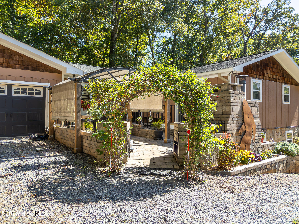
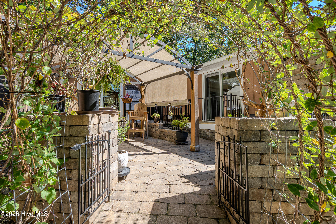
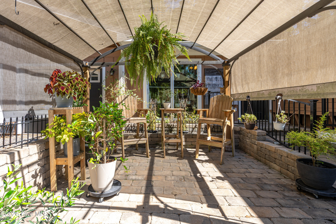
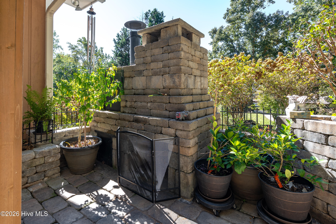
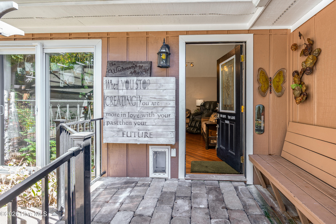
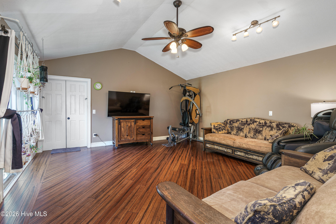
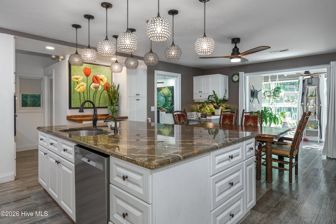
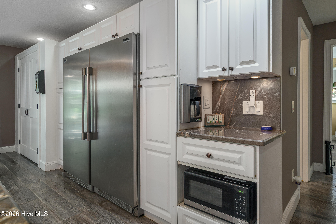
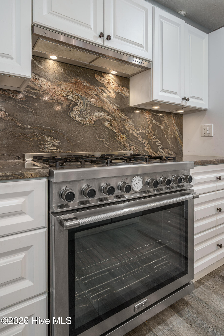
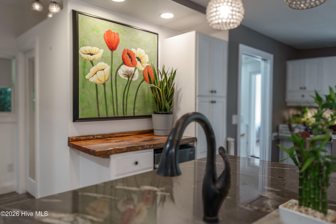
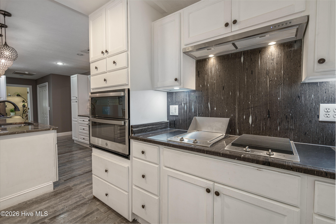
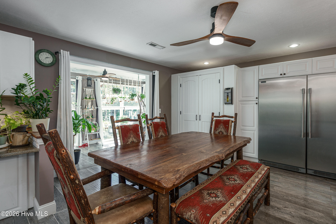
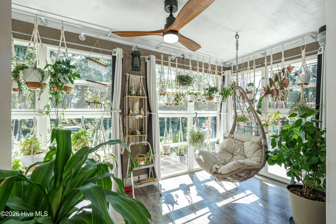
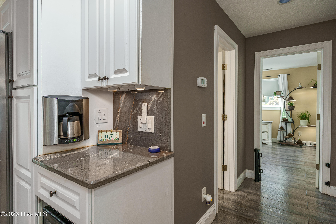
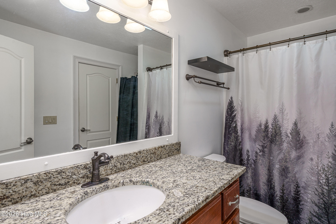
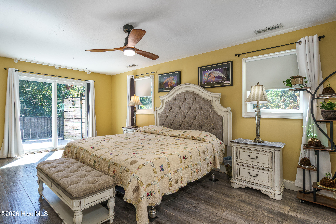
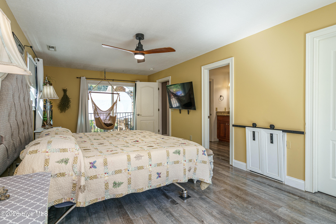
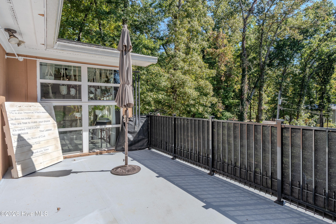
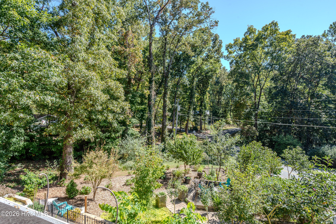
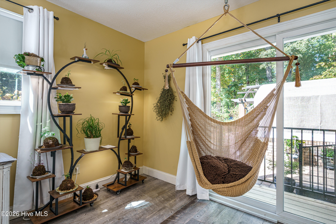
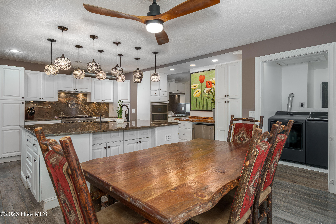
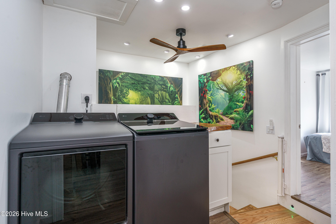
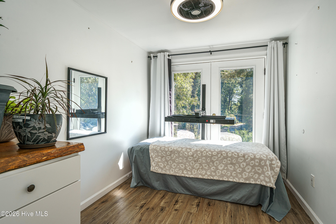
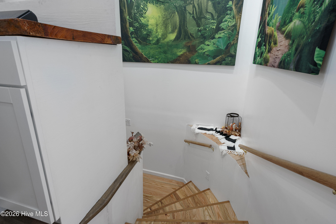
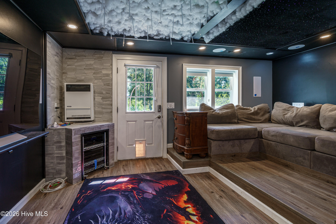
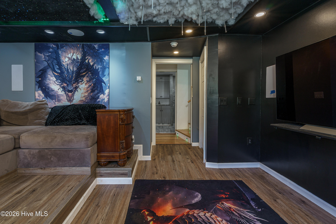
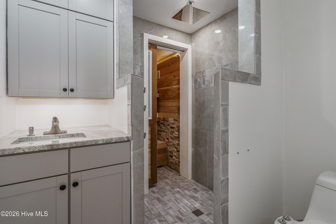
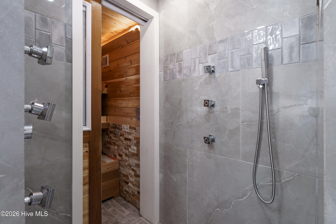
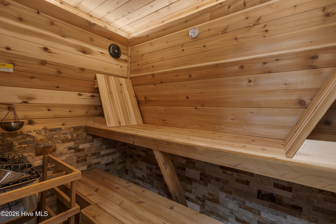
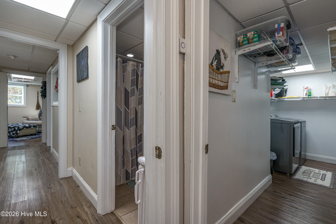
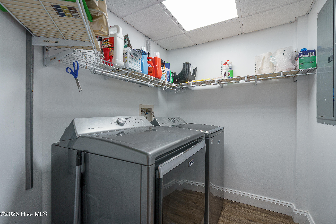
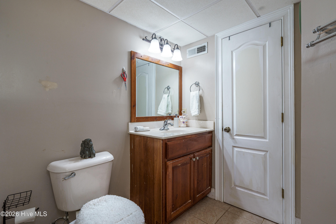
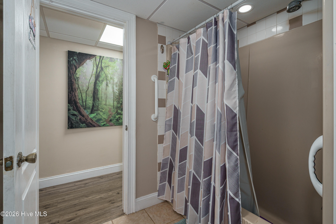
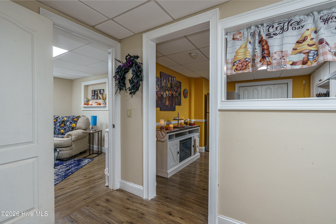
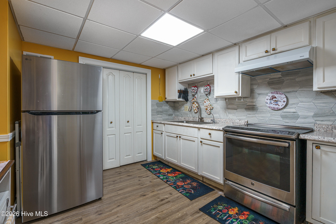
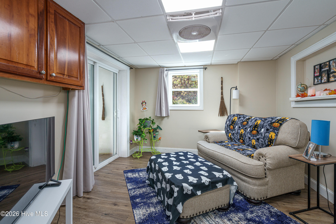
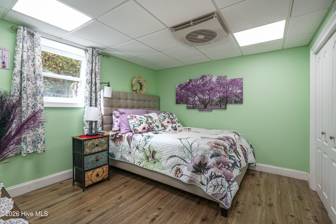
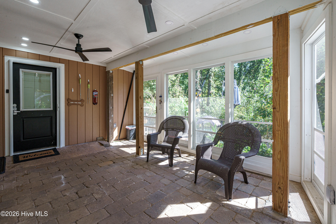
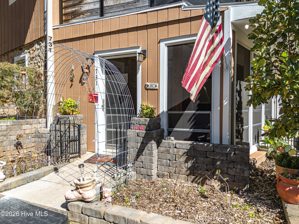
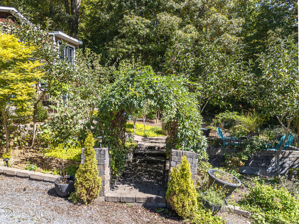
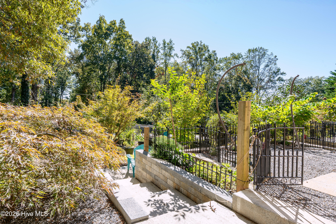
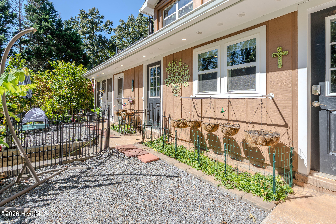
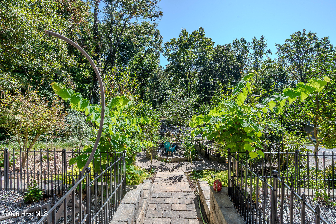
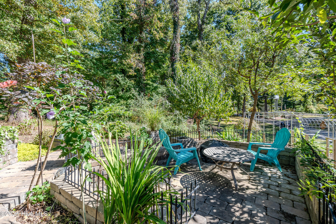
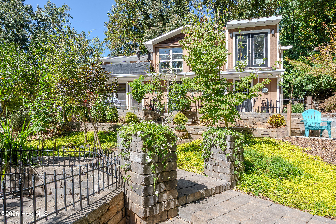
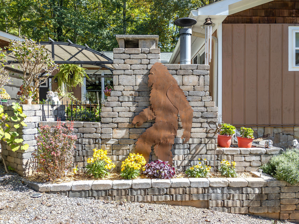
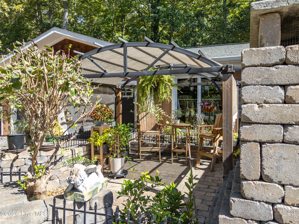
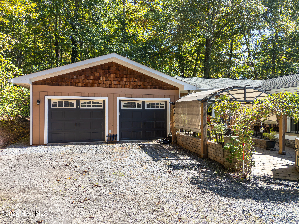
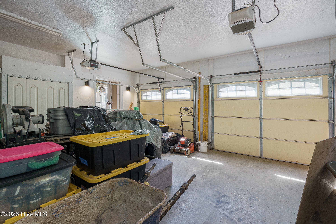
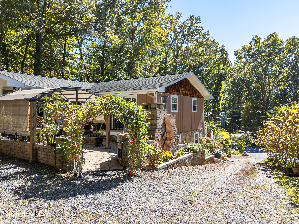
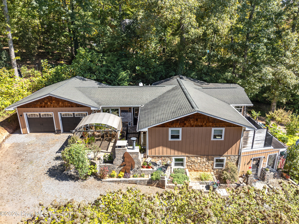
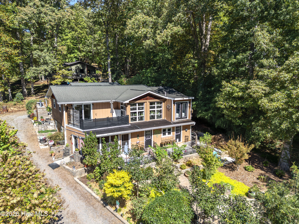
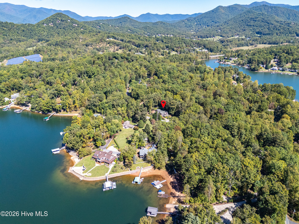
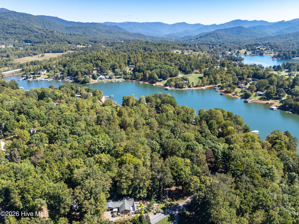
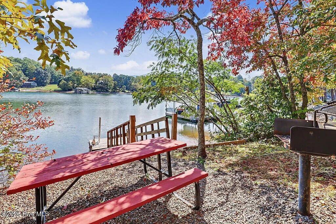
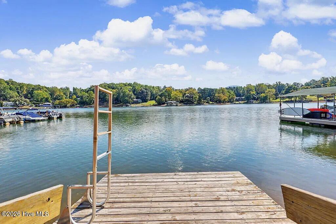
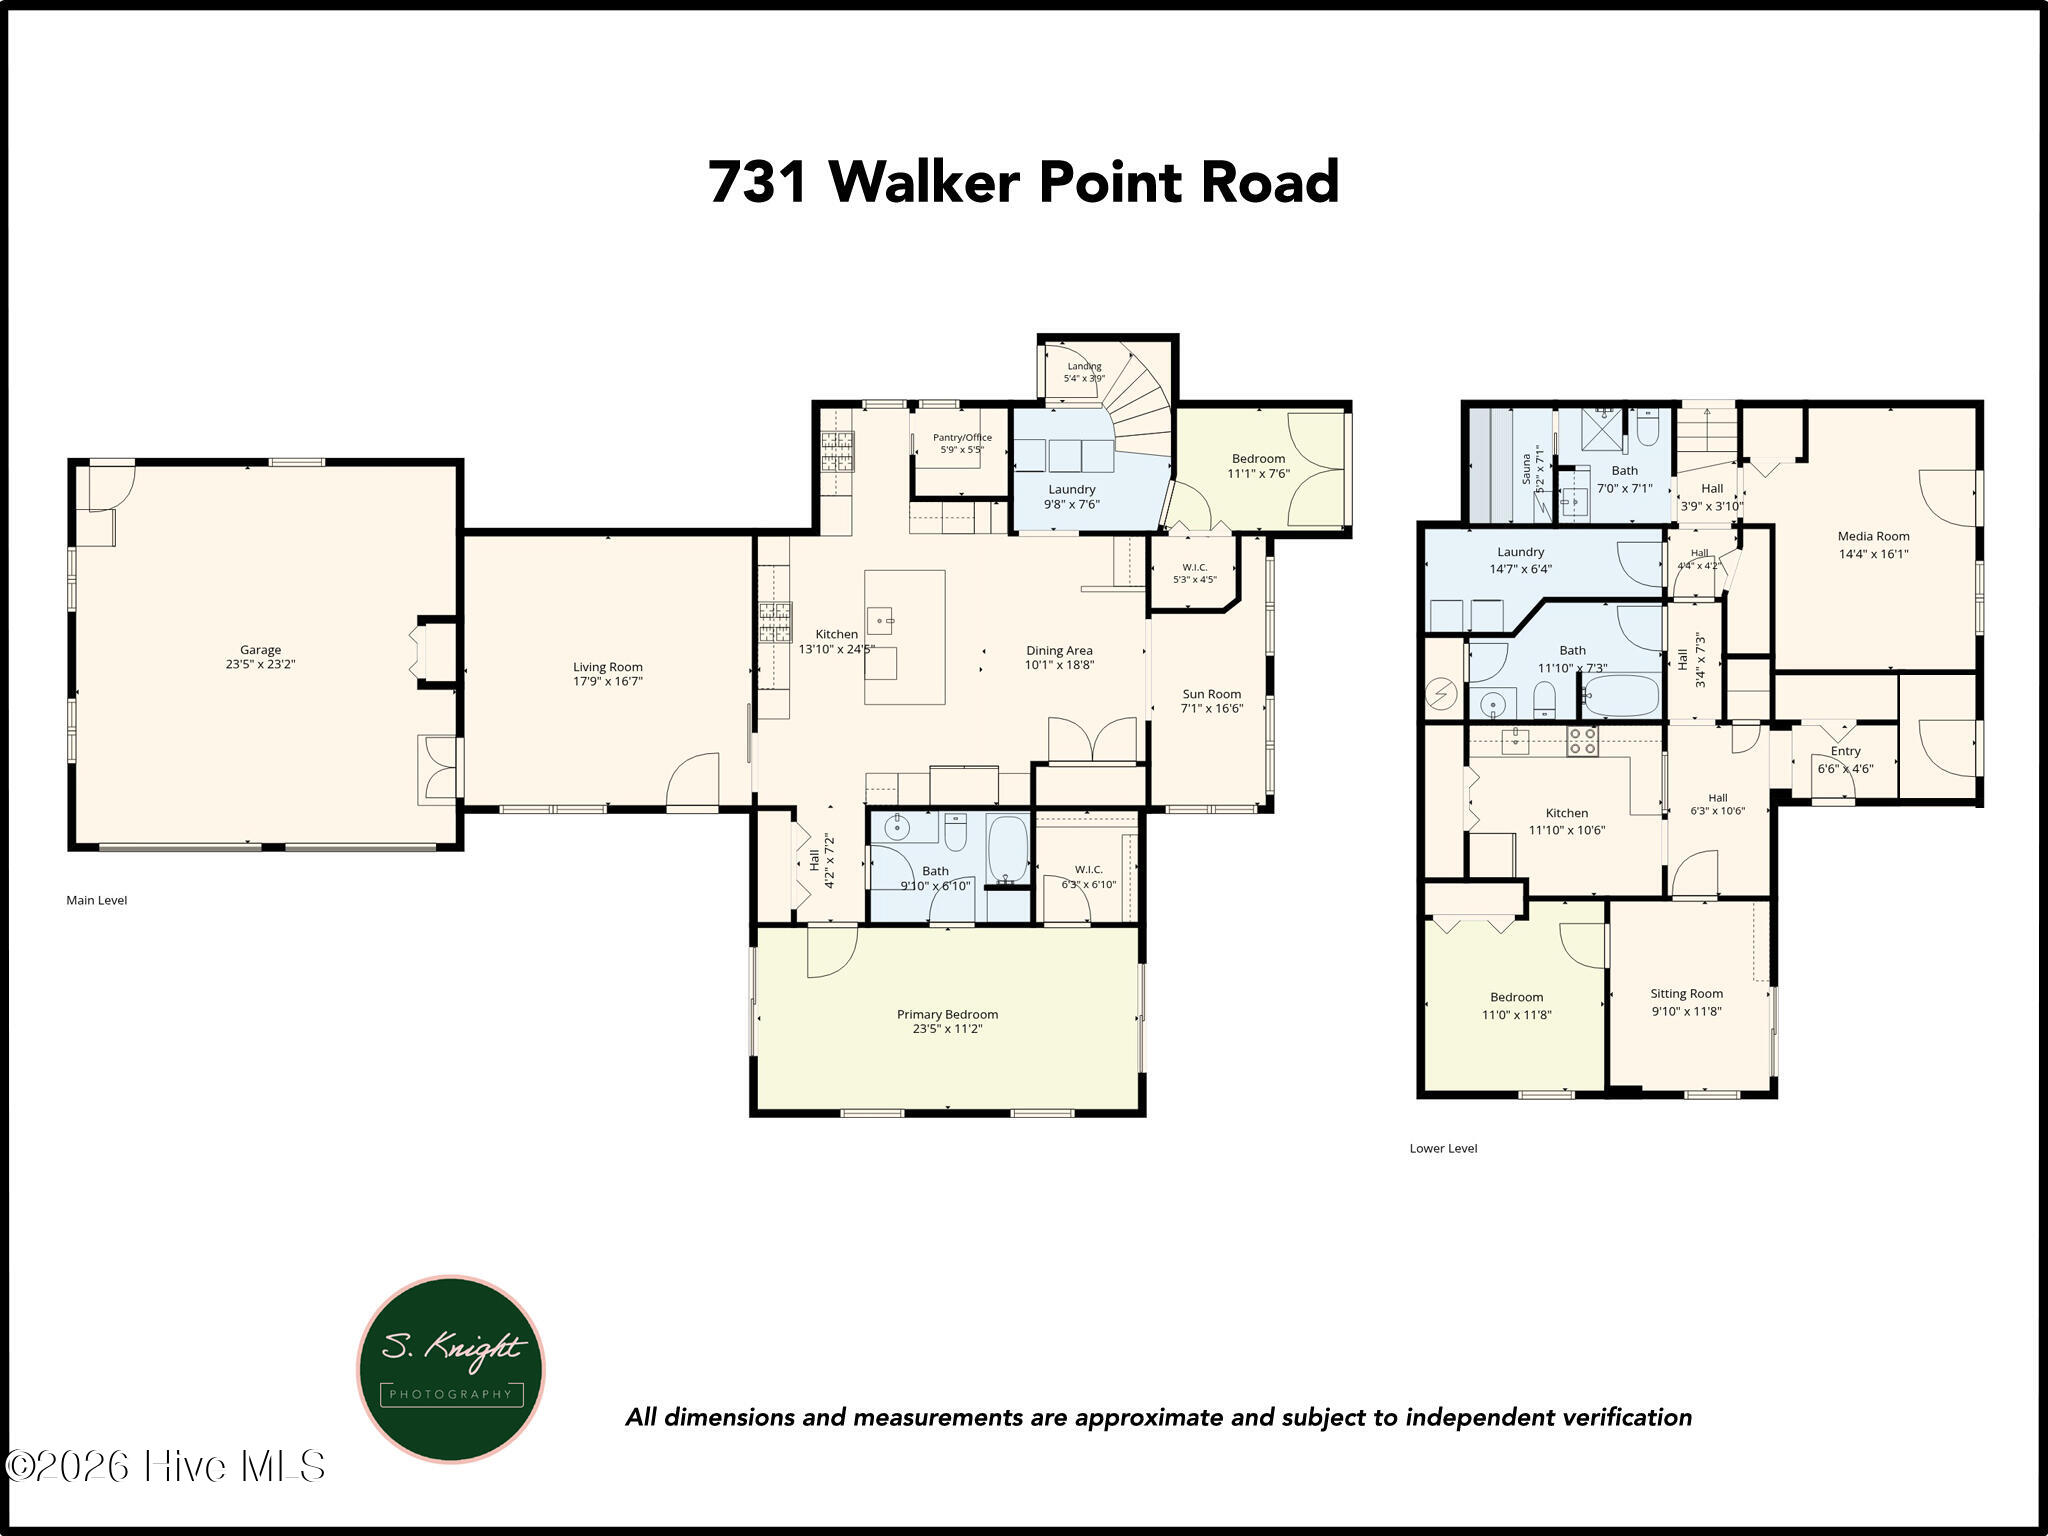
Beautifully remodeled kitchen, private guest quarters, and inviting outdoor living spaces! Located in the desirable Lake Chatuge area of Hayesville, this distinctive home offers a versatile floor plan with plenty of room to spread out. The beautifully remodeled kitchen is a standout, featuring white cabinetry, updated appliances, an oversized refrigerator, generous pantry storage, and a convenient butler's area. The main level also features a primary suite, an additional bedroom, comfortable living and dining areas, and a sunroom. The finished lower level offers exceptional flexibility, including a media room and a beautifully tiled bathroom with a shower and sauna. A wonderful added feature is the private guest living quarters, complete with a kitchen, bedroom, bathroom, and sitting room. With its own exterior entrance and a lockable interior door separating it from the rest of the lower level, this space is ideal for extended family, visiting guests, or those who appreciate additional privacy. Outside, a charming paver patio with an outdoor fireplace provides a welcoming spot to gather and enjoy cool mountain evenings. A screened porch offers another comfortable place to relax, while the attached two-car garage adds everyday convenience. Additional improvements include replacement of windows and patio sliding doors, along with a new HVAC system and water heater in 2025. All recent remodeling has been inspected & permitted, offering added peace of mind. Residents enjoy community lake access featuring a picnic area with a gazebo and a small swim dock that's also used for launching kayaks. HOA fees include water, road maintenance, and trash pickup. A wonderful combination of location, flexible living space, and distinctive features!
About this property
Beautifully remodeled kitchen, private guest quarters, and inviting outdoor living spaces! Located in the desirable Lake Chatuge area of Hayesville, this distinctive home offers a versatile floor plan with plenty of room to spread out. The beautifully remodeled kitchen is a standout, featuring white cabinetry, updated appliances, an oversized refrigerator, generous pantry storage, and a convenient butler's area. The main level also features a primary suite, an additional bedroom, comfortable living and dining areas, and a sunroom. The finished lower level offers exceptional flexibility, including a media room and a beautifully tiled bathroom with a shower and sauna. A wonderful added feature is the private guest living quarters, complete with a kitchen, bedroom, bathroom, and sitting room. With its own exterior entrance and a lockable interior door separating it from the rest of the lower level, this space is ideal for extended family, visiting guests, or those who appreciate additional privacy. Outside, a charming paver patio with an outdoor fireplace provides a welcoming spot to gather and enjoy cool mountain evenings. A screened porch offers another comfortable place to relax, while the attached two-car garage adds everyday convenience. Additional improvements include replacement of windows and patio sliding doors, along with a new HVAC system and water heater in 2025. All recent remodeling has been inspected & permitted, offering added peace of mind. Residents enjoy community lake access featuring a picnic area with a gazebo and a small swim dock that's also used for launching kayaks. HOA fees include water, road maintenance, and trash pickup. A wonderful combination of location, flexible living space, and distinctive features!
Features and Additional Information
Baths
Presented By Michelle Rabon


Area Information
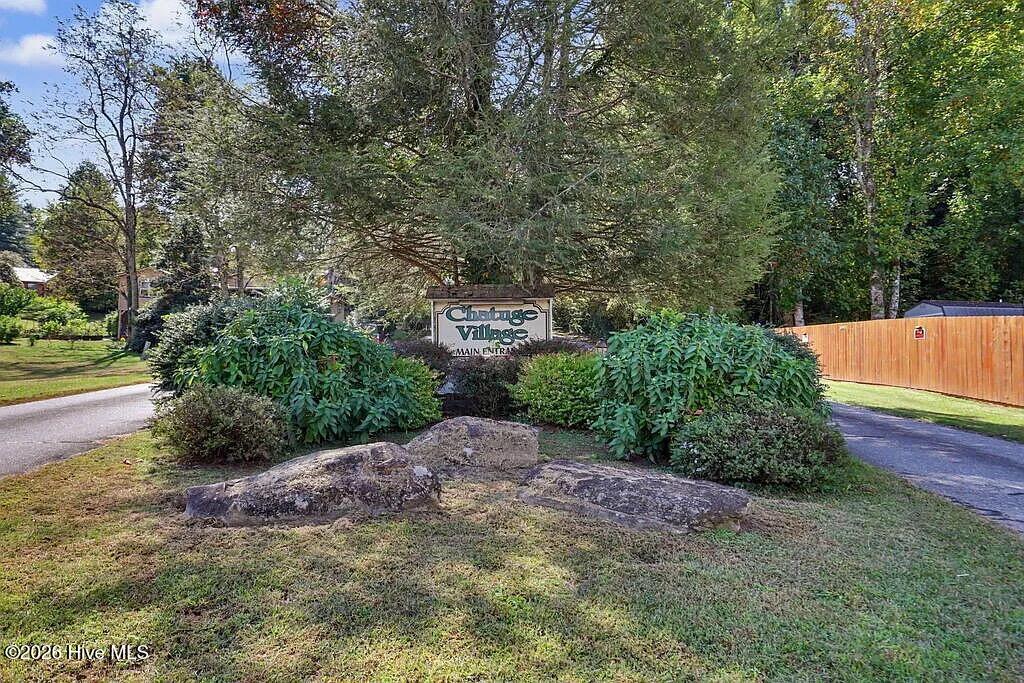
| Clay County | Chatuge Village
Schools in the Area
-
turned_in
Elementary SchoolHayesville
-
turned_in
Middle SchoolHayesville
-
turned_in
High SchoolHayesville
Want to See More Listings in the Area?
Brokerage: REMAX Town & Country - Murphy