726 Kathy Dianne Drive 34
About this property
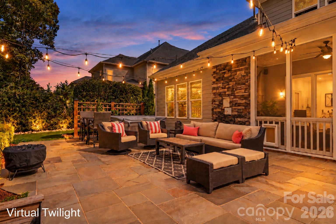
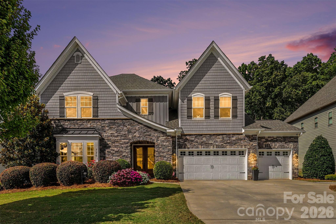
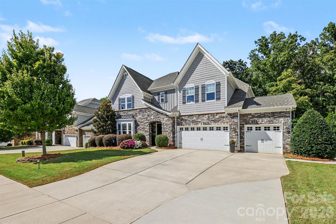
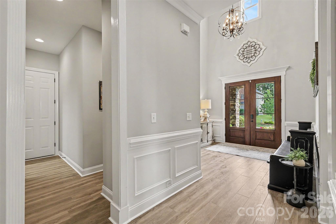
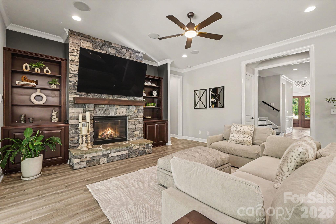
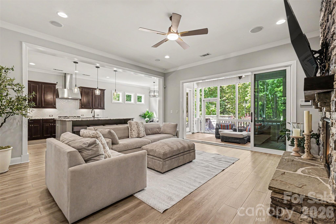
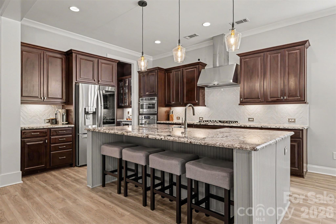
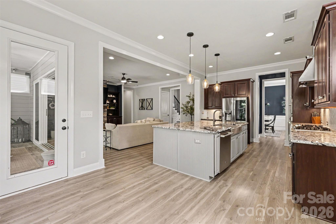
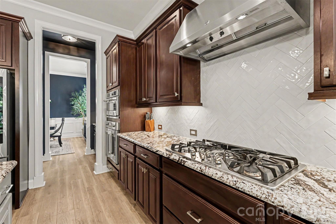
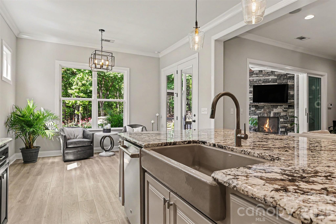
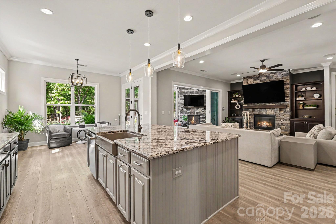
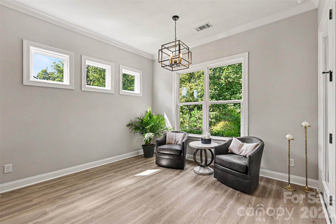
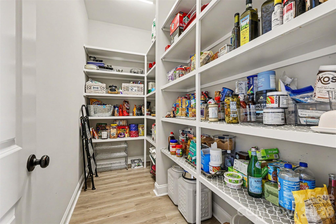
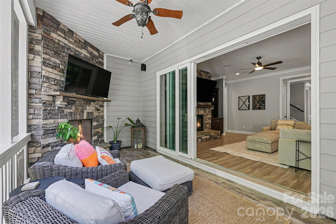
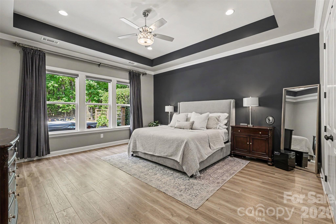
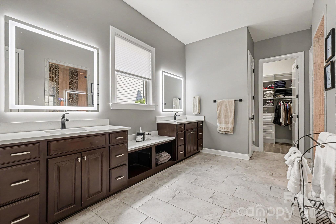
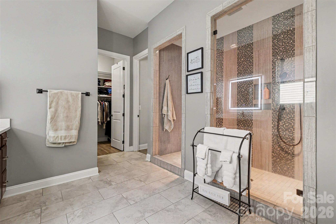
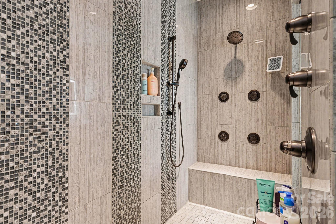
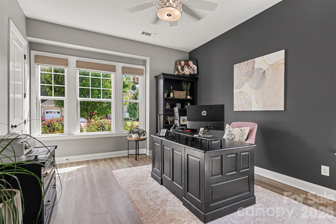
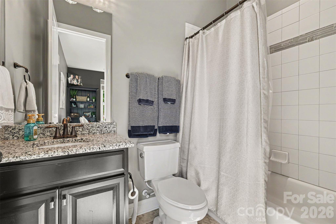
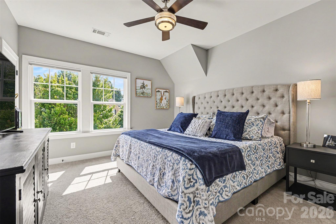
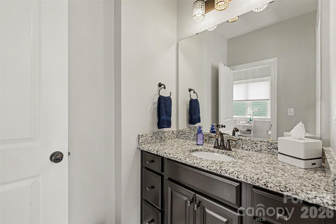
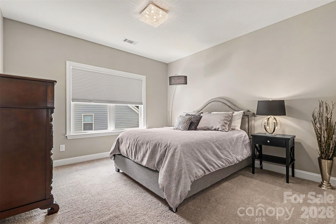
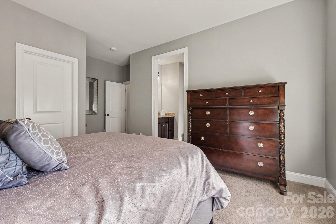
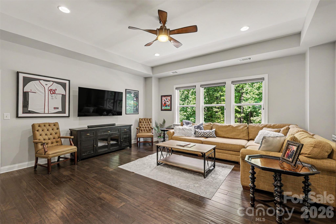
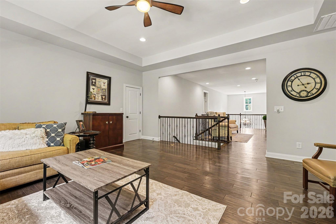
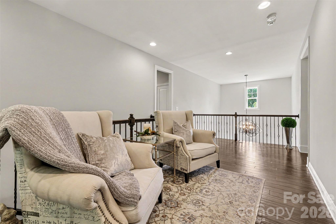
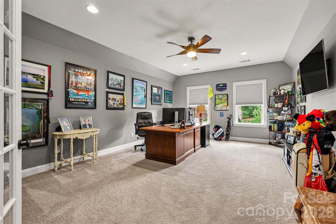
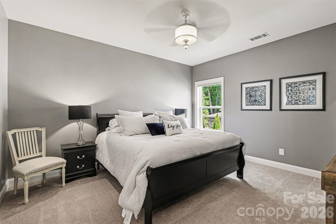
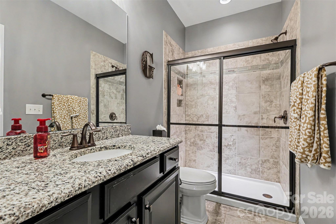
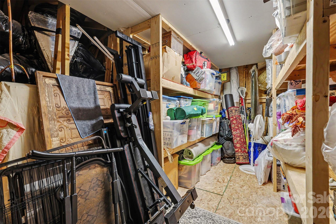
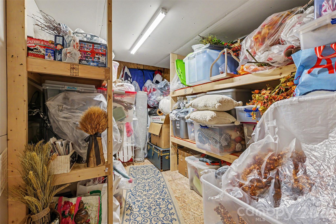
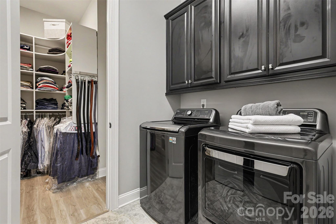
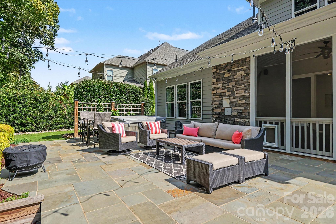
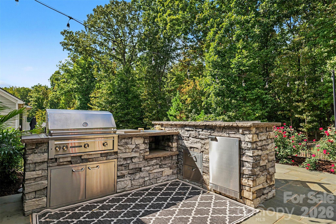
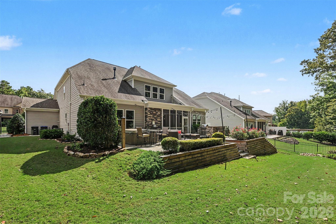
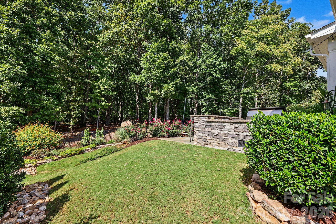
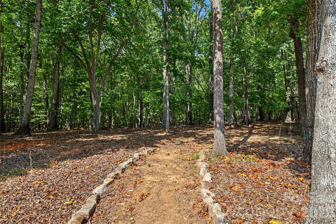
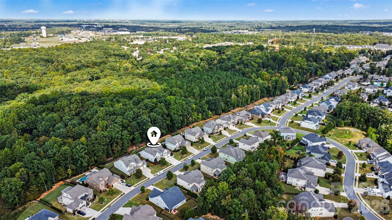
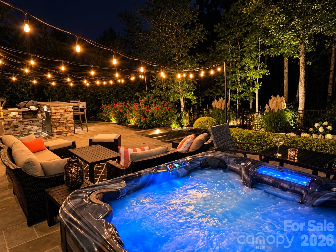
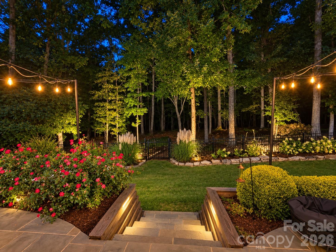
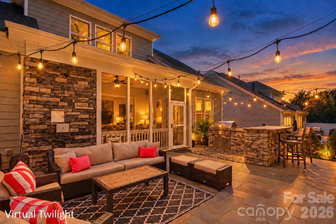
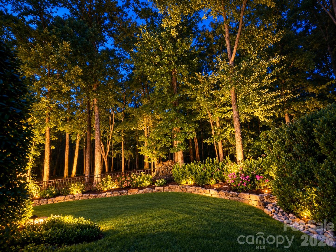
Some homes simply give you more space. This one gives you more ways to enjoy it. From quiet mornings with coffee on the screened porch to evenings gathered around the kitchen island, this is a home designed for everyday life as much as it is for the moments when everyone comes together. The kitchen opens naturally into the great room, where built ins and a stone fireplace create a warm, comfortable place to settle in. Stacked four panel sliding doors open wide to truly bring the outside in, creating an easy flow to the screened porch and backyard. And this is a backyard you will want to use. Backing to woods, it feels wonderfully private, whether you are cooking dinner in the outdoor kitchen, relaxing in the hot tub or simply enjoying a quiet evening surrounded by trees. It is easy to picture long dinners outside, weekends with friends and those nights when staying home sounds better than going anywhere else. The main level primary suite feels like a true retreat at the end of the day, with a spacious bath, generous closets and convenient connection to the laundry room. A second bedroom suite on the main level gives guests their own comfortable space while still offering privacy. Upstairs, three additional bedrooms and a large loft give everyone room to spread out. The bonus room, set apart with French doors, can easily become a media room, home office, fitness space or whatever fits your life. Even the spaces you do not see at first have been thoughtfully designed. The walk in attic offers incredible storage, complete with built in shelving that makes staying organized, and finding what you need later, so much easier. 726 Kathy Dianne Drive is a home that feels equally comfortable full of people or completely quiet. There is room to gather, room to get away and a backyard that may quickly become your favorite place to end the day.
About this property
Some homes simply give you more space. This one gives you more ways to enjoy it. From quiet mornings with coffee on the screened porch to evenings gathered around the kitchen island, this is a home designed for everyday life as much as it is for the moments when everyone comes together. The kitchen opens naturally into the great room, where built ins and a stone fireplace create a warm, comfortable place to settle in. Stacked four panel sliding doors open wide to truly bring the outside in, creating an easy flow to the screened porch and backyard. And this is a backyard you will want to use. Backing to woods, it feels wonderfully private, whether you are cooking dinner in the outdoor kitchen, relaxing in the hot tub or simply enjoying a quiet evening surrounded by trees. It is easy to picture long dinners outside, weekends with friends and those nights when staying home sounds better than going anywhere else. The main level primary suite feels like a true retreat at the end of the day, with a spacious bath, generous closets and convenient connection to the laundry room. A second bedroom suite on the main level gives guests their own comfortable space while still offering privacy. Upstairs, three additional bedrooms and a large loft give everyone room to spread out. The bonus room, set apart with French doors, can easily become a media room, home office, fitness space or whatever fits your life. Even the spaces you do not see at first have been thoughtfully designed. The walk in attic offers incredible storage, complete with built in shelving that makes staying organized, and finding what you need later, so much easier. 726 Kathy Dianne Drive is a home that feels equally comfortable full of people or completely quiet. There is room to gather, room to get away and a backyard that may quickly become your favorite place to end the day.
Features and Additional Information
Baths
Presented By Michelle Rabon


Area Information
Lancaster | Lancaster County | The Retreat at Rayfield
Schools in the Area
-
turned_in
Elementary SchoolIndian Land
-
turned_in
Middle SchoolIndian Land
-
turned_in
High SchoolIndian Land
Want to See More Listings in the Area?
Brokerage: Howard Hanna Allen Tate Fort Mill