7207 Heirloom Lane
About this property
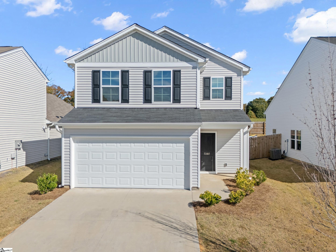
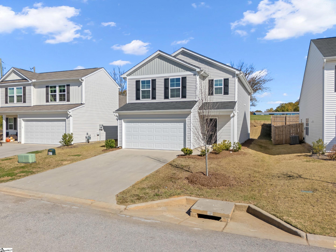
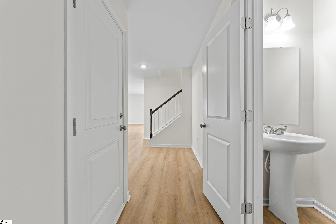
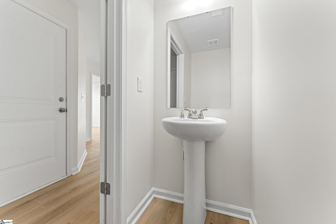
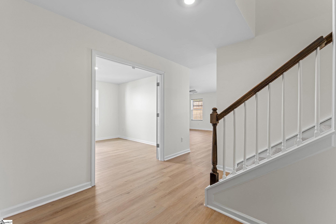
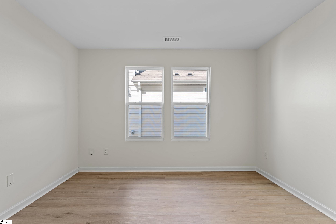
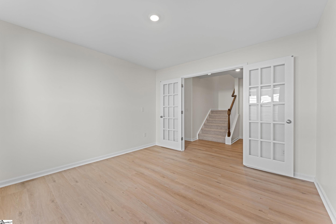
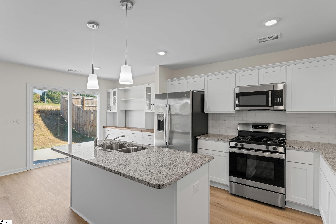
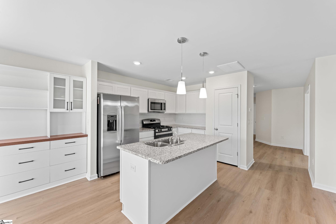
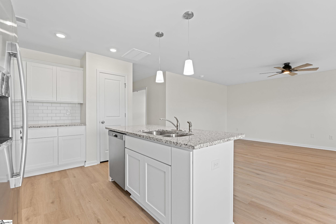
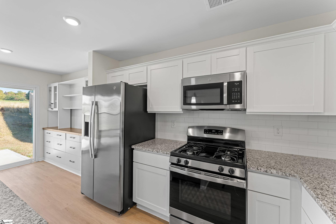
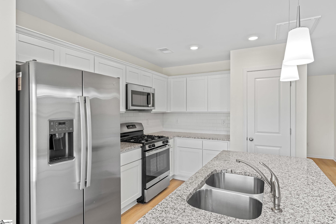
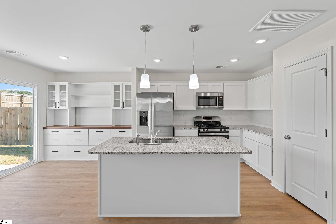
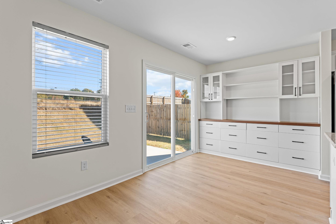
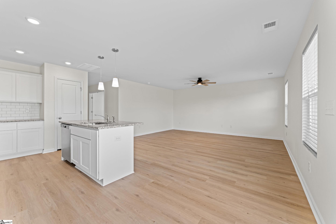
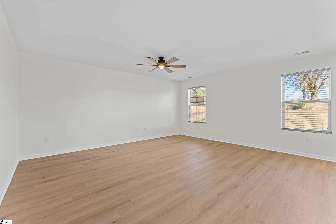
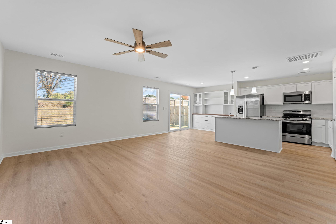
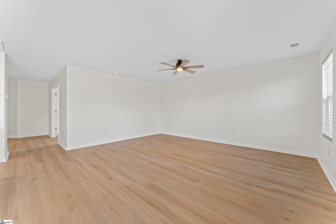
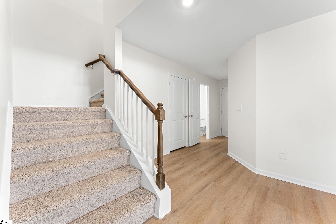
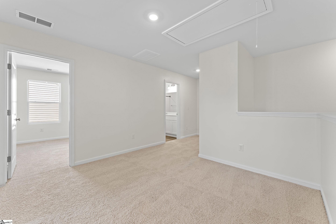
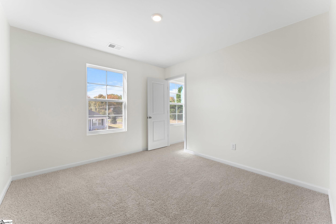
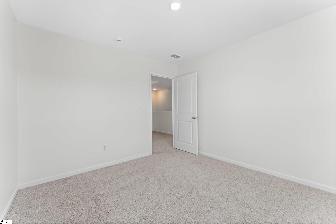
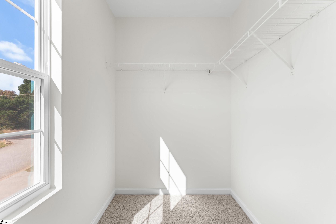
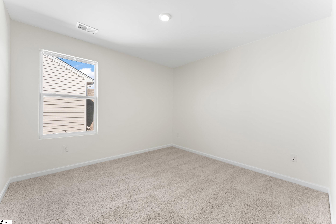
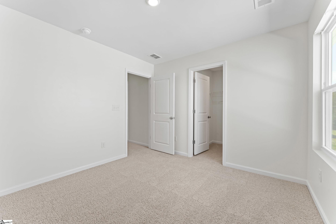
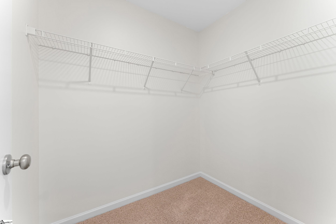
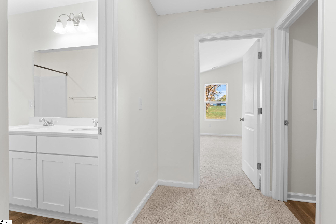
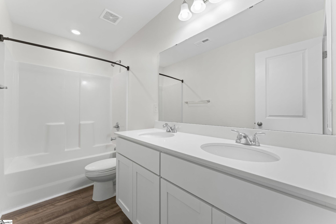
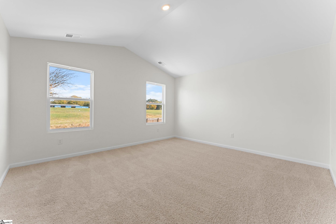
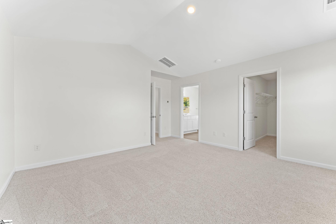
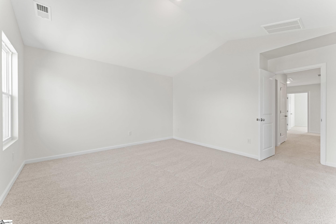
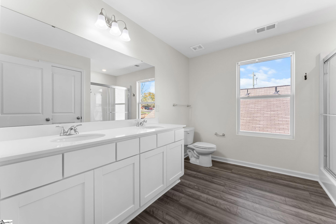
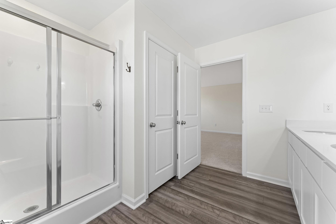
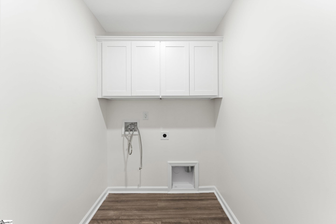
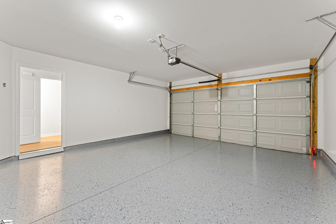
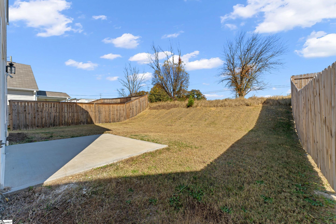
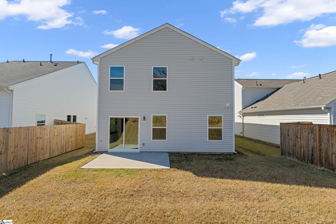
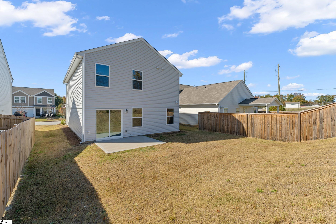
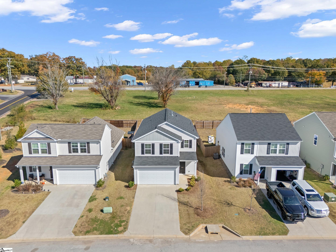
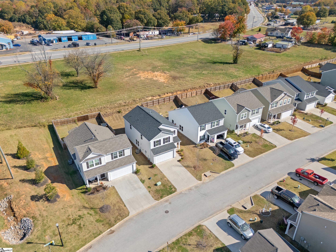
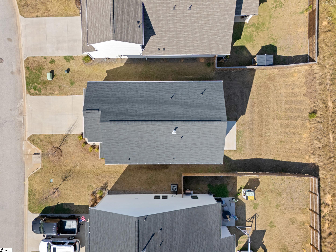
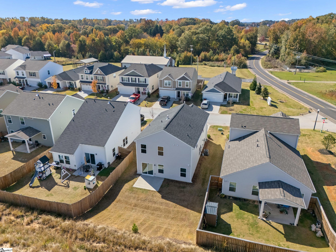
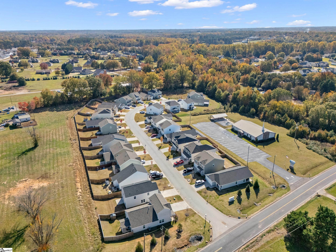
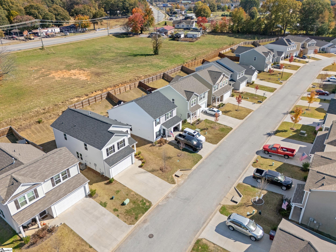
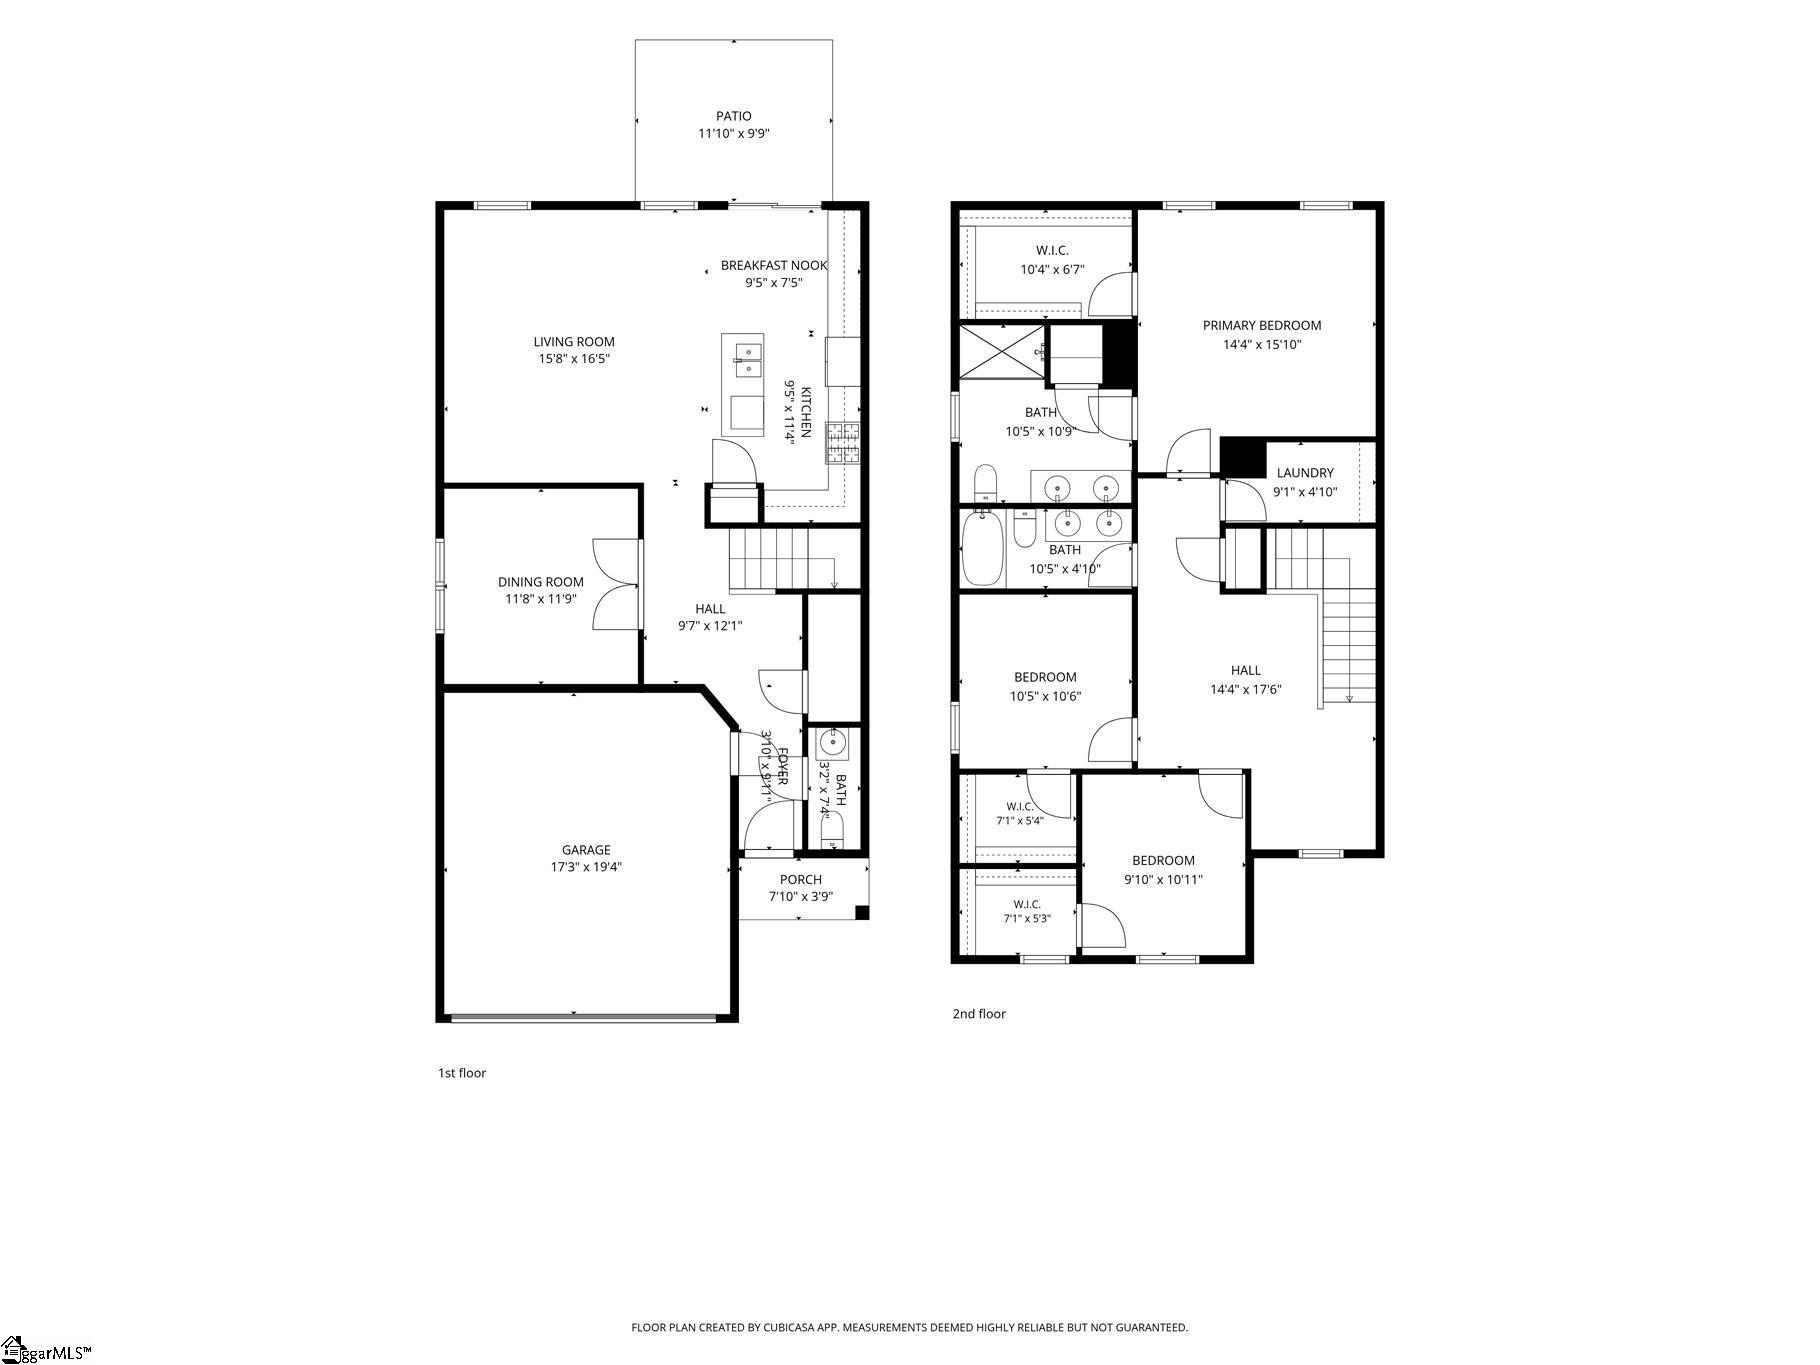
Welcome to 7207 Heirloom Lane in Regency Walk! This nearly new, two-story home offers 3 bedrooms, 2.5 baths, a dedicated home office and a thoughtfully designed floor plan perfect for everyday living and entertaining. Luxury vinyl plank flooring flows throughout the main level, where a private office with French doors provides the ideal work-from-home space or flexible retreat. The spacious, open-concept living area connects seamlessly to a beautiful kitchen featuring white cabinetry, granite countertops, a full stainless steel appliance package, gas range, center island and fabulous custom-style built-ins offering exceptional storage and display space. A convenient powder room completes the main level. Upstairs, the primary suite features a vaulted ceiling, generous walk-in closet and private bath with dual sinks and a separate shower. Two additional bedrooms each boast their own walk-in closets, a rare and welcome feature! A spacious upstairs laundry room adds everyday convenience. Outside, the backyard offers a blank canvas for gardening, play or creating your dream outdoor retreat, while the patio is ready for grilling and relaxing. Complete with an attached two-car garage, this home combines the appeal of newer construction with convenient access to shopping, dining and major roadways, making everyday living easy.
About this property
Welcome to 7207 Heirloom Lane in Regency Walk! This nearly new, two-story home offers 3 bedrooms, 2.5 baths, a dedicated home office and a thoughtfully designed floor plan perfect for everyday living and entertaining. Luxury vinyl plank flooring flows throughout the main level, where a private office with French doors provides the ideal work-from-home space or flexible retreat. The spacious, open-concept living area connects seamlessly to a beautiful kitchen featuring white cabinetry, granite countertops, a full stainless steel appliance package, gas range, center island and fabulous custom-style built-ins offering exceptional storage and display space. A convenient powder room completes the main level. Upstairs, the primary suite features a vaulted ceiling, generous walk-in closet and private bath with dual sinks and a separate shower. Two additional bedrooms each boast their own walk-in closets, a rare and welcome feature! A spacious upstairs laundry room adds everyday convenience. Outside, the backyard offers a blank canvas for gardening, play or creating your dream outdoor retreat, while the patio is ready for grilling and relaxing. Complete with an attached two-car garage, this home combines the appeal of newer construction with convenient access to shopping, dining and major roadways, making everyday living easy.
Features and Additional Information
Baths
Presented By Michelle Rabon


Schools in the Area
-
turned_in
Elementary SchoolSugar Ridge Elementary
-
turned_in
Middle SchoolBoiling Springs
-
turned_in
High SchoolBoiling Springs
Want to See More Listings in the Area?
Brokerage: Keller Williams Grv Upst