718 Hidden Creek Court
About this property
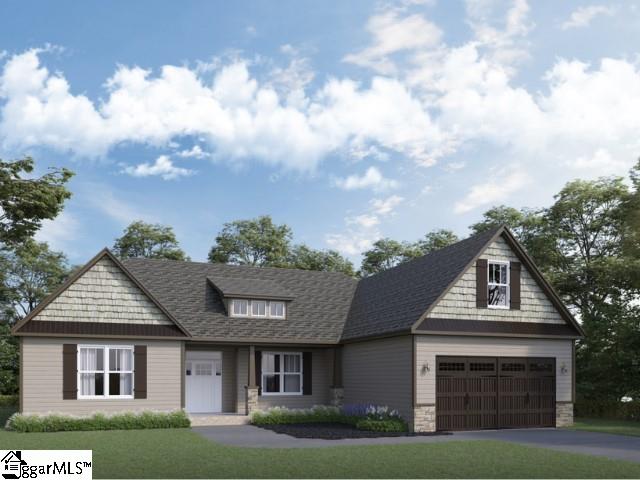
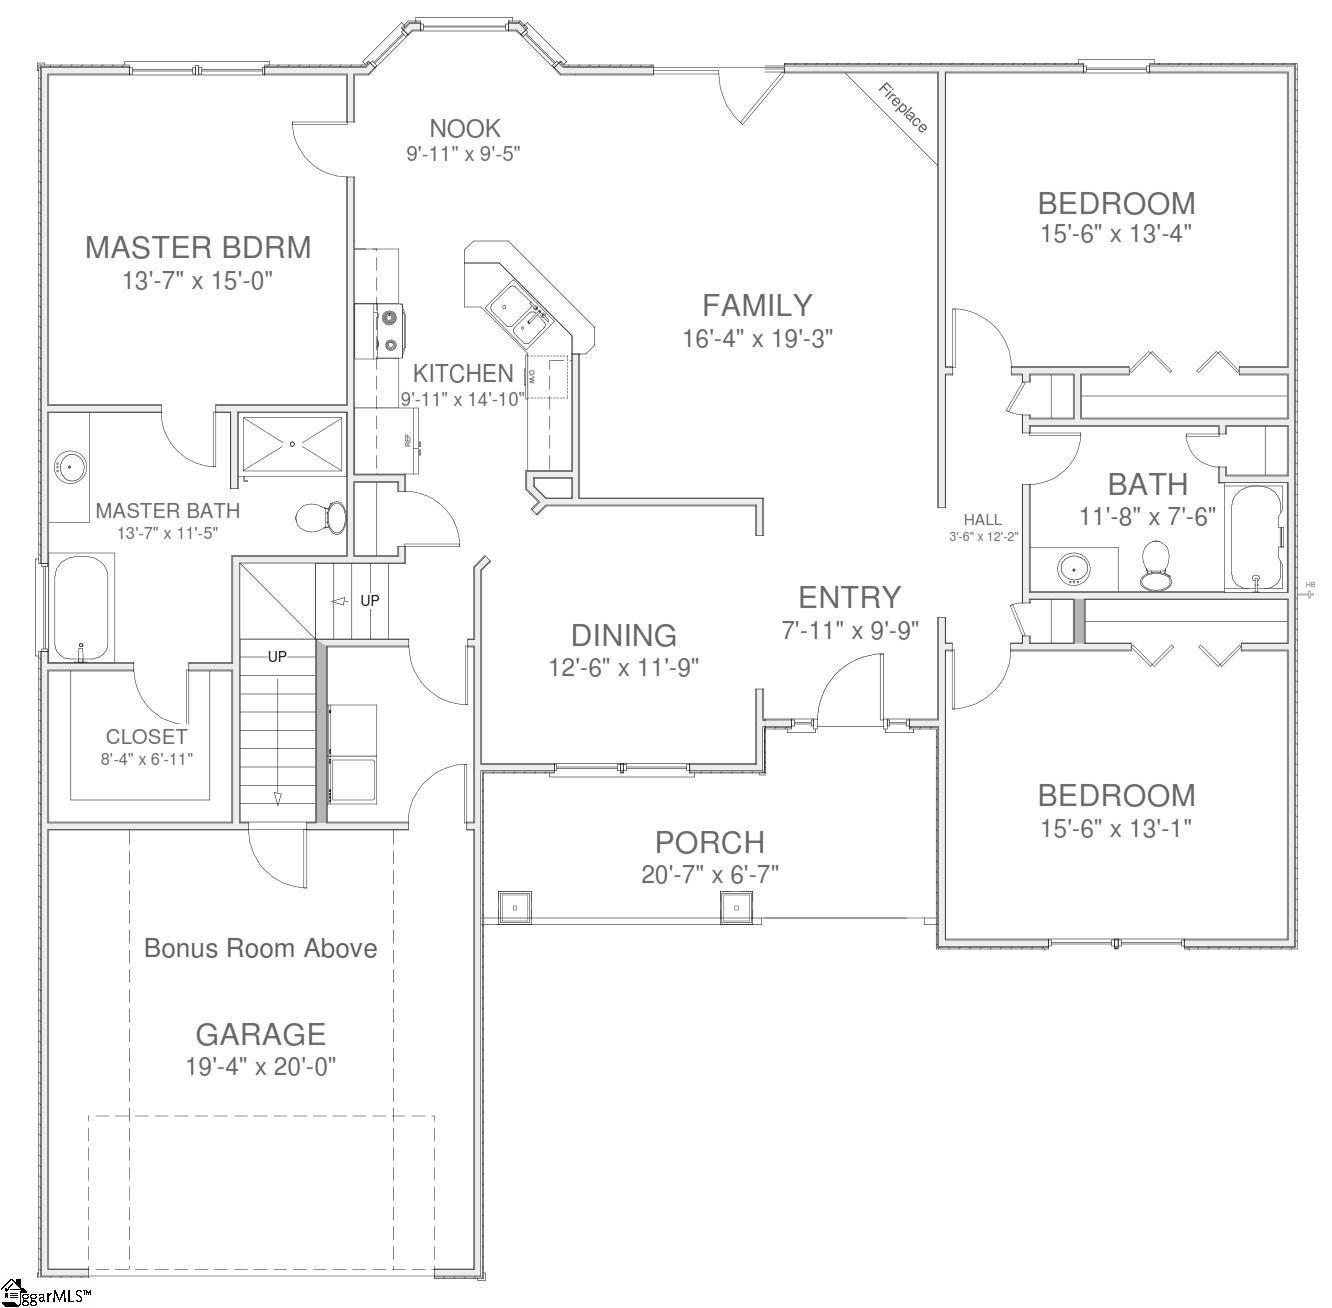
Check out 607 Hidden Creek Court, a beautiful new home in our Shadowood II community! This thoughtfully designed one-story home offers 2,227 square feet of living space and features four bedrooms, two bathrooms, and a two-car garage, blending open living spaces with thoughtful details throughout. As you step through the covered porch, you'll be welcomed into an inviting entryway that opens to the formal dining room and kitchen. The kitchen includes stainless steel appliances, quartz countertops, and a spacious island overlooking the living room, creating the perfect setting for gatherings or quiet evenings at home. A cozy breakfast nook just off the kitchen adds extra dining space filled with natural light. The primary suite is privately located on one side of the home and features a large walk-in closet and a beautifully designed bathroom with dual vanities, a soaking tub, and a separate shower. Three additional bedrooms and a full bathroom are situated on the opposite side, providing comfort and privacy for everyone. A flexible upstairs space above the garage can be used as a media room, home office, or guest retreat. With its open layout, elegant finishes, and attention to detail, this home offers the perfect balance of comfort and sophistication. Pictures are representative.
About this property
Check out 607 Hidden Creek Court, a beautiful new home in our Shadowood II community! This thoughtfully designed one-story home offers 2,227 square feet of living space and features four bedrooms, two bathrooms, and a two-car garage, blending open living spaces with thoughtful details throughout. As you step through the covered porch, you'll be welcomed into an inviting entryway that opens to the formal dining room and kitchen. The kitchen includes stainless steel appliances, quartz countertops, and a spacious island overlooking the living room, creating the perfect setting for gatherings or quiet evenings at home. A cozy breakfast nook just off the kitchen adds extra dining space filled with natural light. The primary suite is privately located on one side of the home and features a large walk-in closet and a beautifully designed bathroom with dual vanities, a soaking tub, and a separate shower. Three additional bedrooms and a full bathroom are situated on the opposite side, providing comfort and privacy for everyone. A flexible upstairs space above the garage can be used as a media room, home office, or guest retreat. With its open layout, elegant finishes, and attention to detail, this home offers the perfect balance of comfort and sophistication. Pictures are representative.
Features and Additional Information
Baths
Presented By Michelle Rabon


Schools in the Area
-
turned_in
Elementary SchoolRavenel
-
turned_in
Middle SchoolSeneca
-
turned_in
High SchoolSeneca
Want to See More Listings in the Area?
Brokerage: D.R. Horton