7142 Hanging Rock Court
About this property
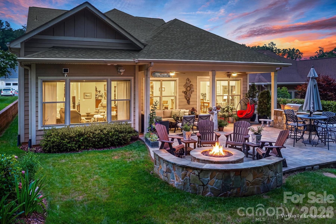
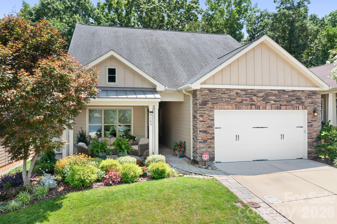
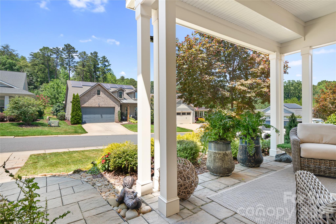
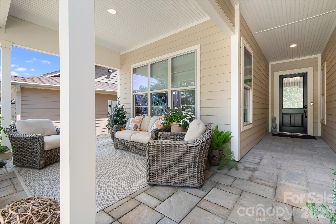
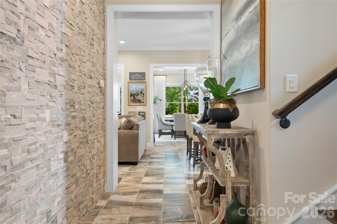
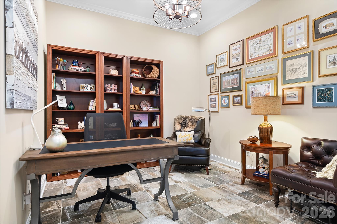
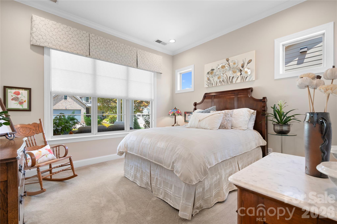
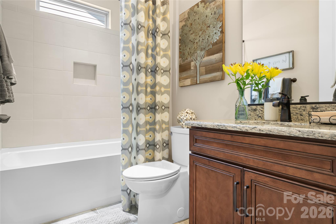
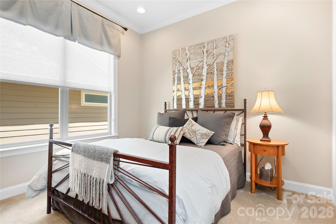
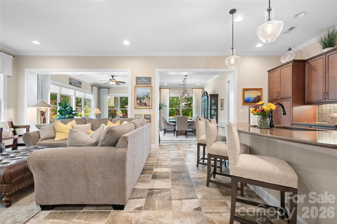
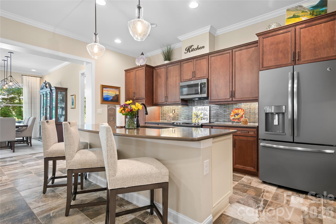
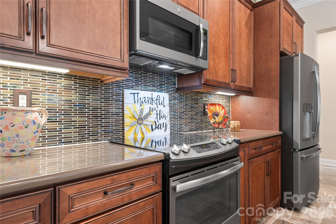
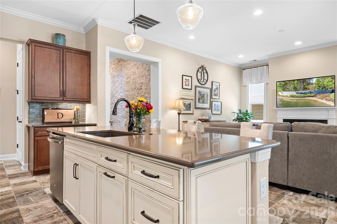
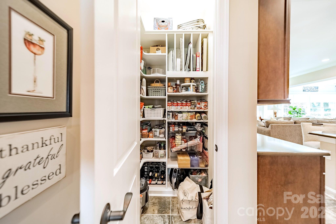
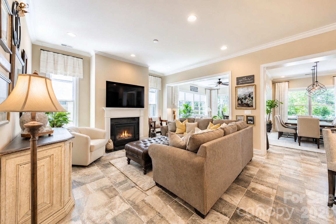
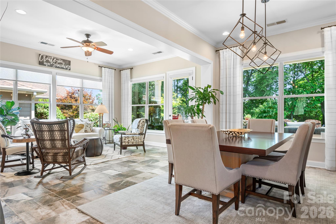
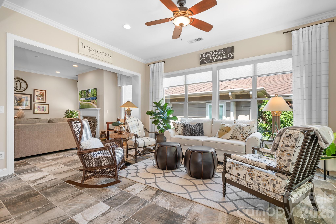
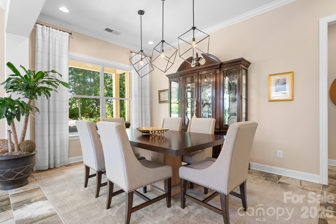
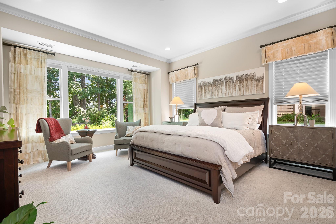
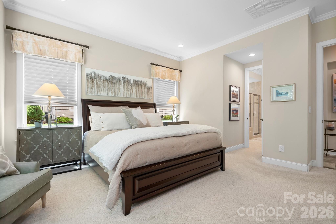
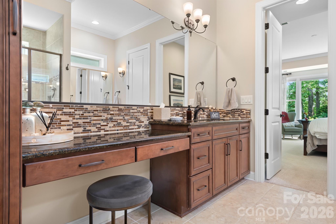
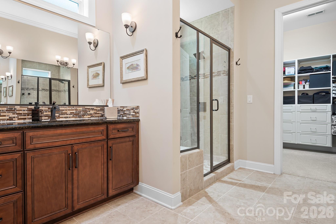
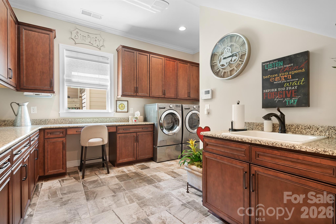
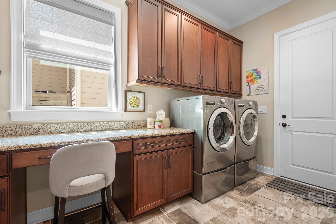
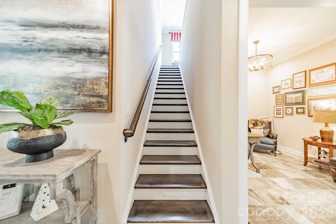
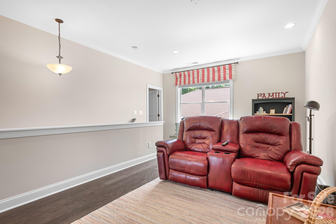
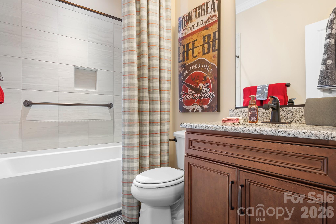
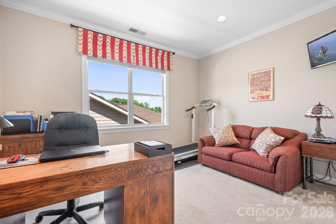
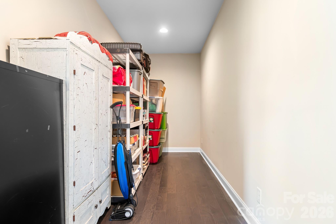
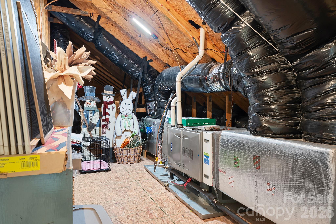
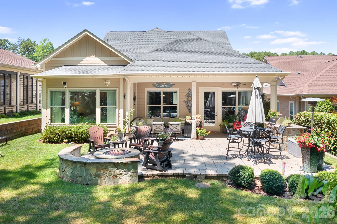
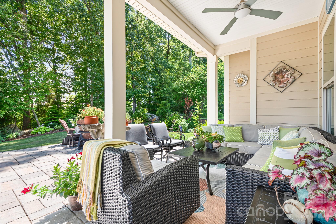
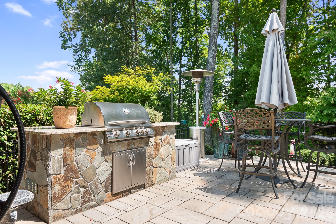
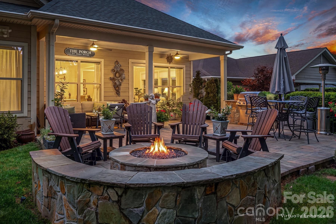
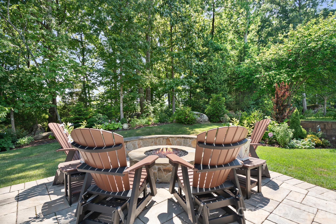
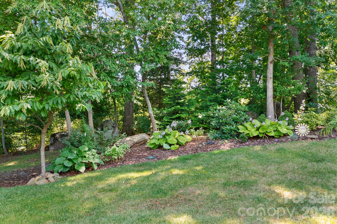
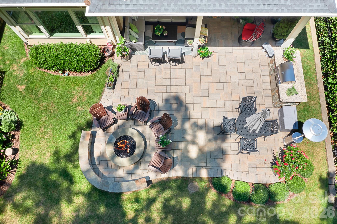
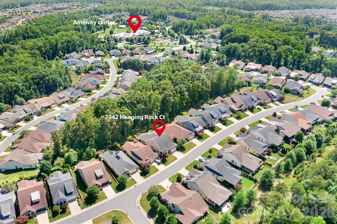
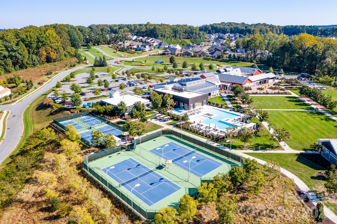
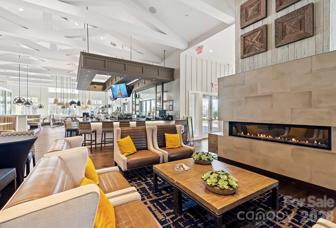
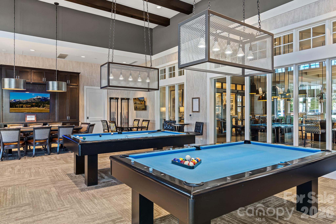
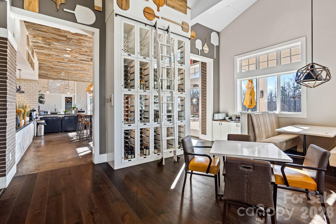
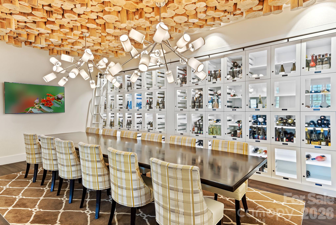
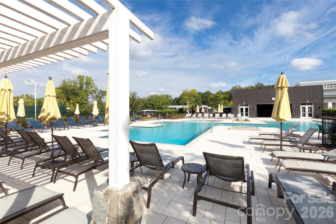
NEW PRICING offers a fresh opportunity to experience 7142 Hanging Rock Court, where inviting elegance and an unmistakable WOW factor are felt from the moment you enter. The sought after Ramsey with Loft floor plan offers 3,128 sf, with nearly 2,400 on the main level and additional living space upstairs. At the heart of the home, the spacious kitchen, dining room, family room and sunroom come together with natural ease, each beautifully defined yet effortlessly connected. The spacious primary suite offers a peaceful retreat with a reading area, generous bath and walk in closet. Upstairs, a generous loft, fourth bedroom and full bath provide wonderful flexibility, along with a climate controlled storage room and walk in attic. Ten foot ceilings, beautifully appointed designer finishes and custom window treatments create a sophisticated yet welcoming feel, while exceptional organization throughout the kitchen, pantry and expansive laundry room adds thoughtful function. Outdoor living is equally impressive, with a covered rear porch and spacious patio featuring a grilling station and built in stone fire pit, all framed by mature trees, natural boulders and serene wooded views perfect for quiet mornings, relaxed dinners and evenings under the stars. Residents enjoy access to the exclusive Twin Mills Club, where resort style amenities include indoor and outdoor pools, fitness, tennis and pickleball, walking trails, an art studio, dining at The Foundry and a full calendar of clubs and social events. An included Freedom Boat Club membership makes days on Lake Norman easy to enjoy.
About this property
NEW PRICING offers a fresh opportunity to experience 7142 Hanging Rock Court, where inviting elegance and an unmistakable WOW factor are felt from the moment you enter. The sought after Ramsey with Loft floor plan offers 3,128 sf, with nearly 2,400 on the main level and additional living space upstairs. At the heart of the home, the spacious kitchen, dining room, family room and sunroom come together with natural ease, each beautifully defined yet effortlessly connected. The spacious primary suite offers a peaceful retreat with a reading area, generous bath and walk in closet. Upstairs, a generous loft, fourth bedroom and full bath provide wonderful flexibility, along with a climate controlled storage room and walk in attic. Ten foot ceilings, beautifully appointed designer finishes and custom window treatments create a sophisticated yet welcoming feel, while exceptional organization throughout the kitchen, pantry and expansive laundry room adds thoughtful function. Outdoor living is equally impressive, with a covered rear porch and spacious patio featuring a grilling station and built in stone fire pit, all framed by mature trees, natural boulders and serene wooded views perfect for quiet mornings, relaxed dinners and evenings under the stars. Residents enjoy access to the exclusive Twin Mills Club, where resort style amenities include indoor and outdoor pools, fitness, tennis and pickleball, walking trails, an art studio, dining at The Foundry and a full calendar of clubs and social events. An included Freedom Boat Club membership makes days on Lake Norman easy to enjoy.
Features and Additional Information
Baths
Presented By Michelle Rabon


Area Information
Lincoln | Lincoln County | Trilogy Lake Norman
Schools in the Area
-
turned_in
Elementary SchoolCatawba Springs
-
turned_in
Middle SchoolEast Lincoln
-
turned_in
High SchoolEast Lincoln
Want to See More Listings in the Area?
Brokerage: Hendrix Properties