712 Hazel Way
About this property
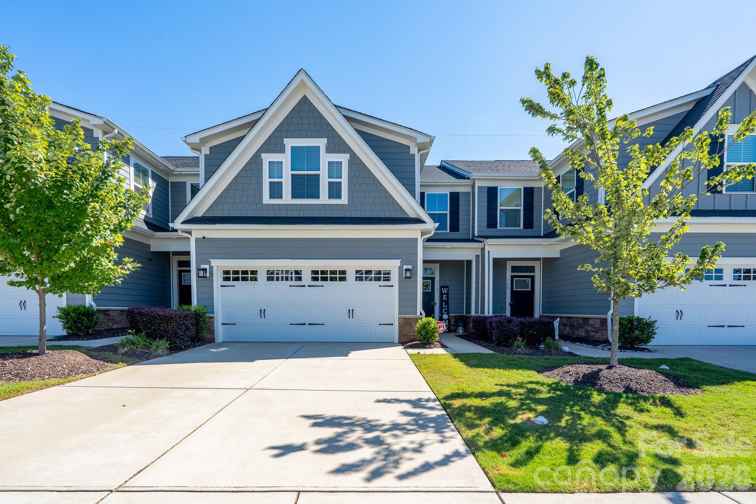
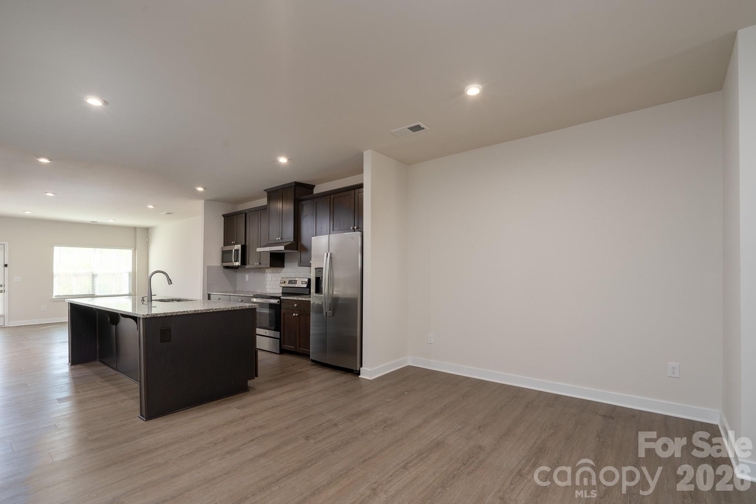
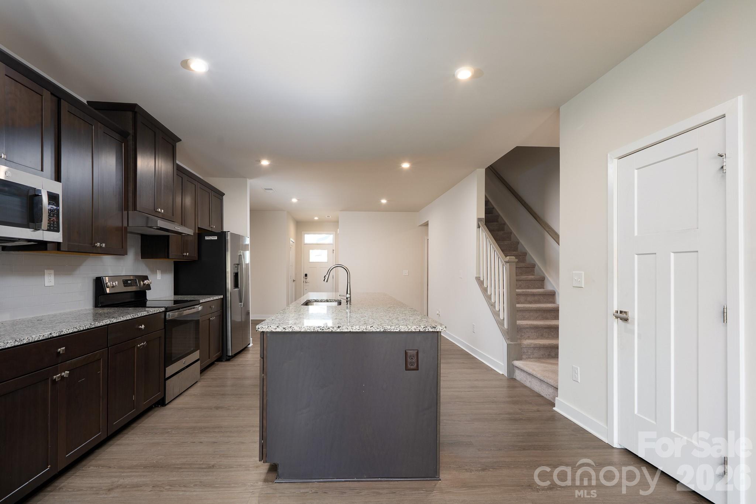
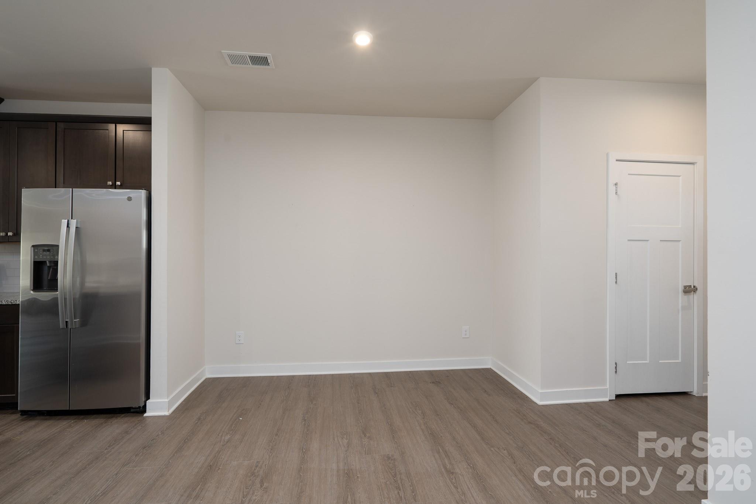
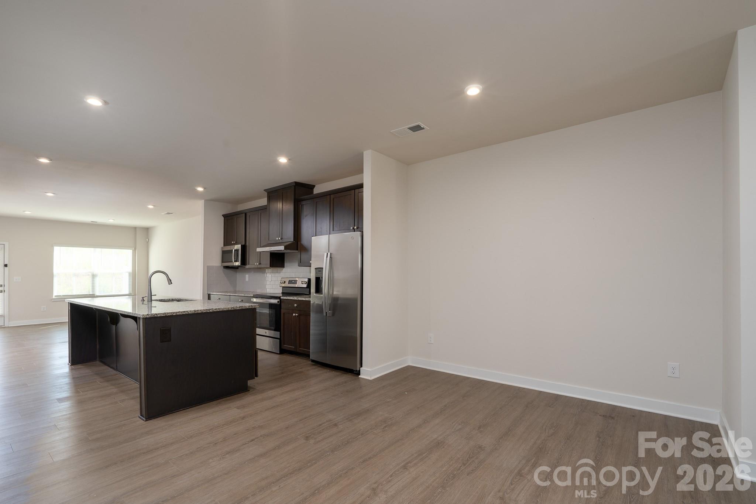
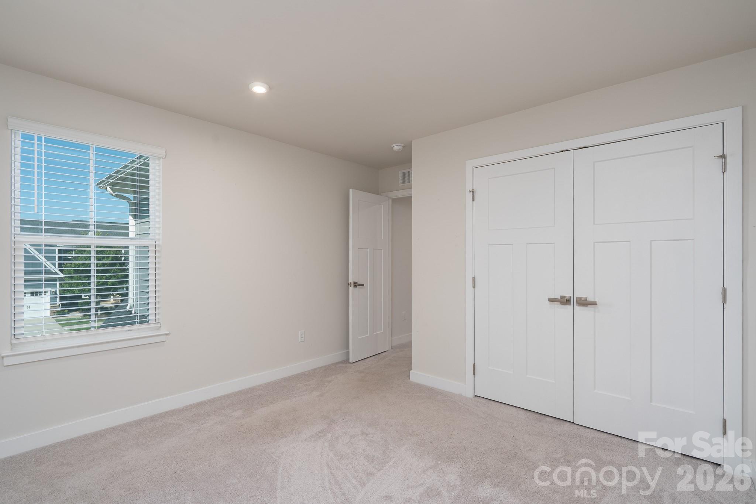
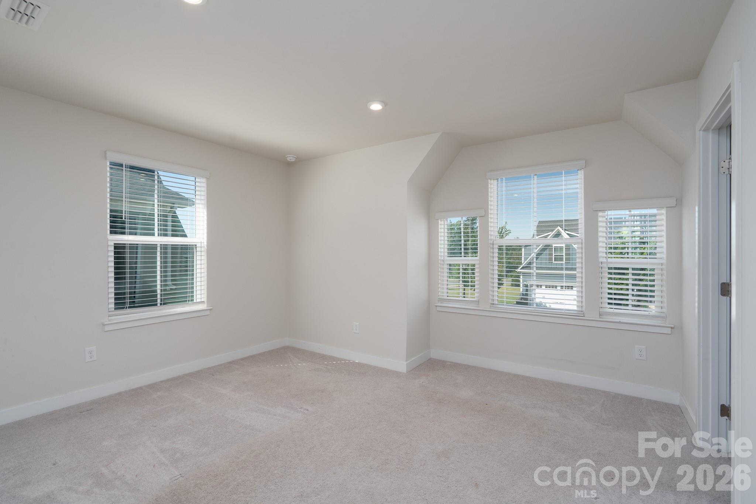
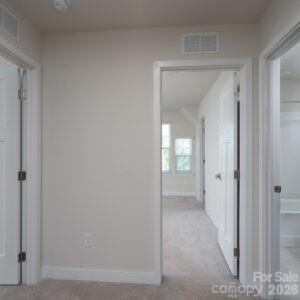
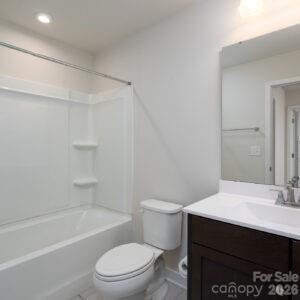
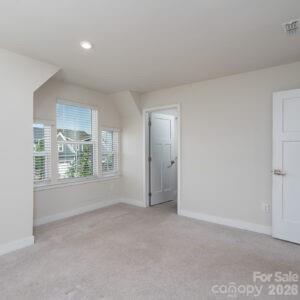
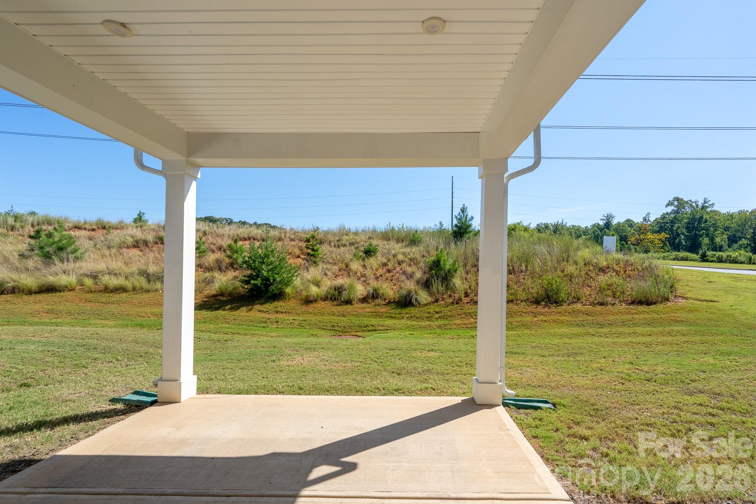
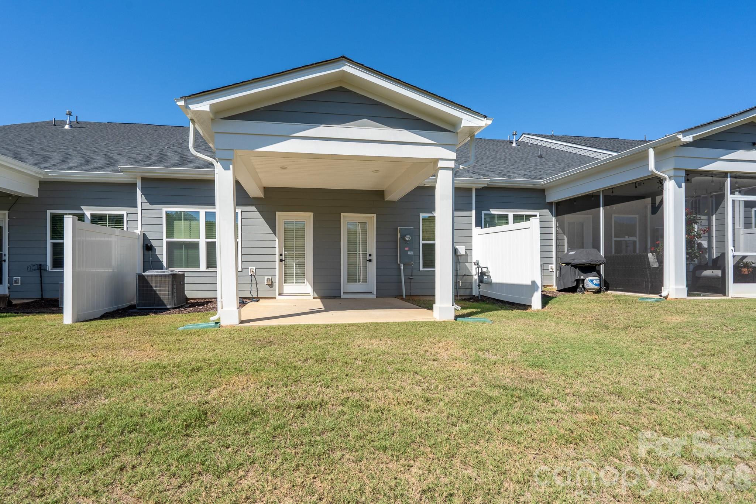
Welcome to 712 Hazel Way! This beautifully maintained, move-in-ready townhome offers a bright and spacious floor plan featuring a main-level primary suite, two-car garage, versatile upstairs flex space, and covered rear patio overlooking an open natural area. The main living area is filled with natural light and features attractive hard-surface flooring and recessed lighting.The kitchen is designed for everyday living and entertaining with granite countertops, a generous center island with plenty of room for bar seating, ample cabinetry, and a refrigerator that conveys.The main-level primary suite offers a comfortable private retreat with a spacious walk-in closet, direct access to the covered rear patio, and an ensuite bath featuring dual vanities and an oversized seated shower with dual shower heads. Step right from your bedroom onto the patio to enjoy your morning coffee or unwind at the end of the day.Upstairs, you'll find two additional bedrooms, a full bath, and a separate office/flex room, providing versatility for a home office, media room, hobby space, or additional living area. The secondary bedrooms offer generous space, natural light, and ample closet storage.Outside, enjoy the covered rear patio and open natural setting with no homes immediately behind, providing an added sense of openness and privacy.Enjoy low-maintenance living with HOA services that include lawn maintenance, water, sewer, and trash pickup. Community amenities include a clubhouse, state-of-the-art fitness center, and outdoor swimming pool, giving you even more to enjoy without leaving the neighborhood.Vacant and ready for its next owner, 712 Hazel Way combines a desirable main-level primary suite, flexible living spaces, generous storage, community amenities, and inviting indoor-outdoor living. Schedule your showing today!
About this property
Welcome to 712 Hazel Way! This beautifully maintained, move-in-ready townhome offers a bright and spacious floor plan featuring a main-level primary suite, two-car garage, versatile upstairs flex space, and covered rear patio overlooking an open natural area. The main living area is filled with natural light and features attractive hard-surface flooring and recessed lighting.The kitchen is designed for everyday living and entertaining with granite countertops, a generous center island with plenty of room for bar seating, ample cabinetry, and a refrigerator that conveys.The main-level primary suite offers a comfortable private retreat with a spacious walk-in closet, direct access to the covered rear patio, and an ensuite bath featuring dual vanities and an oversized seated shower with dual shower heads. Step right from your bedroom onto the patio to enjoy your morning coffee or unwind at the end of the day.Upstairs, you'll find two additional bedrooms, a full bath, and a separate office/flex room, providing versatility for a home office, media room, hobby space, or additional living area. The secondary bedrooms offer generous space, natural light, and ample closet storage.Outside, enjoy the covered rear patio and open natural setting with no homes immediately behind, providing an added sense of openness and privacy.Enjoy low-maintenance living with HOA services that include lawn maintenance, water, sewer, and trash pickup. Community amenities include a clubhouse, state-of-the-art fitness center, and outdoor swimming pool, giving you even more to enjoy without leaving the neighborhood.Vacant and ready for its next owner, 712 Hazel Way combines a desirable main-level primary suite, flexible living spaces, generous storage, community amenities, and inviting indoor-outdoor living. Schedule your showing today!
Features and Additional Information
Baths
Presented By Michelle Rabon


Area Information
Lincoln | Lincoln County | Rivercross
Schools in the Area
-
turned_in
Elementary SchoolUnspecified
-
turned_in
Middle SchoolUnspecified
-
turned_in
High SchoolUnspecified
Want to See More Listings in the Area?
Brokerage: Essence Realty