7051 Wyngate Place
About this property
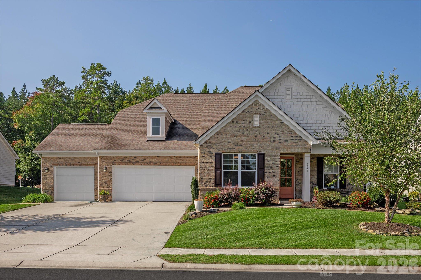
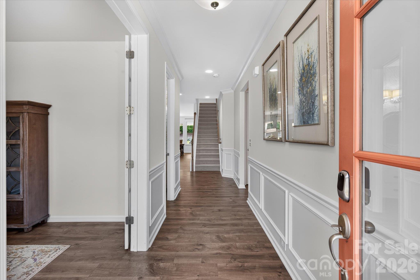
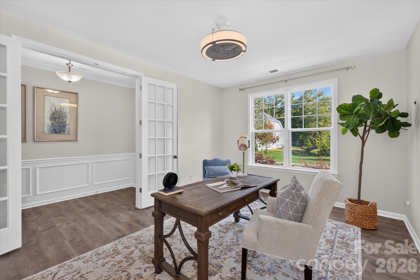
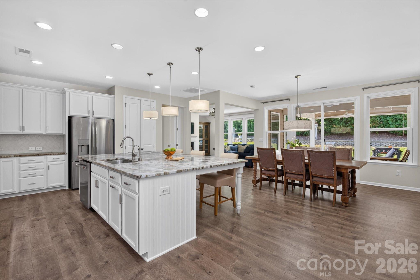
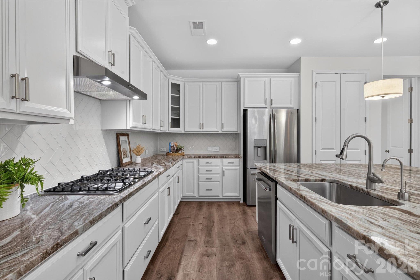
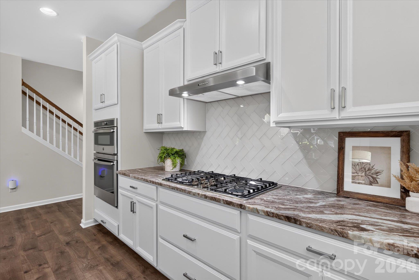
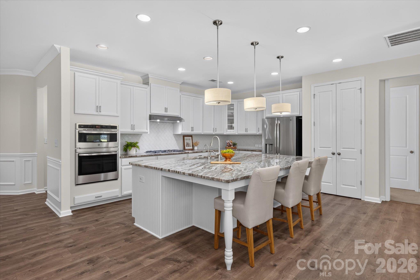
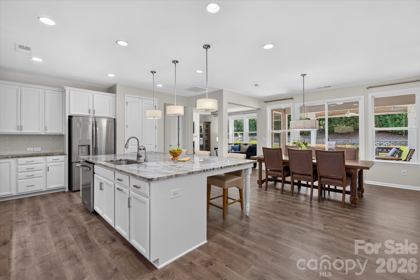
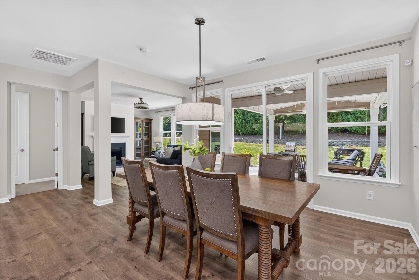
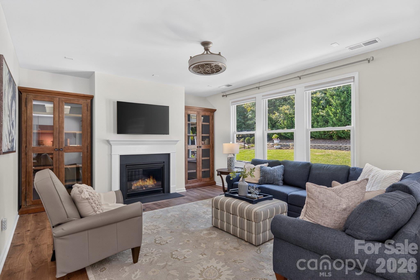
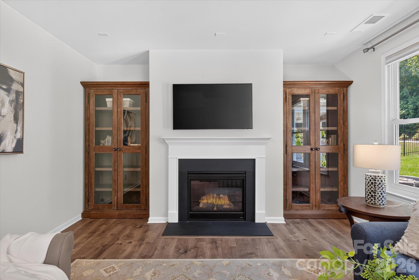
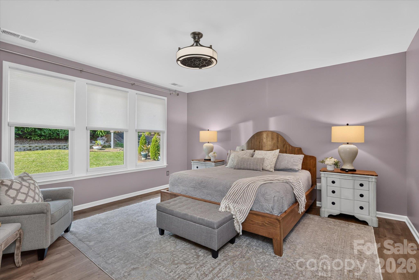
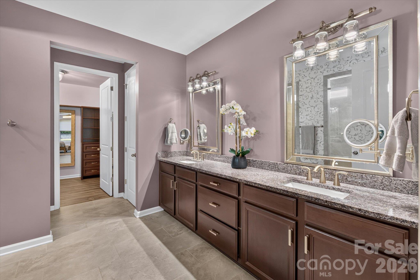
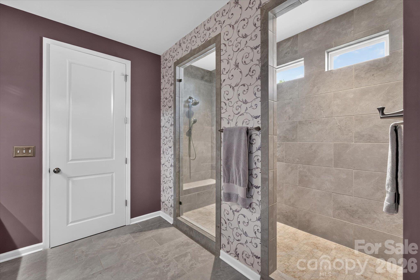
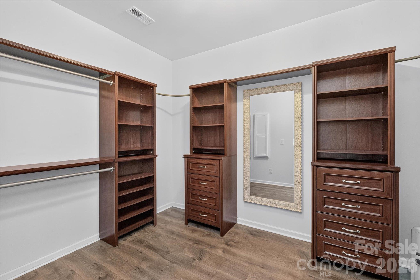
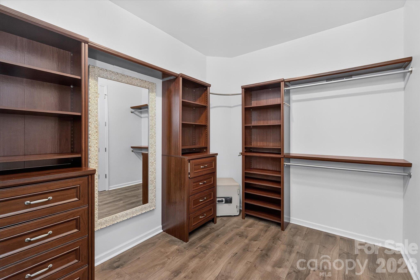
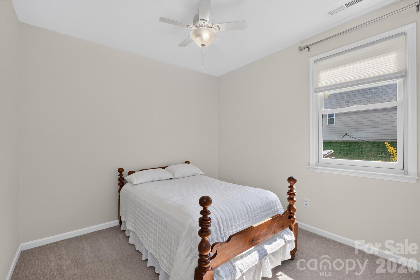
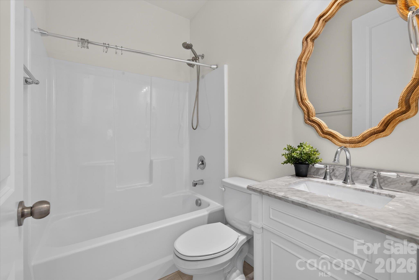
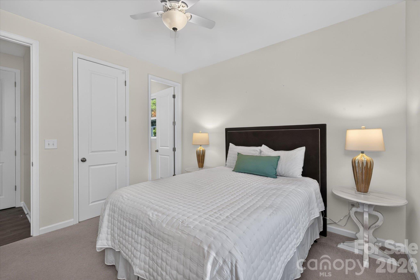
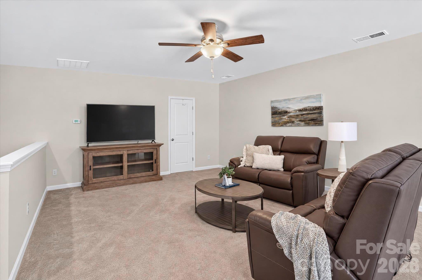
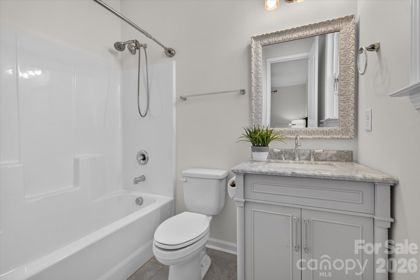
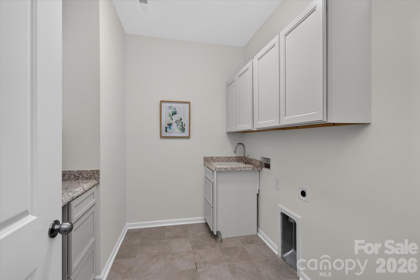
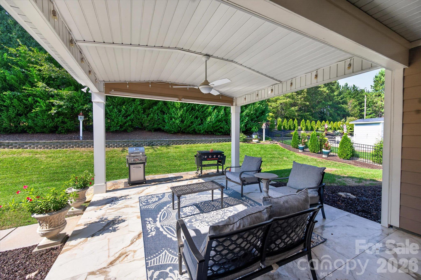
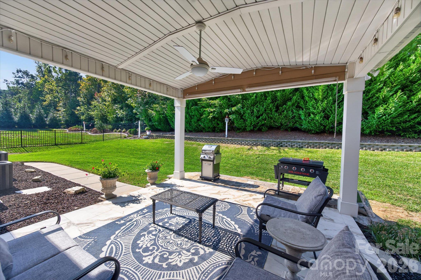
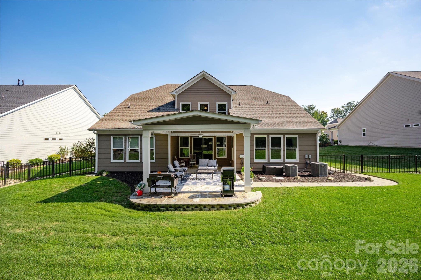
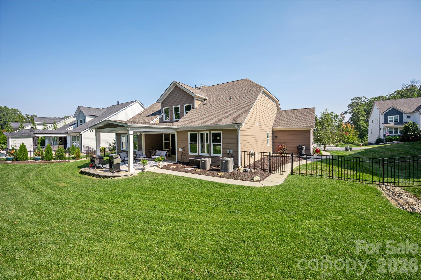
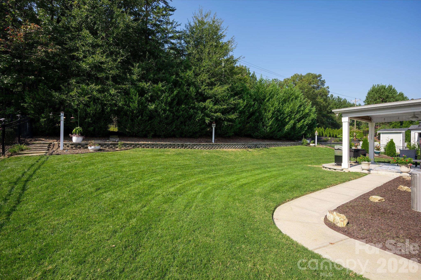
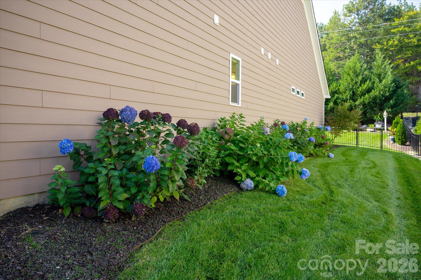
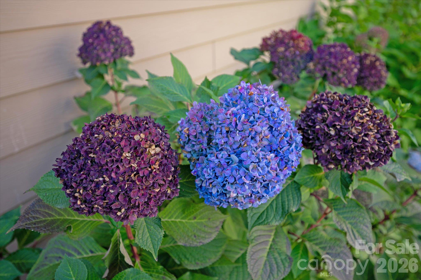
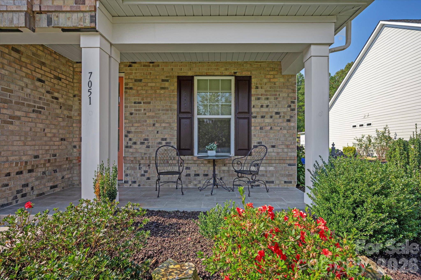
Lovely home in popular Bent Creek featuring the primary suite plus two secondary bedrooms on the main, a covered back porch, and an expansive 3 car garage! Great floor plan offers easy, mostly one-story living, just 8 minutes to downtown Waxhaw and minutes to Indian Land shopping and restaurants. Designer lighting, wainscoting, and lots of natural light throughout the main level. Lovely kitchen features a spacious counter-height island with seating, white cabinetry, herringbone tile backsplash, a large pantry, and a stainless appliance package including a five-burner gas cooktop, wall oven with microwave combo, refrigerator, and dishwasher, plus an instant hot water dispenser at the sink. The kitchen opens to a spacious dining area with a wall of windows overlooking the backyard, and to the living room with a gas fireplace. French doors lead to the private office at the front of the home. Lovely primary suite overlooks the backyard and features a spa-like bath with dual vanities and an oversized tiled walk-in shower, plus a large walk-in closet with custom closet organizers. Both secondary bedrooms have their own full bath, perfect for visiting family and guests. Upstairs, the 25' x 15' bonus room is ideal for a media room, hobby room, or home gym. Convenient laundry room and half bath off the garage entry. Outside, enjoy the great Carolina weather on the 14' x 22' covered porch with tile flooring, ceiling fan, and string lights, which extends to an open stone patio with plenty of room for grilling. Fenced backyard with a retaining wall, manicured landscaping, and a mature evergreen privacy screen provides a great retreat! The 3 car garage offers plenty of room for vehicles, storage, and a workshop. Low South Carolina property taxes, and only minutes to the new Costco. Don't miss this one!
About this property
Lovely home in popular Bent Creek featuring the primary suite plus two secondary bedrooms on the main, a covered back porch, and an expansive 3 car garage! Great floor plan offers easy, mostly one-story living, just 8 minutes to downtown Waxhaw and minutes to Indian Land shopping and restaurants. Designer lighting, wainscoting, and lots of natural light throughout the main level. Lovely kitchen features a spacious counter-height island with seating, white cabinetry, herringbone tile backsplash, a large pantry, and a stainless appliance package including a five-burner gas cooktop, wall oven with microwave combo, refrigerator, and dishwasher, plus an instant hot water dispenser at the sink. The kitchen opens to a spacious dining area with a wall of windows overlooking the backyard, and to the living room with a gas fireplace. French doors lead to the private office at the front of the home. Lovely primary suite overlooks the backyard and features a spa-like bath with dual vanities and an oversized tiled walk-in shower, plus a large walk-in closet with custom closet organizers. Both secondary bedrooms have their own full bath, perfect for visiting family and guests. Upstairs, the 25' x 15' bonus room is ideal for a media room, hobby room, or home gym. Convenient laundry room and half bath off the garage entry. Outside, enjoy the great Carolina weather on the 14' x 22' covered porch with tile flooring, ceiling fan, and string lights, which extends to an open stone patio with plenty of room for grilling. Fenced backyard with a retaining wall, manicured landscaping, and a mature evergreen privacy screen provides a great retreat! The 3 car garage offers plenty of room for vehicles, storage, and a workshop. Low South Carolina property taxes, and only minutes to the new Costco. Don't miss this one!
Features and Additional Information
Baths
Presented By Michelle Rabon


Area Information
Lancaster | Lancaster County | Bent Creek
Schools in the Area
-
turned_in
Elementary SchoolVan Wyck
-
turned_in
Middle SchoolIndian Land
-
turned_in
High SchoolIndian Land
Want to See More Listings in the Area?
Brokerage: COMPASS