705 Peterson Street
About this property
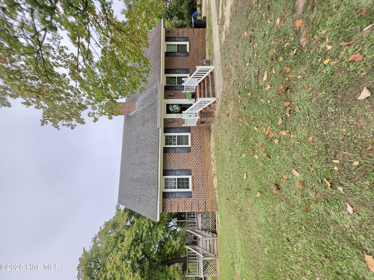
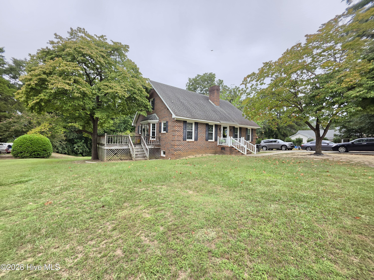
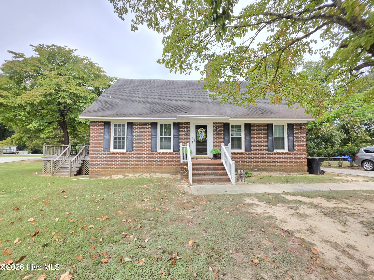
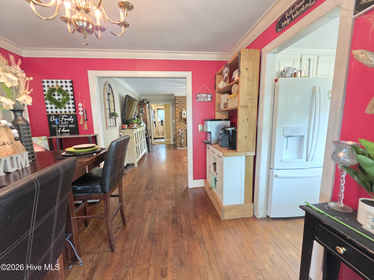
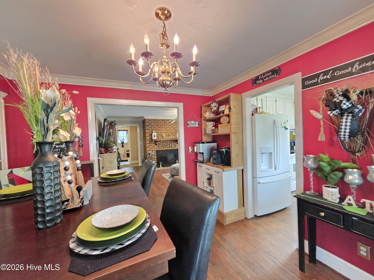
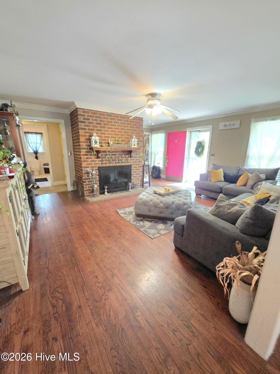
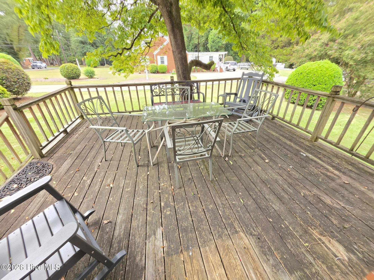
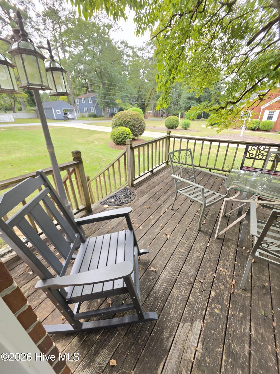
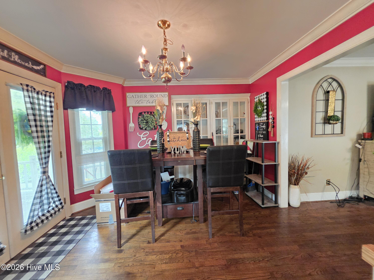
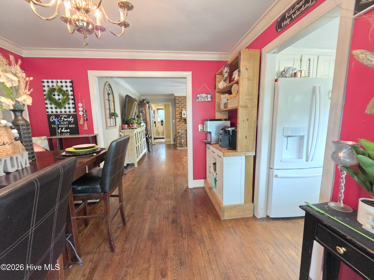
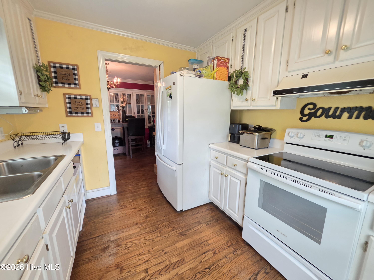
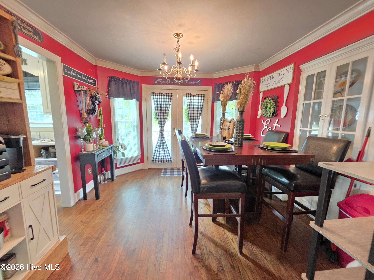
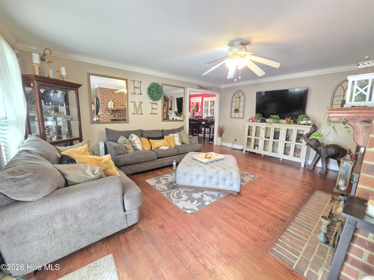
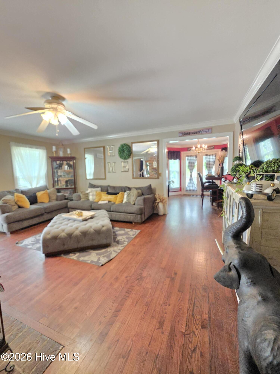
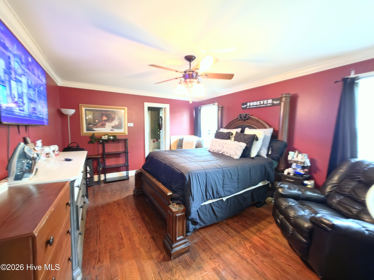
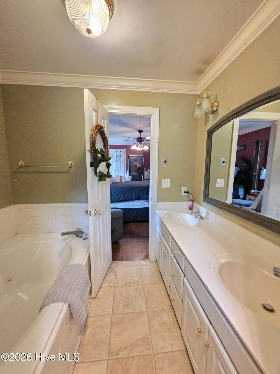
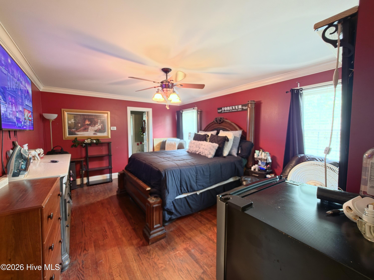
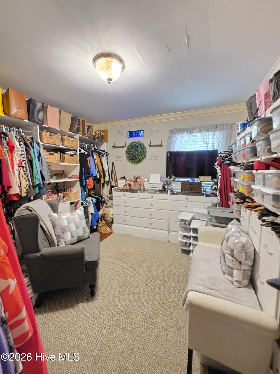
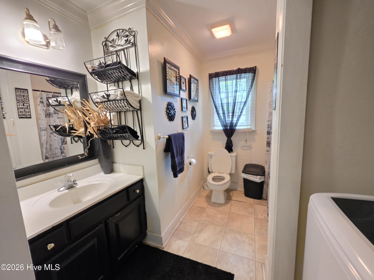
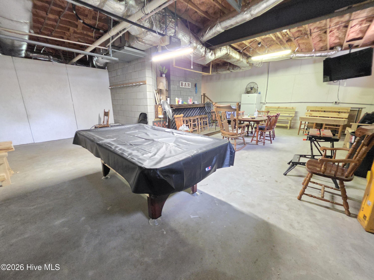
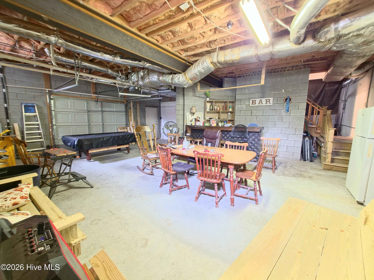
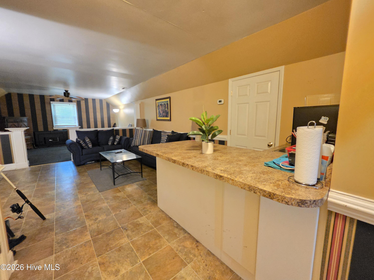
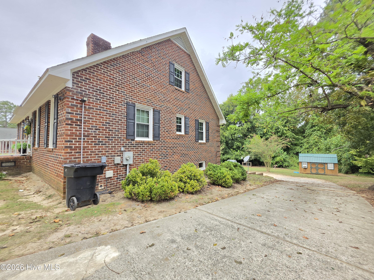
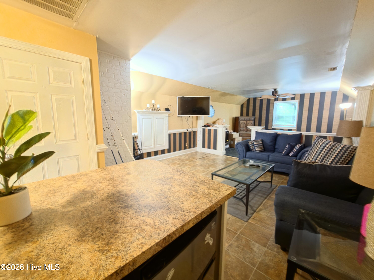
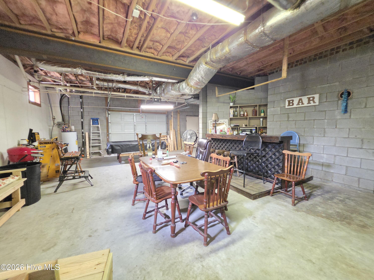
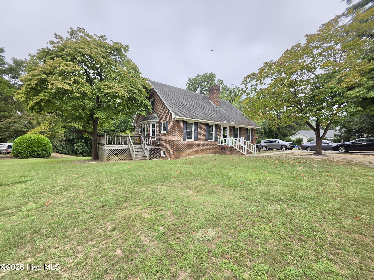
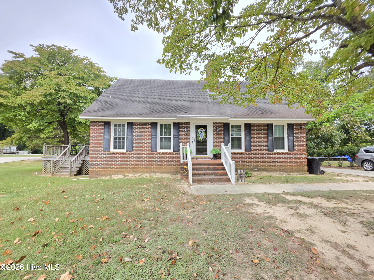
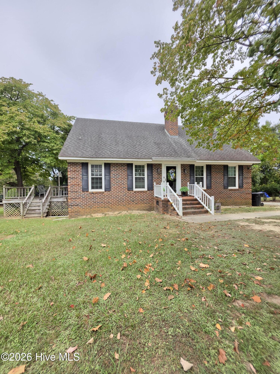
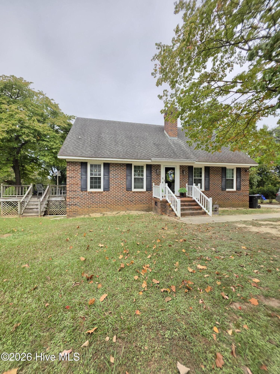
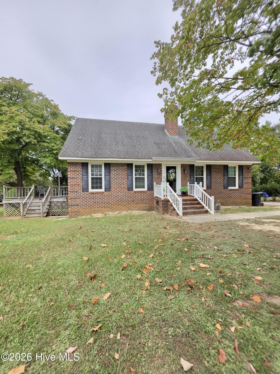
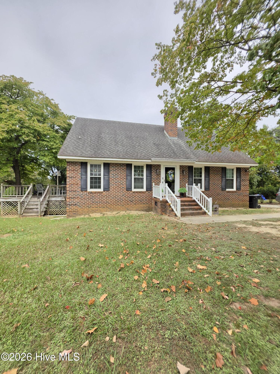
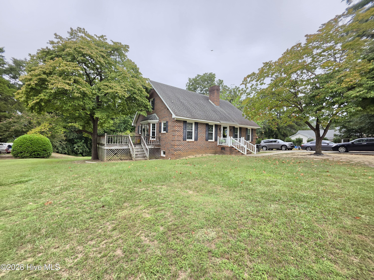
HOME WITH A FULL BASEMENT AND UPSTAIRS EXTRA SUITE! MUST SEE IN PERSON TO BELIEVE HOW GREAT THIS HOME IS! CALL NOW! Spacious home, full basement, large yard, great location. 705 Peterson Street is a 3-bedroom, 3-full-bath home with approximately 2,048 square feet, plus an approximately 1,360 square foot full basement, all on roughly half an acre with a very large yard. Inside, you'll find hardwood floors, a comfortable living room with a gas log fireplace, a formal dining room, flexible office or bonus space, and a kitchen that opens to a large deck, ideal for relaxing or entertaining. Upstairs, the spacious bedroom suite offers privacy, with its own full bath, kitchen bar area, and extra space. The full basement includes a bar area and provides ample room for recreation, hobbies, storage, or future customization. Additional highlights include a two-car garage, generous yard space, and a convenient location in an established area near the hospital and everyday amenities. Shed will be removed from backyard prior to closing. The property is reported as zoned Mixed-Use Residential R15. So, come see the space, layout, and possibilities for yourself. Zoning, square footage, permitted uses, and all other property information to be verified by the buyer.
About this property
HOME WITH A FULL BASEMENT AND UPSTAIRS EXTRA SUITE! MUST SEE IN PERSON TO BELIEVE HOW GREAT THIS HOME IS! CALL NOW! Spacious home, full basement, large yard, great location. 705 Peterson Street is a 3-bedroom, 3-full-bath home with approximately 2,048 square feet, plus an approximately 1,360 square foot full basement, all on roughly half an acre with a very large yard. Inside, you'll find hardwood floors, a comfortable living room with a gas log fireplace, a formal dining room, flexible office or bonus space, and a kitchen that opens to a large deck, ideal for relaxing or entertaining. Upstairs, the spacious bedroom suite offers privacy, with its own full bath, kitchen bar area, and extra space. The full basement includes a bar area and provides ample room for recreation, hobbies, storage, or future customization. Additional highlights include a two-car garage, generous yard space, and a convenient location in an established area near the hospital and everyday amenities. Shed will be removed from backyard prior to closing. The property is reported as zoned Mixed-Use Residential R15. So, come see the space, layout, and possibilities for yourself. Zoning, square footage, permitted uses, and all other property information to be verified by the buyer.
Features and Additional Information
Baths
Presented By Michelle Rabon


Area Information
| Sampson County |
Schools in the Area
-
turned_in
Elementary SchoolSampson
-
turned_in
Middle SchoolSampson
-
turned_in
High SchoolClinton High
Want to See More Listings in the Area?
Brokerage: Inspired By Desire Real Estate