704 Finger Lakes Drive
About this property
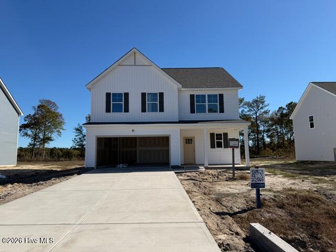
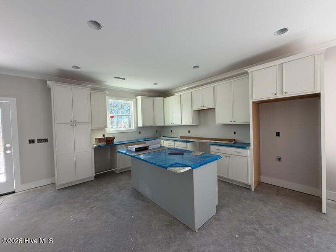
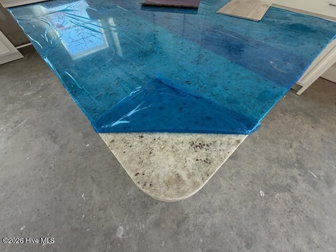
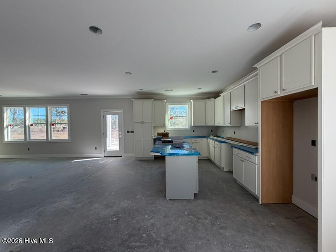
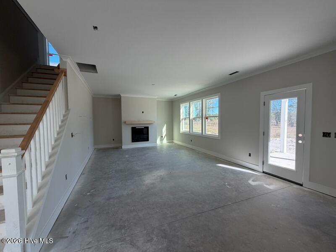
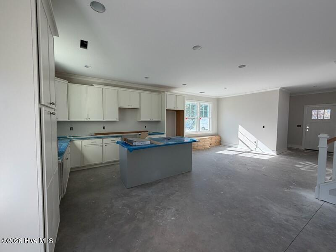
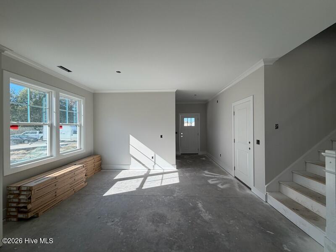
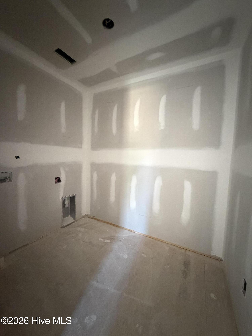
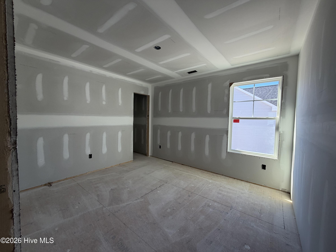
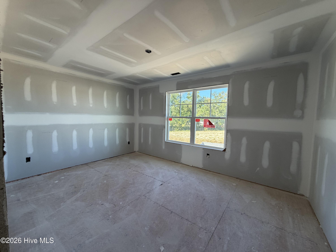
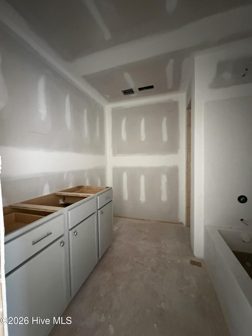
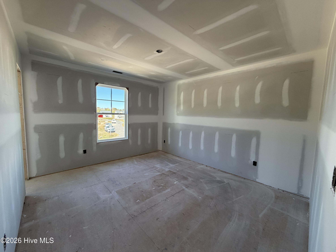
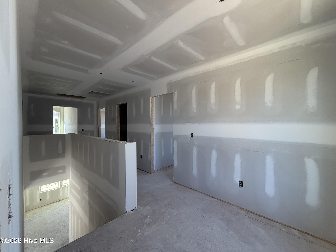
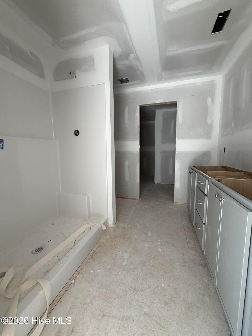
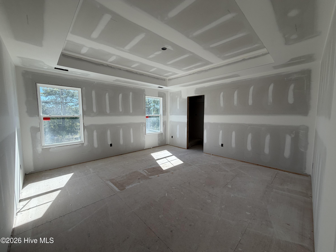
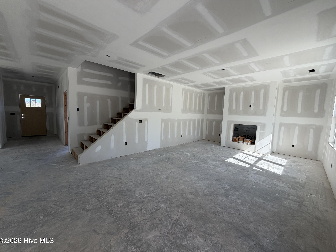
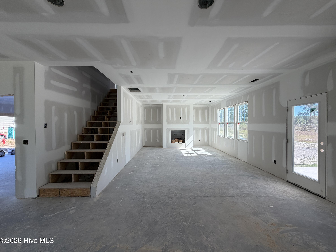
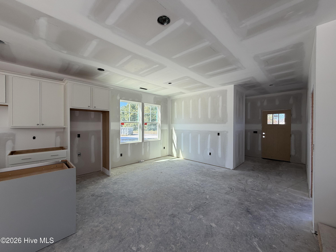
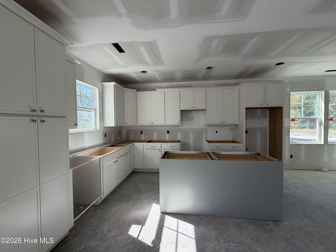
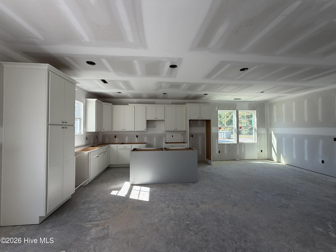
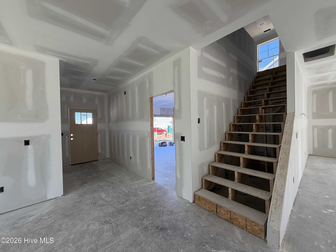
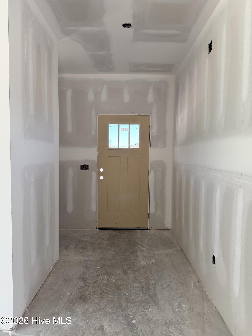
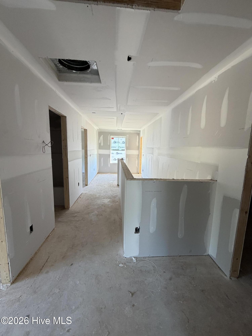
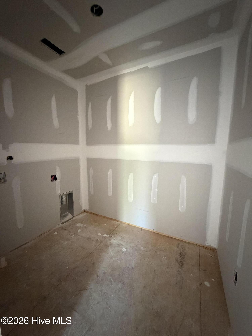
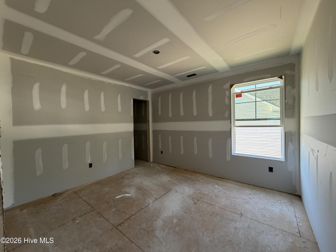
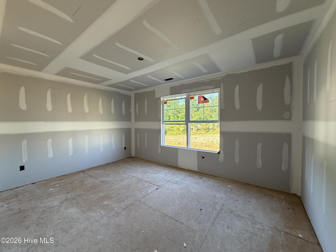
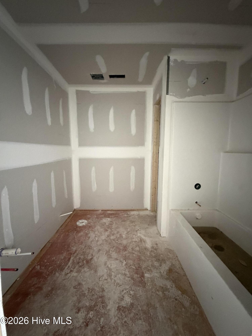
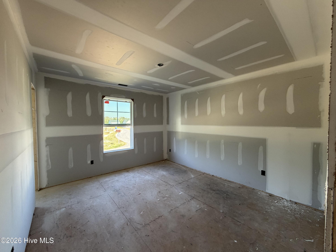
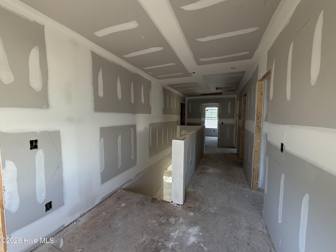
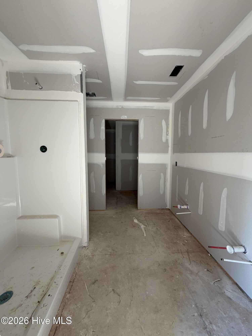
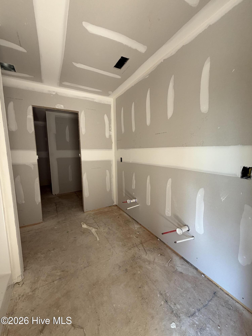
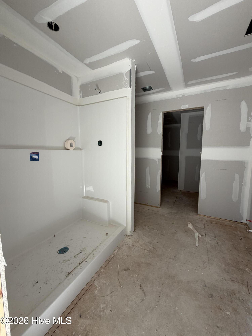
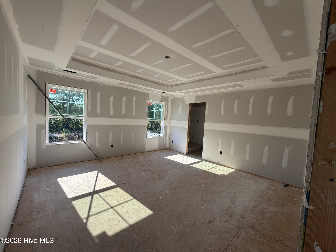
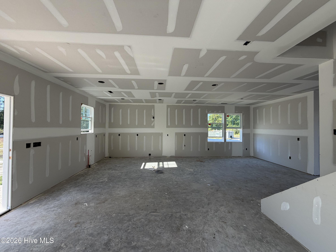
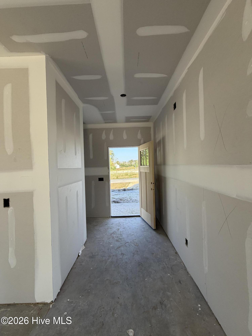
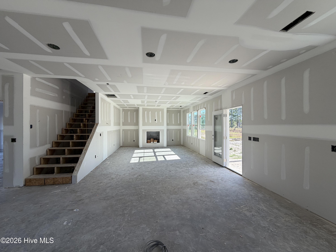
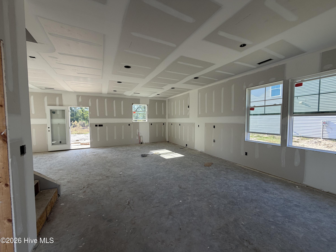
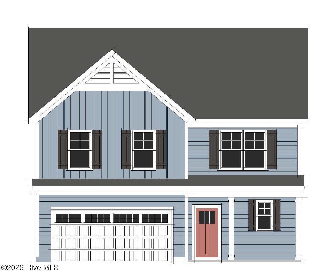
Welcome to the Pamlico by 70 West Builders in Pine Grove! Offering 2,154 square feet, this thoughtfully designed 4-bedroom, 2.5-bath home blends comfortable living with stylish finishes. The open-concept first floor features a spacious family room with an electric fireplace, a well-appointed kitchen with tile backsplash and a single-bowl sink, and durable LVP flooring throughout. Craftsman-style trim, first-floor crown molding, and an open stair railing add character throughout the home. Upstairs, the primary suite offers a tray ceiling and a private retreat, along with three additional bedrooms and convenient access to the laundry area. Enjoy outdoor living on the covered rear porch, perfect for relaxing or entertaining. Thoughtfully designed with abundant natural light, distinctive color palettes, and quality finishes throughout. Features include craftsman-style trim, 6" baseboards, quartz countertops, glass-enclosed primary shower, creative fireplace designs, and a tray ceiling in the primary bedroom. Built to exceed local and state building codes, each home also offers energy-efficient, higher-SEER heat pumps, 42" stairways for easier furniture access, and beautifully designed landscaping. With its inviting layout and carefully selected upgrades, this home is ready to welcome you!
About this property
Welcome to the Pamlico by 70 West Builders in Pine Grove! Offering 2,154 square feet, this thoughtfully designed 4-bedroom, 2.5-bath home blends comfortable living with stylish finishes. The open-concept first floor features a spacious family room with an electric fireplace, a well-appointed kitchen with tile backsplash and a single-bowl sink, and durable LVP flooring throughout. Craftsman-style trim, first-floor crown molding, and an open stair railing add character throughout the home. Upstairs, the primary suite offers a tray ceiling and a private retreat, along with three additional bedrooms and convenient access to the laundry area. Enjoy outdoor living on the covered rear porch, perfect for relaxing or entertaining. Thoughtfully designed with abundant natural light, distinctive color palettes, and quality finishes throughout. Features include craftsman-style trim, 6" baseboards, quartz countertops, glass-enclosed primary shower, creative fireplace designs, and a tray ceiling in the primary bedroom. Built to exceed local and state building codes, each home also offers energy-efficient, higher-SEER heat pumps, 42" stairways for easier furniture access, and beautifully designed landscaping. With its inviting layout and carefully selected upgrades, this home is ready to welcome you!
Features and Additional Information
Baths
Presented By Michelle Rabon


Area Information
| Onslow County | Pine Grove
Schools in the Area
-
turned_in
Elementary SchoolRichlands
-
turned_in
Middle SchoolTrexler
-
turned_in
High SchoolRichlands
Want to See More Listings in the Area?
Brokerage: Berkshire Hathaway HomeServices Carolina Premier Properties