7 Halehaven Drive
About this property
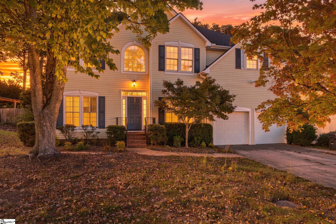
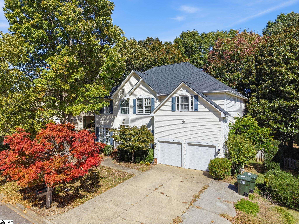
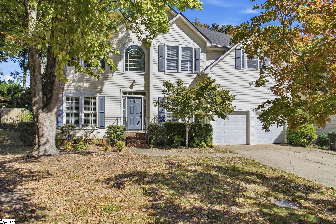
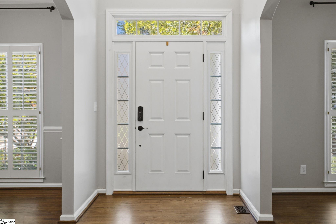
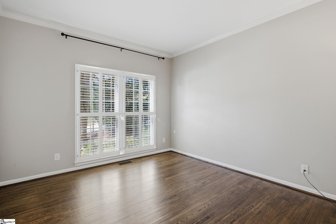
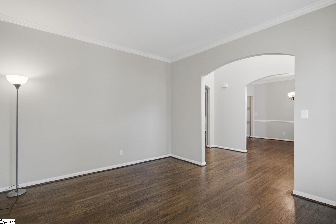
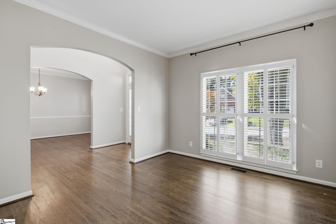
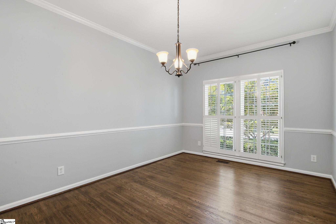
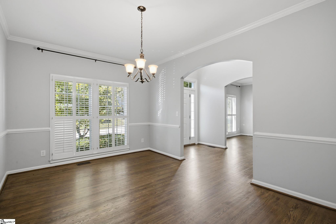
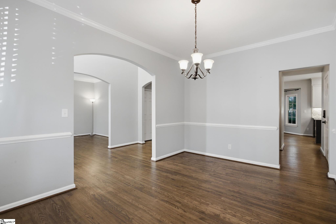
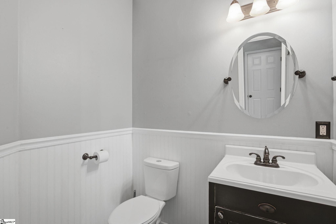
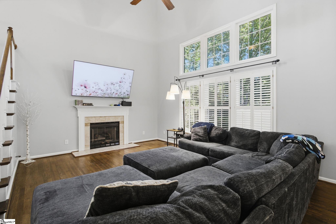
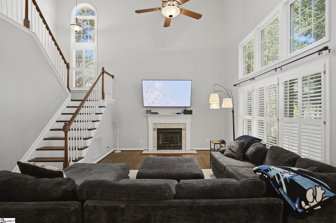
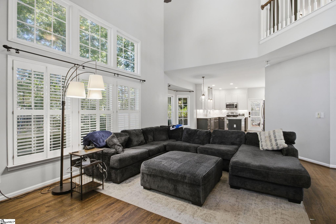
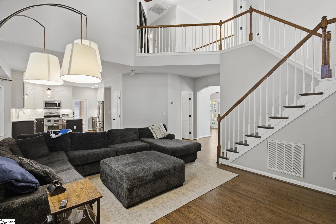
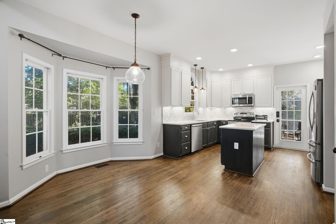
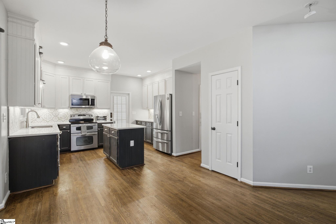
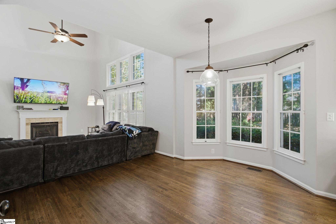
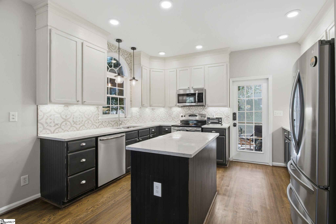
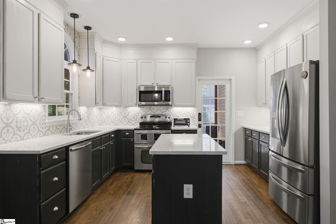
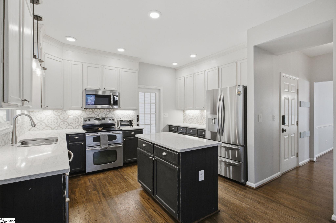
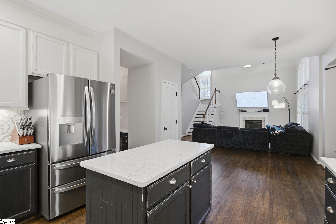
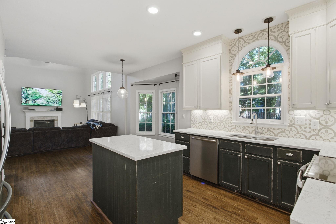
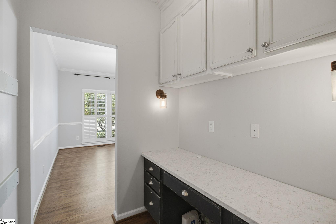
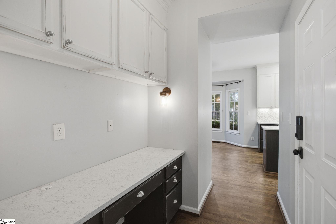
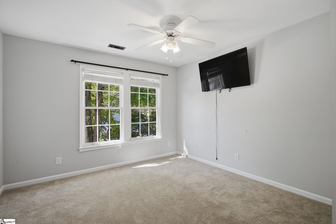
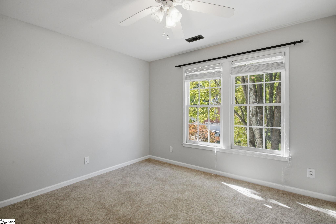
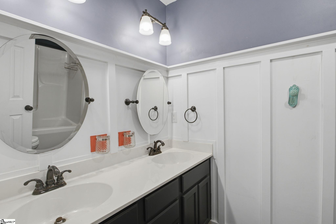
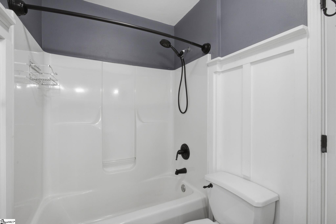
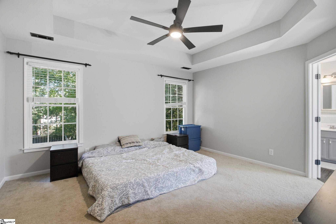
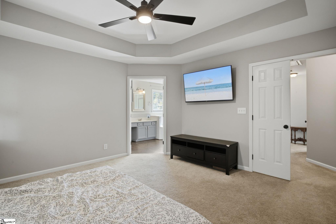
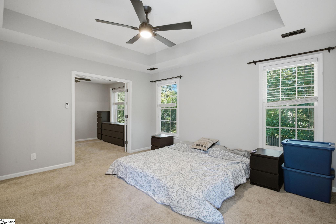
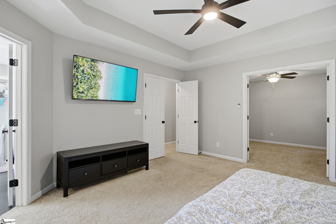
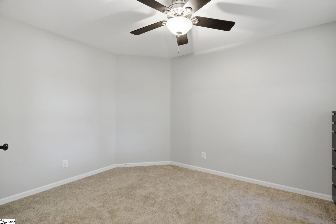
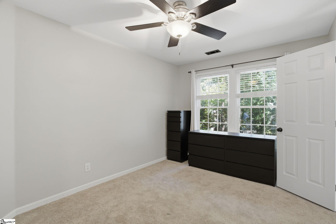
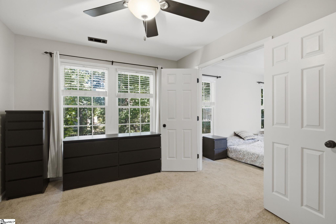
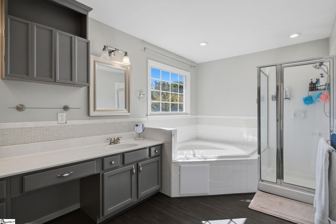
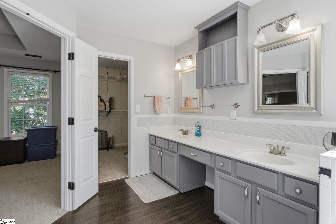
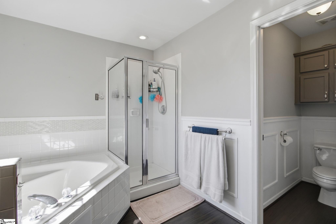
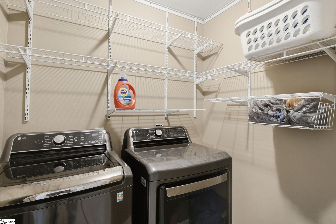
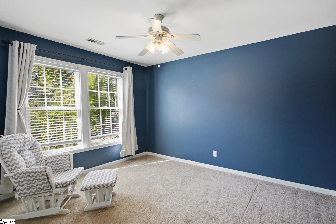
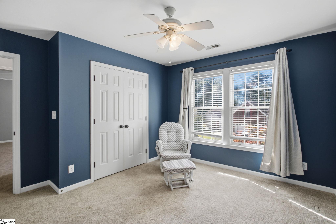
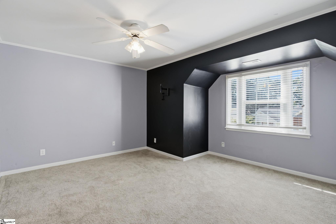
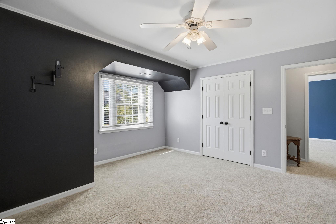
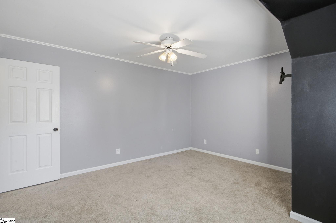
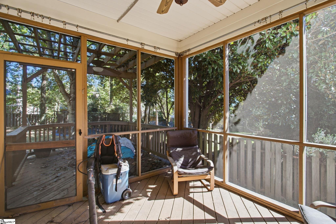
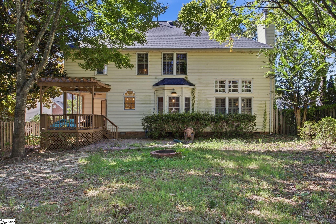
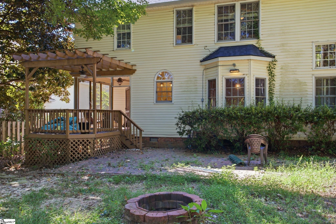
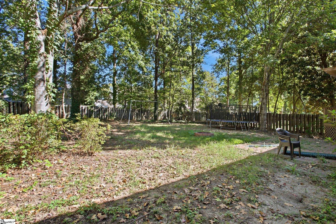
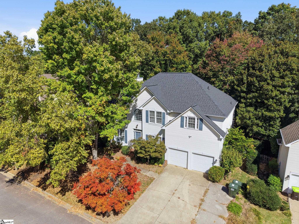
Located in the highly sought "Orchard Farms" community in Simpsonville, this four bedroom, two and a half bath home provides spacious living areas and a backyard shaded by mature trees. Hardwood floors run through the main living spaces, where a separate dining room and a front room provide space for entertaining, a home office, or a quiet place to read. The two-story great room has a fireplace and tall windows that bring in natural light, and it opens to the kitchen and breakfast area. The kitchen has a center island, stainless steel appliances, a pantry, and plenty of cabinet and counter space. Upstairs, the primary bedroom has a tray ceiling and an adjoining sitting room that could be used as an office or private retreat. The primary bath includes double sinks, a garden tub, a separate shower, and a walk-in closet. Three additional bedrooms, a full bath with double sinks, and a walk-in laundry room complete the upstairs. Enjoy your morning coffee on the screened porch or spend time on the deck overlooking the fenced backyard. A two-car garage adds everyday convenience. "Orchard Farms" residents enjoy a pool, clubhouse, fitness room, tennis and pickleball courts, playground, and recreation fields, with shopping, dining, and I-85 nearby. ROOF REPLACED IN 2025. Come see this home in person and make it yours!
About this property
Located in the highly sought "Orchard Farms" community in Simpsonville, this four bedroom, two and a half bath home provides spacious living areas and a backyard shaded by mature trees. Hardwood floors run through the main living spaces, where a separate dining room and a front room provide space for entertaining, a home office, or a quiet place to read. The two-story great room has a fireplace and tall windows that bring in natural light, and it opens to the kitchen and breakfast area. The kitchen has a center island, stainless steel appliances, a pantry, and plenty of cabinet and counter space. Upstairs, the primary bedroom has a tray ceiling and an adjoining sitting room that could be used as an office or private retreat. The primary bath includes double sinks, a garden tub, a separate shower, and a walk-in closet. Three additional bedrooms, a full bath with double sinks, and a walk-in laundry room complete the upstairs. Enjoy your morning coffee on the screened porch or spend time on the deck overlooking the fenced backyard. A two-car garage adds everyday convenience. "Orchard Farms" residents enjoy a pool, clubhouse, fitness room, tennis and pickleball courts, playground, and recreation fields, with shopping, dining, and I-85 nearby. ROOF REPLACED IN 2025. Come see this home in person and make it yours!
Features and Additional Information
Baths
Presented By Michelle Rabon


Schools in the Area
-
turned_in
Elementary SchoolOakland
-
turned_in
Middle SchoolBeck
-
turned_in
High SchoolJ. L. Mann
Want to See More Listings in the Area?
Brokerage: BHHS C Dan Joyner - Midtown