698 Callaway Drive
About this property
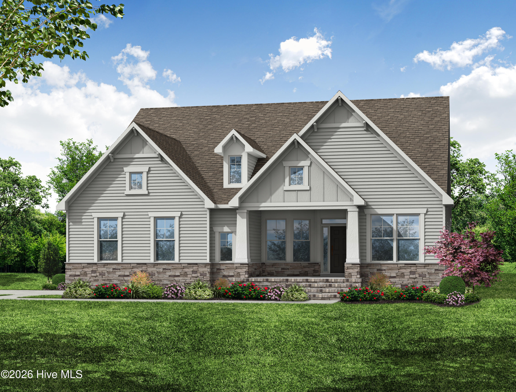
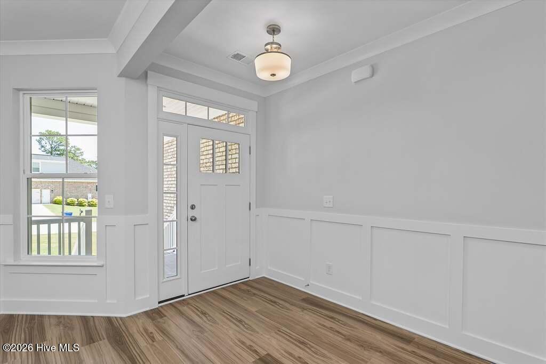
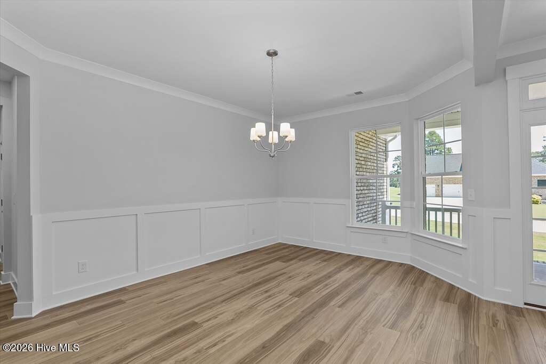
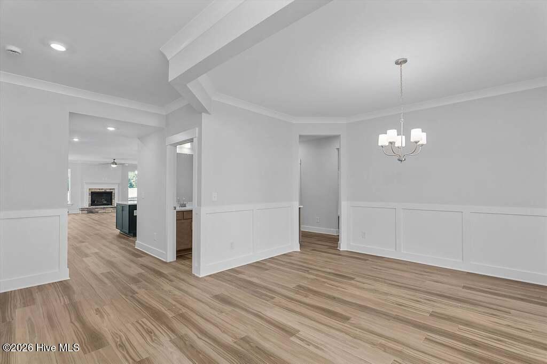
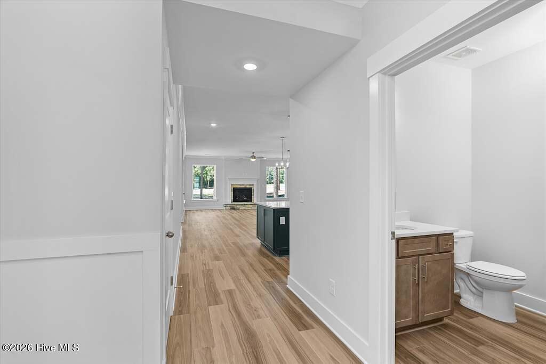
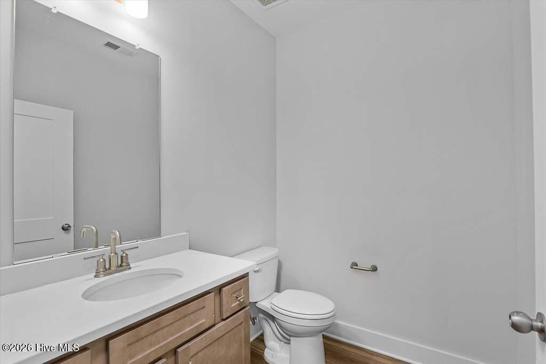
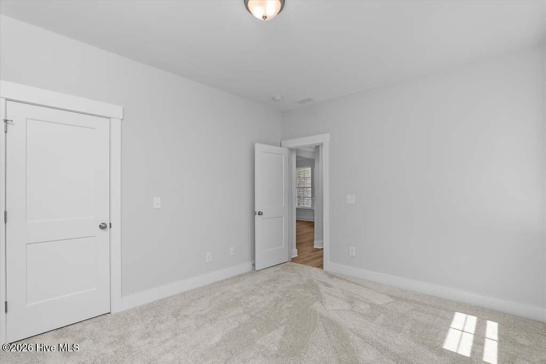
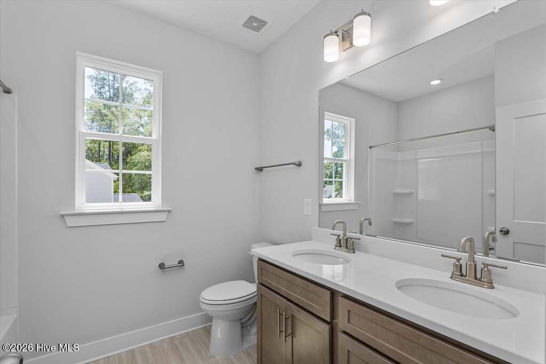
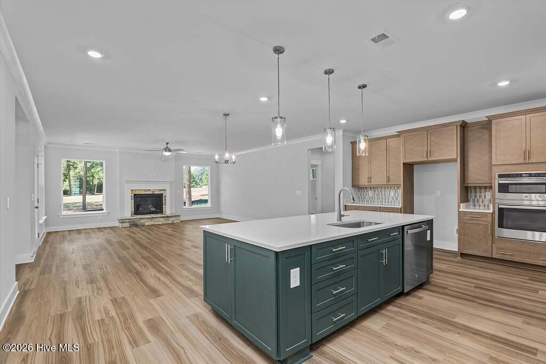
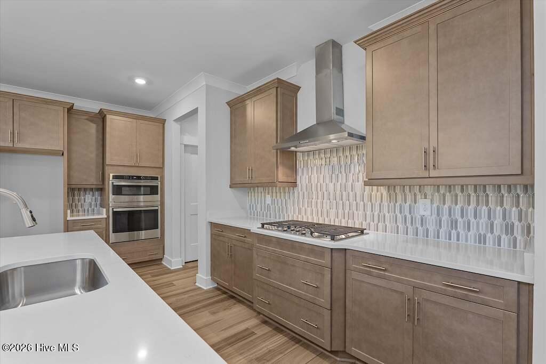
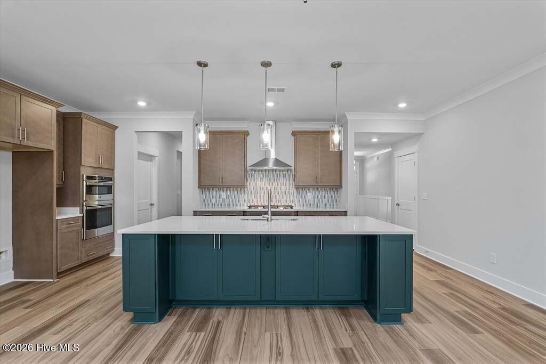
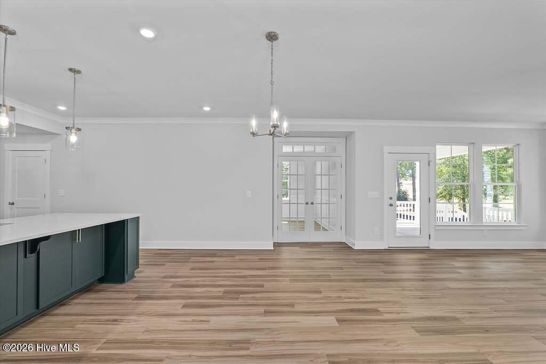
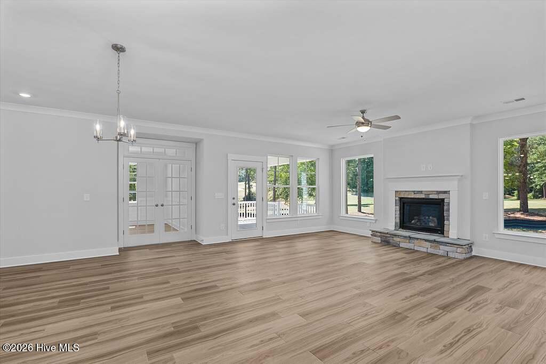
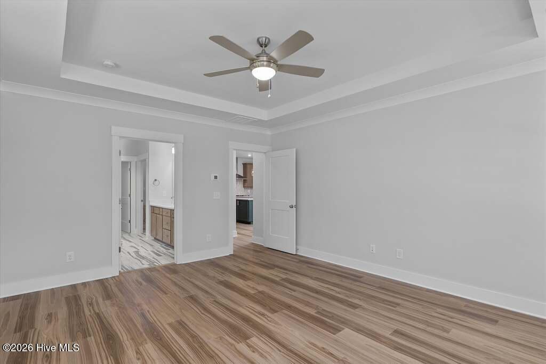
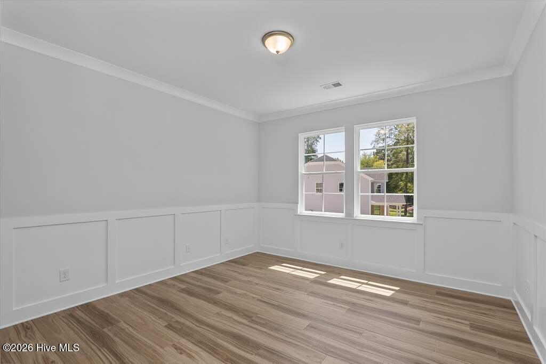
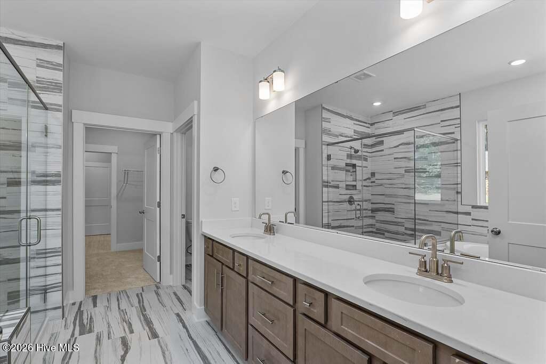
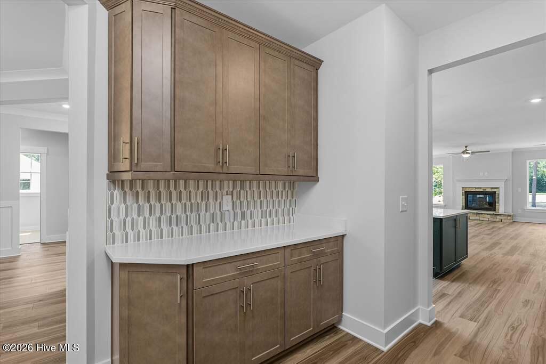
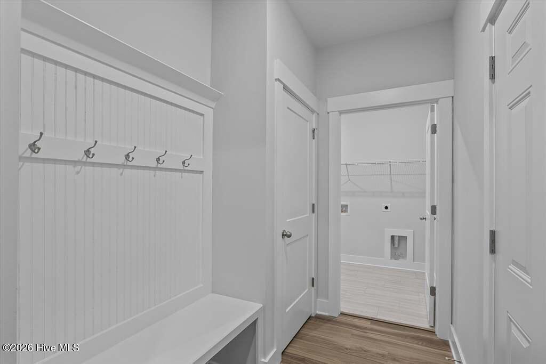
Estimate completion December. Welcome to The Edgefield, where the charm of a ranch style home meets modern luxury. This spacious residence, located in The Village at Horse Creek, boasts four bedrooms, three and a half baths, and an array of sought after features that redefine comfortable living. Nestled on a serene golf course lot, The Edgefield welcomes you with its side load garage, adding to its curb appeal while providing convenience and ease of access. Step inside and be greeted by the warmth of a home designed for both relaxation and entertainment. The heart of the home lies in its open concept living spaces, seamlessly connecting the family room and kitchen. Large bay windows overlooking the backyard fill the living area with natural light and provide beautiful views of the surrounding outdoor space. The gourmet kitchen is a chef's dream, featuring an island, pantry, butler's pantry, and modern appliances, making meal preparation a delight. Whether you're hosting a formal dinner party in the elegant dining room or enjoying casual family meals, this home provides the perfect backdrop for every occasion. Retreat to the first floor primary bedroom, where tranquility awaits. Pamper yourself in the luxurious en suite bathroom, complete with a tiled luxury shower and tray ceiling overhead for added elegance. The separate office offers a private space to work from home and features beautiful coffered ceilings. The home's thoughtfully designed half story provides even more flexibility, featuring a fourth bedroom and a spacious flex area that can be used as a media room, playroom, hobby space, or additional living area. Step outside onto the covered rear porch and unwind in the peaceful outdoor oasis, perfect for enjoying morning coffee or evening sunsets overlooking the backyard. This home is designed and built to be energy efficient, using sustainable construction practices, HERS rated, and NAHB Green building guidelines. Photos are stock and may show actual options and/or representative options, check with agent for details.
About this property
Estimate completion December. Welcome to The Edgefield, where the charm of a ranch style home meets modern luxury. This spacious residence, located in The Village at Horse Creek, boasts four bedrooms, three and a half baths, and an array of sought after features that redefine comfortable living. Nestled on a serene golf course lot, The Edgefield welcomes you with its side load garage, adding to its curb appeal while providing convenience and ease of access. Step inside and be greeted by the warmth of a home designed for both relaxation and entertainment. The heart of the home lies in its open concept living spaces, seamlessly connecting the family room and kitchen. Large bay windows overlooking the backyard fill the living area with natural light and provide beautiful views of the surrounding outdoor space. The gourmet kitchen is a chef's dream, featuring an island, pantry, butler's pantry, and modern appliances, making meal preparation a delight. Whether you're hosting a formal dinner party in the elegant dining room or enjoying casual family meals, this home provides the perfect backdrop for every occasion. Retreat to the first floor primary bedroom, where tranquility awaits. Pamper yourself in the luxurious en suite bathroom, complete with a tiled luxury shower and tray ceiling overhead for added elegance. The separate office offers a private space to work from home and features beautiful coffered ceilings. The home's thoughtfully designed half story provides even more flexibility, featuring a fourth bedroom and a spacious flex area that can be used as a media room, playroom, hobby space, or additional living area. Step outside onto the covered rear porch and unwind in the peaceful outdoor oasis, perfect for enjoying morning coffee or evening sunsets overlooking the backyard. This home is designed and built to be energy efficient, using sustainable construction practices, HERS rated, and NAHB Green building guidelines. Photos are stock and may show actual options and/or representative options, check with agent for details.
Features and Additional Information
Baths
Presented By Michelle Rabon


Area Information
| Aiken County | Horse Creek
Schools in the Area
-
turned_in
Elementary SchoolGloverville
-
turned_in
Middle SchoolLeavelle McCampbell
-
turned_in
High SchoolMidland Valley
Want to See More Listings in the Area?
Brokerage: Southeastern Residential, LLC