6957 Pauley Swamp Rd.
About this property
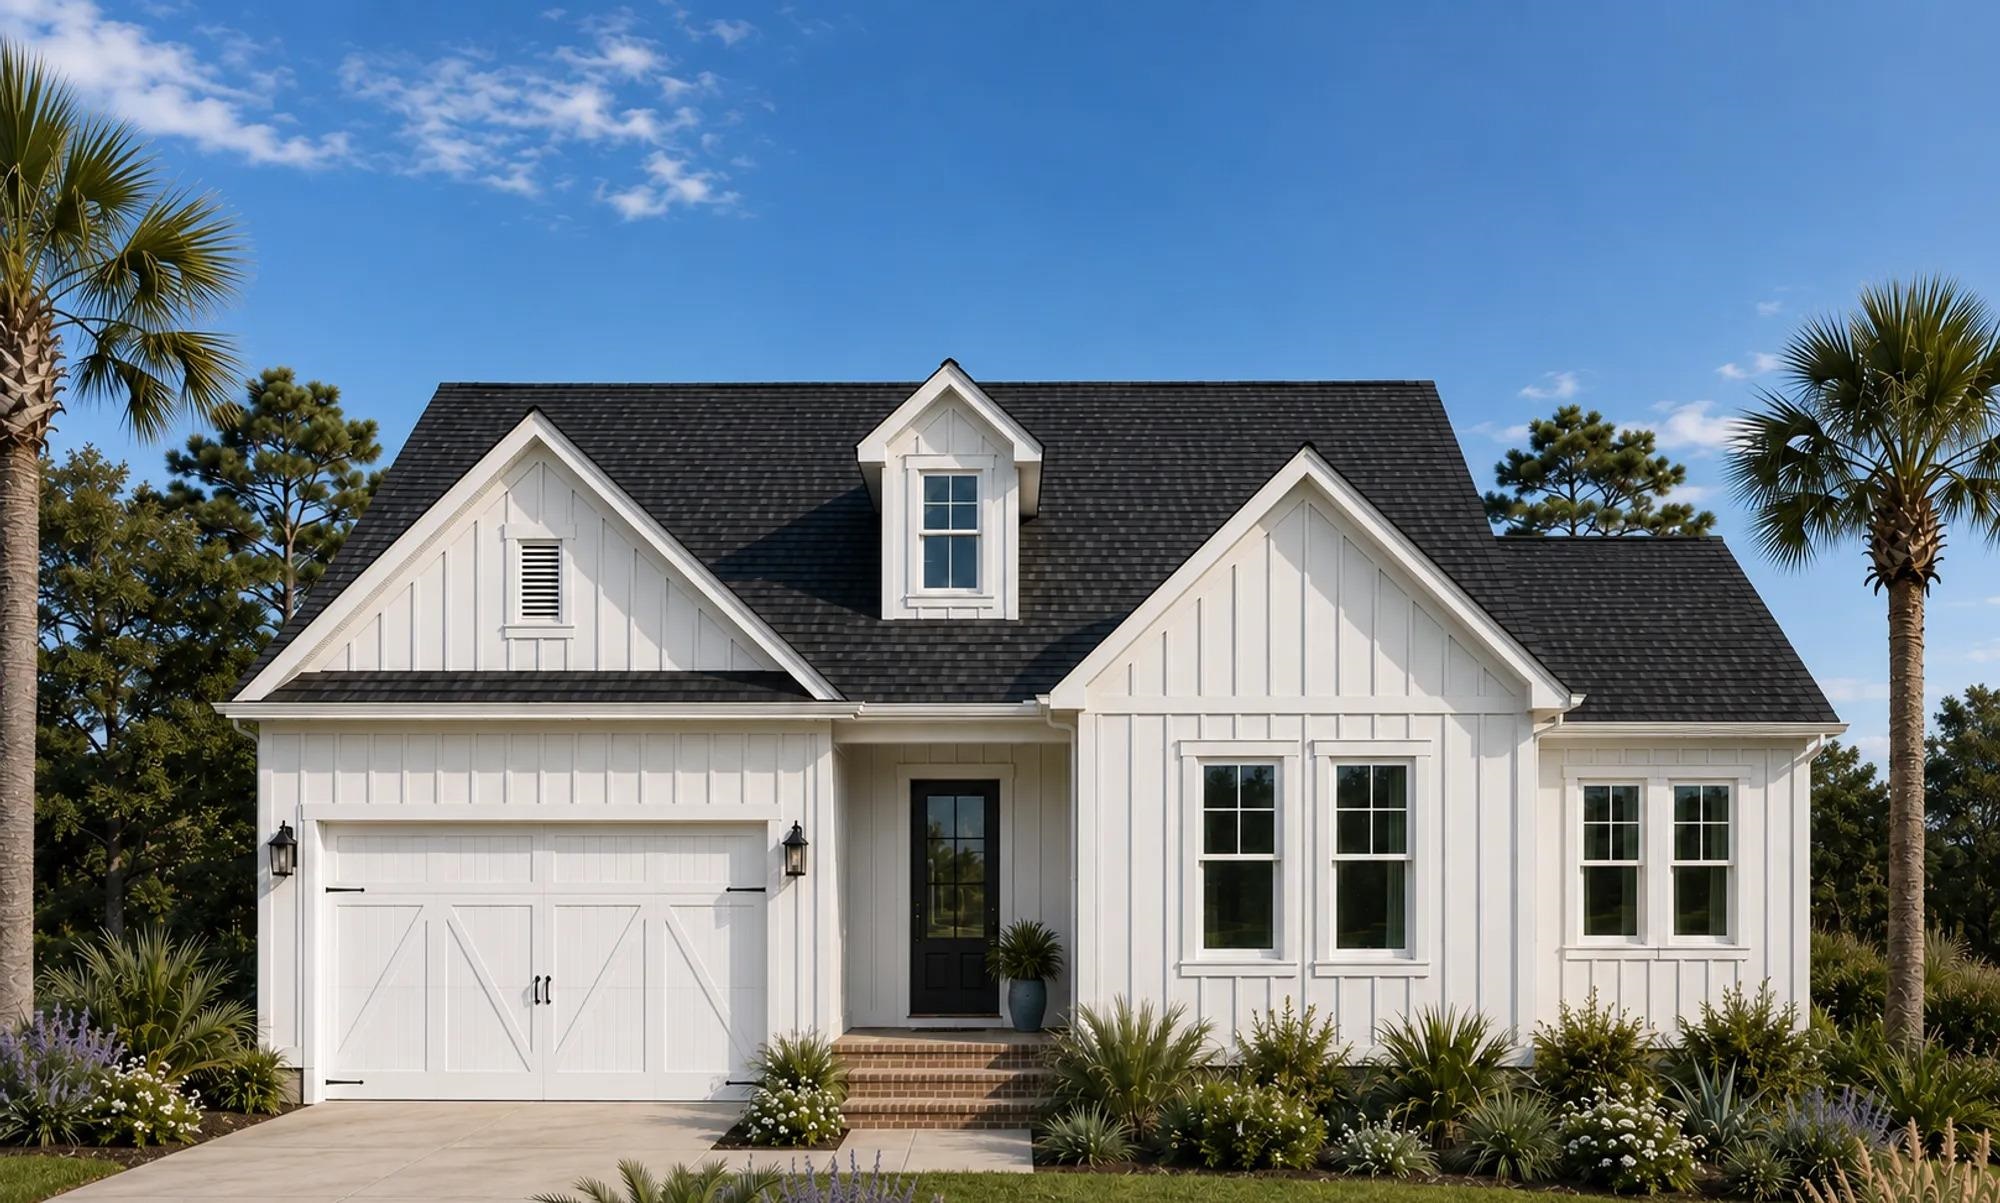
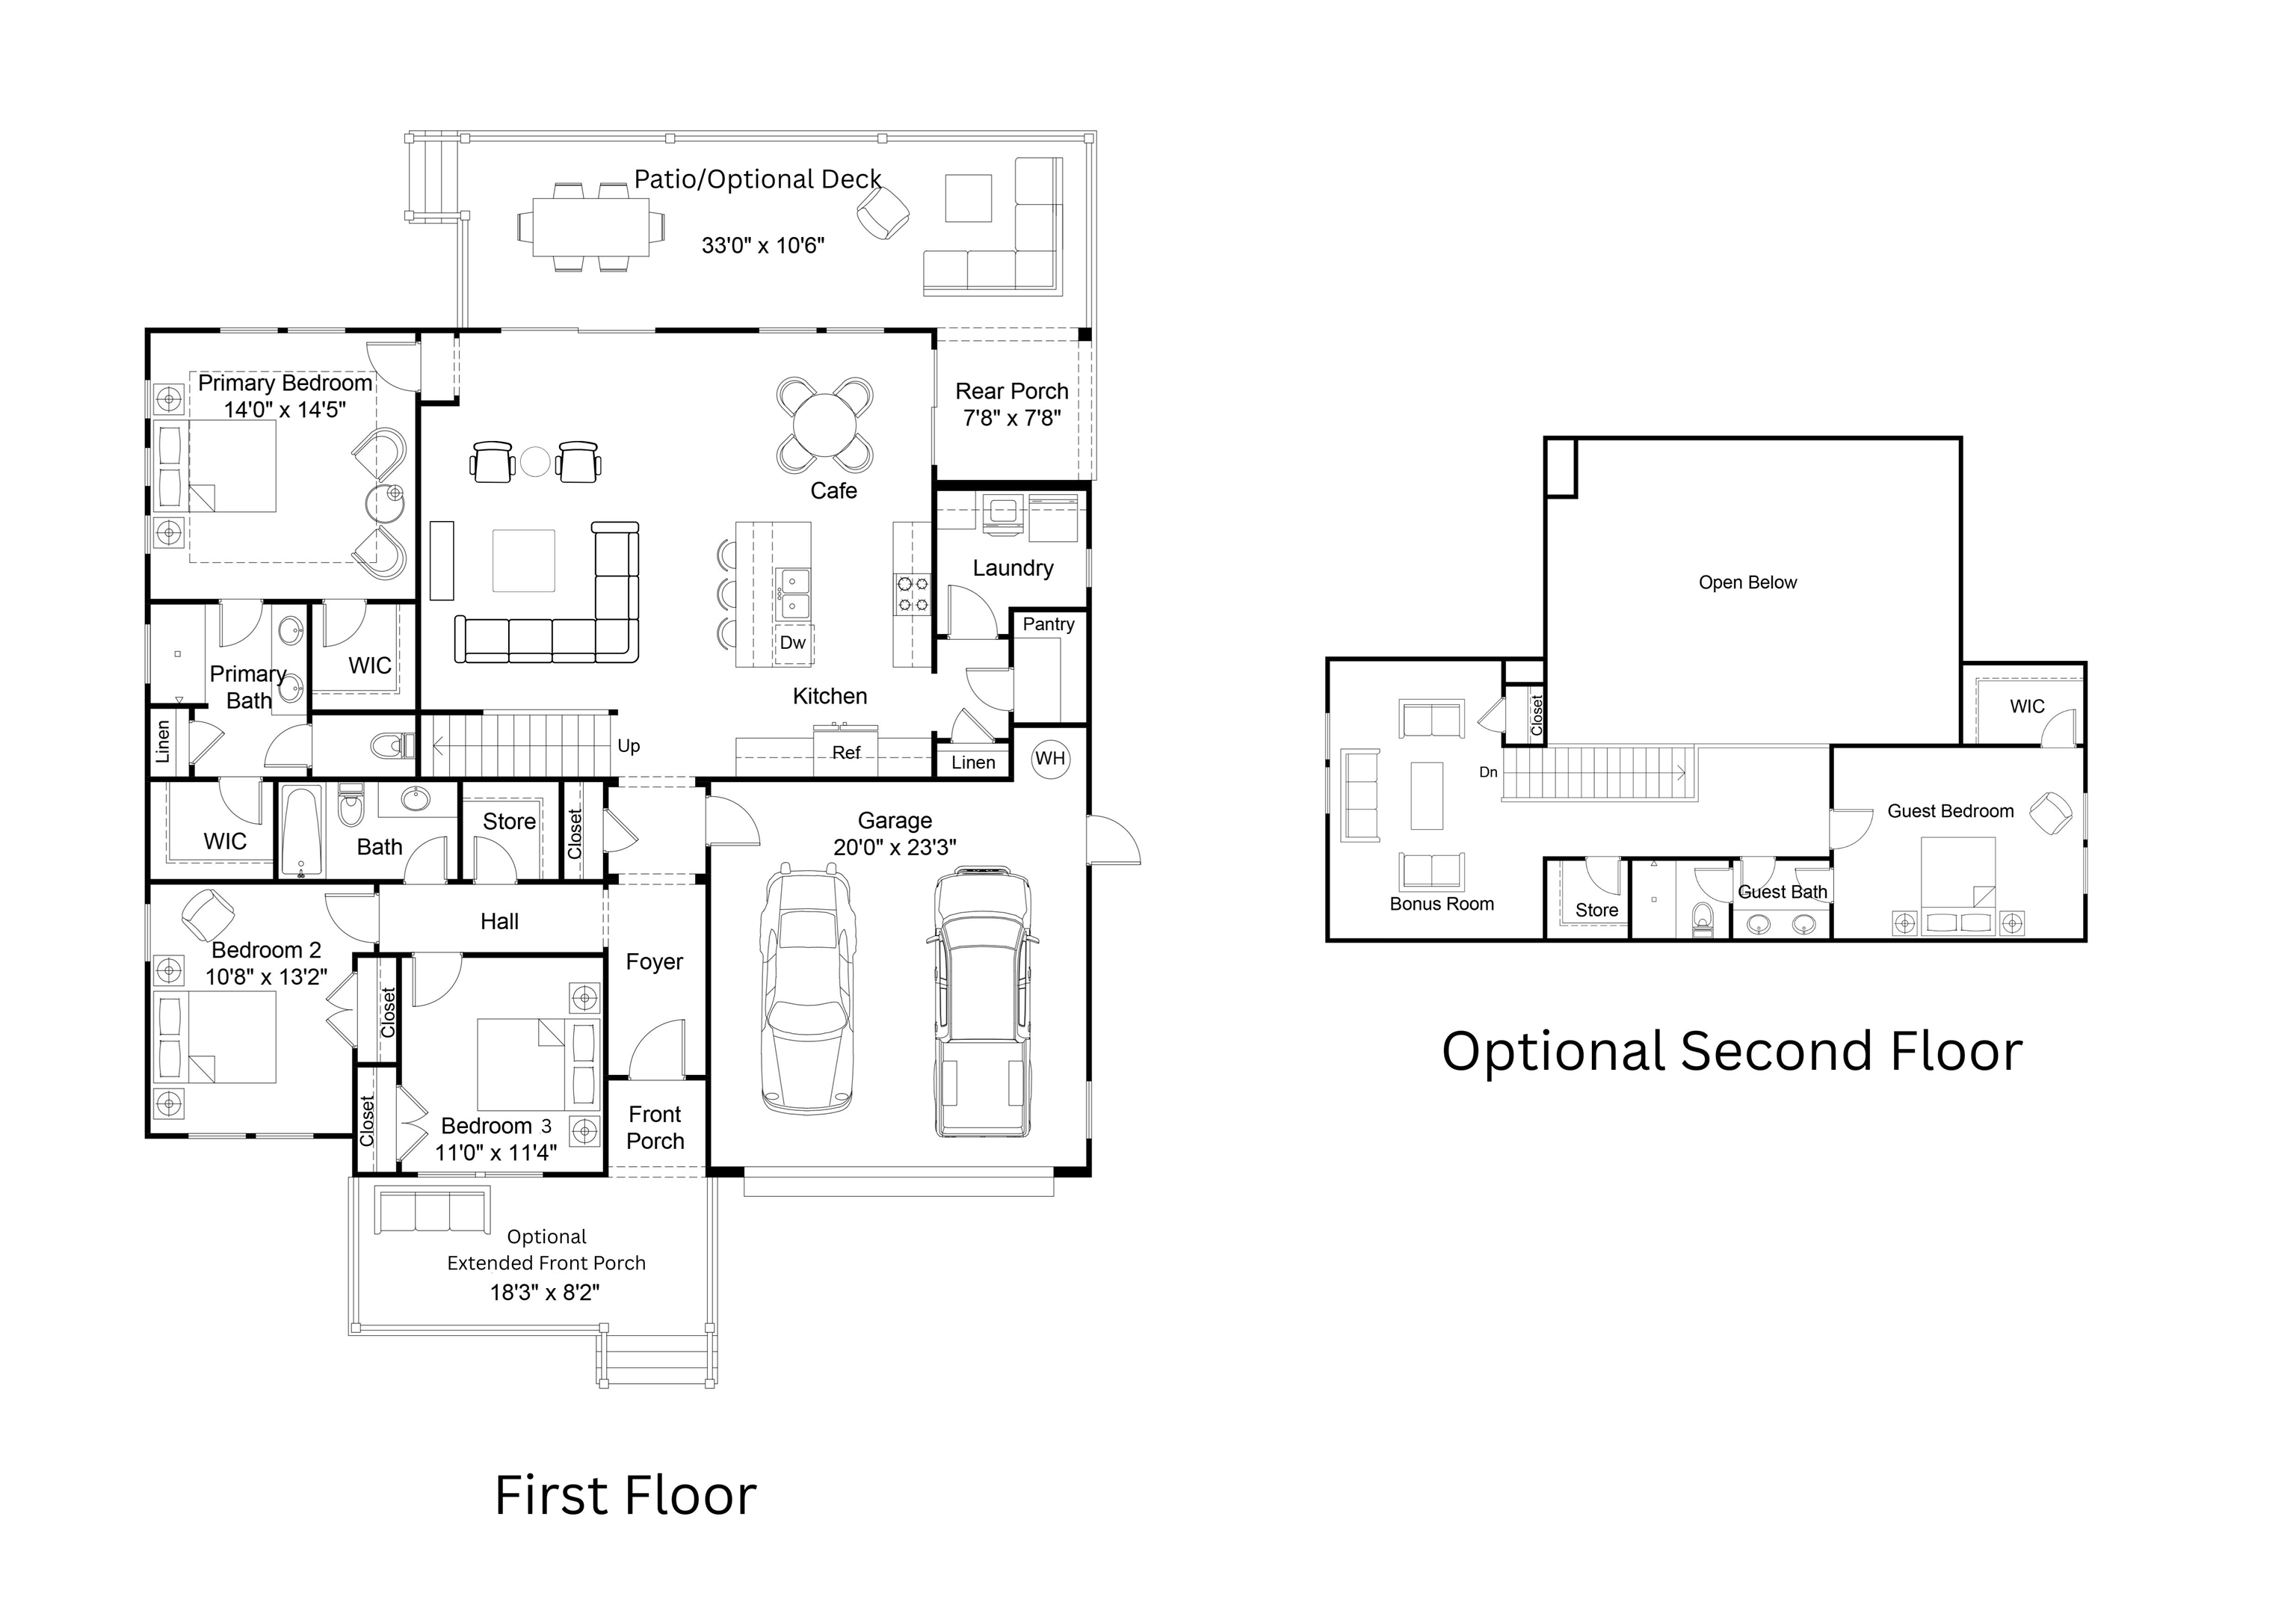
The Litchfield combines timeless coastal-inspired architecture with a thoughtfully designed floor plan and flexible living options. Available in two distinctive exterior elevations, this home offers convenient single-level living with three bedrooms, two full bathrooms, and an open-concept kitchen, café, and family room. The private primary suite features a walk-in closet and ensuite bath, while two additional bedrooms are located toward the front of the home. The spacious kitchen features a center island and flows seamlessly into the main living area, with easy access to the rear patio and optional deck for outdoor entertaining. Additional features include a dedicated laundry room, pantry, and two-car garage. An optional extended front porch creates an inviting space to relax outdoors, while an optional second floor expands the home with a bonus room, guest bedroom, full bathroom, and walk-in closet. With its charming architectural details and versatile layout, the Litchfield offers the flexibility to suit a variety of lifestyles. Located just 15 minutes from Downtown Conway, you'll be within an easy drive of local restaurants, shops, the Conway Riverwalk, and the charm of historic downtown-all while coming home to a quieter setting with more space around you. Renderings and floor plans are for illustrative purposes only. Plan, elevation, finishes, materials, specifications, and other details are subject to change.
About this property
The Litchfield combines timeless coastal-inspired architecture with a thoughtfully designed floor plan and flexible living options. Available in two distinctive exterior elevations, this home offers convenient single-level living with three bedrooms, two full bathrooms, and an open-concept kitchen, café, and family room. The private primary suite features a walk-in closet and ensuite bath, while two additional bedrooms are located toward the front of the home. The spacious kitchen features a center island and flows seamlessly into the main living area, with easy access to the rear patio and optional deck for outdoor entertaining. Additional features include a dedicated laundry room, pantry, and two-car garage. An optional extended front porch creates an inviting space to relax outdoors, while an optional second floor expands the home with a bonus room, guest bedroom, full bathroom, and walk-in closet. With its charming architectural details and versatile layout, the Litchfield offers the flexibility to suit a variety of lifestyles. Located just 15 minutes from Downtown Conway, you'll be within an easy drive of local restaurants, shops, the Conway Riverwalk, and the charm of historic downtown-all while coming home to a quieter setting with more space around you. Renderings and floor plans are for illustrative purposes only. Plan, elevation, finishes, materials, specifications, and other details are subject to change.
Features and Additional Information
Baths
Presented By Michelle Rabon


Area Information
22A Conway Area Southwest side of Conway between 378 and 701 | Horry County | Not within a Subdivision
Schools in the Area
-
turned_in
Elementary School
-
turned_in
Middle School
-
turned_in
High School
Want to See More Listings in the Area?
Brokerage: HQ Real Estate LLC