6927 Streamside Drive
About this property
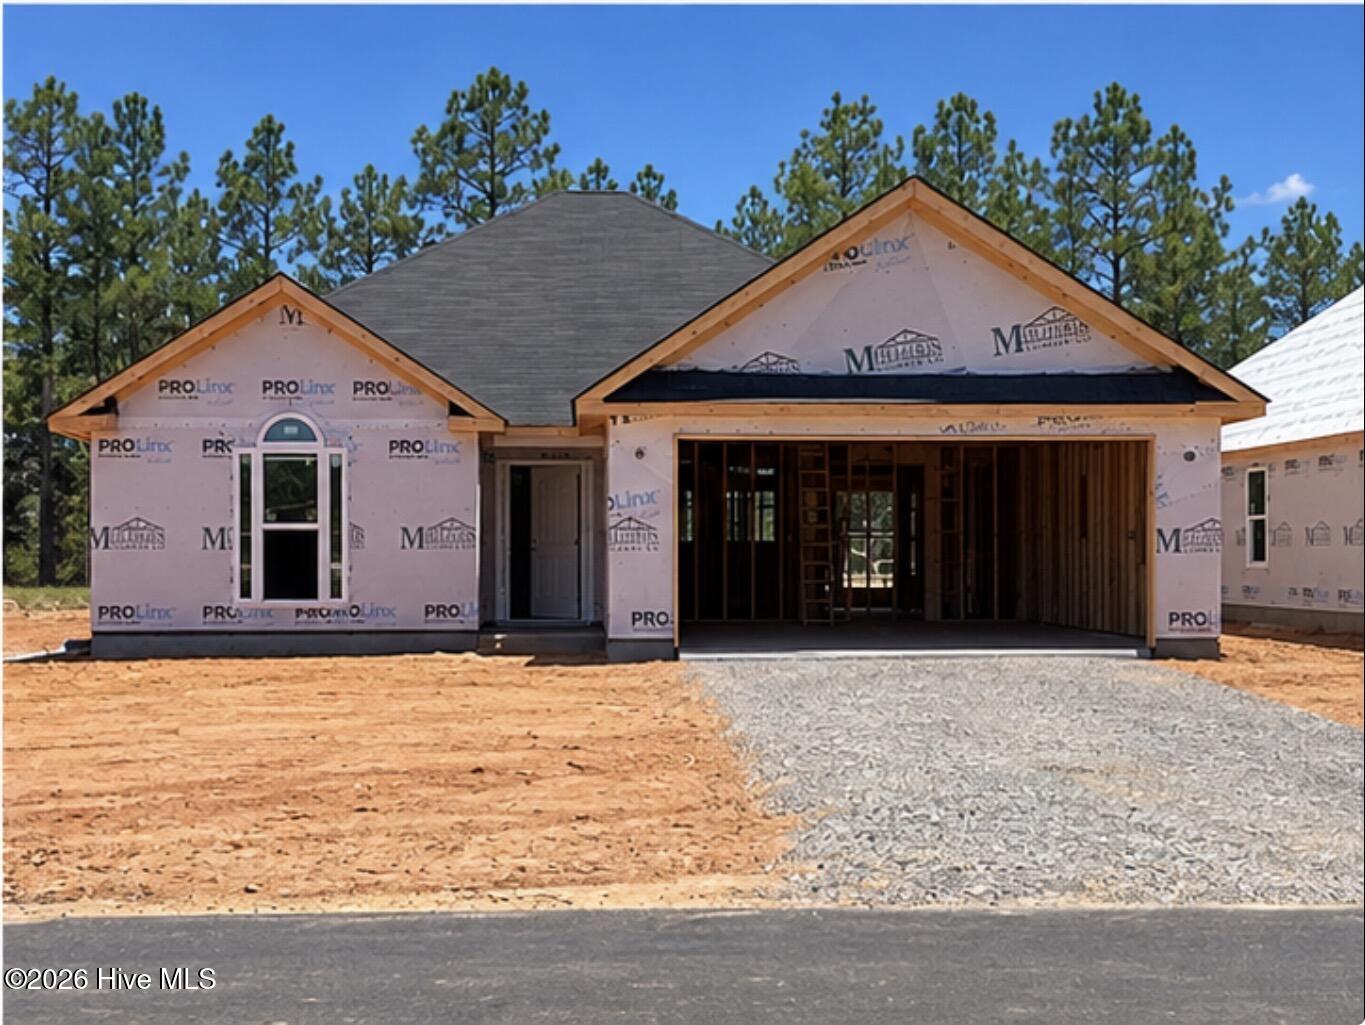
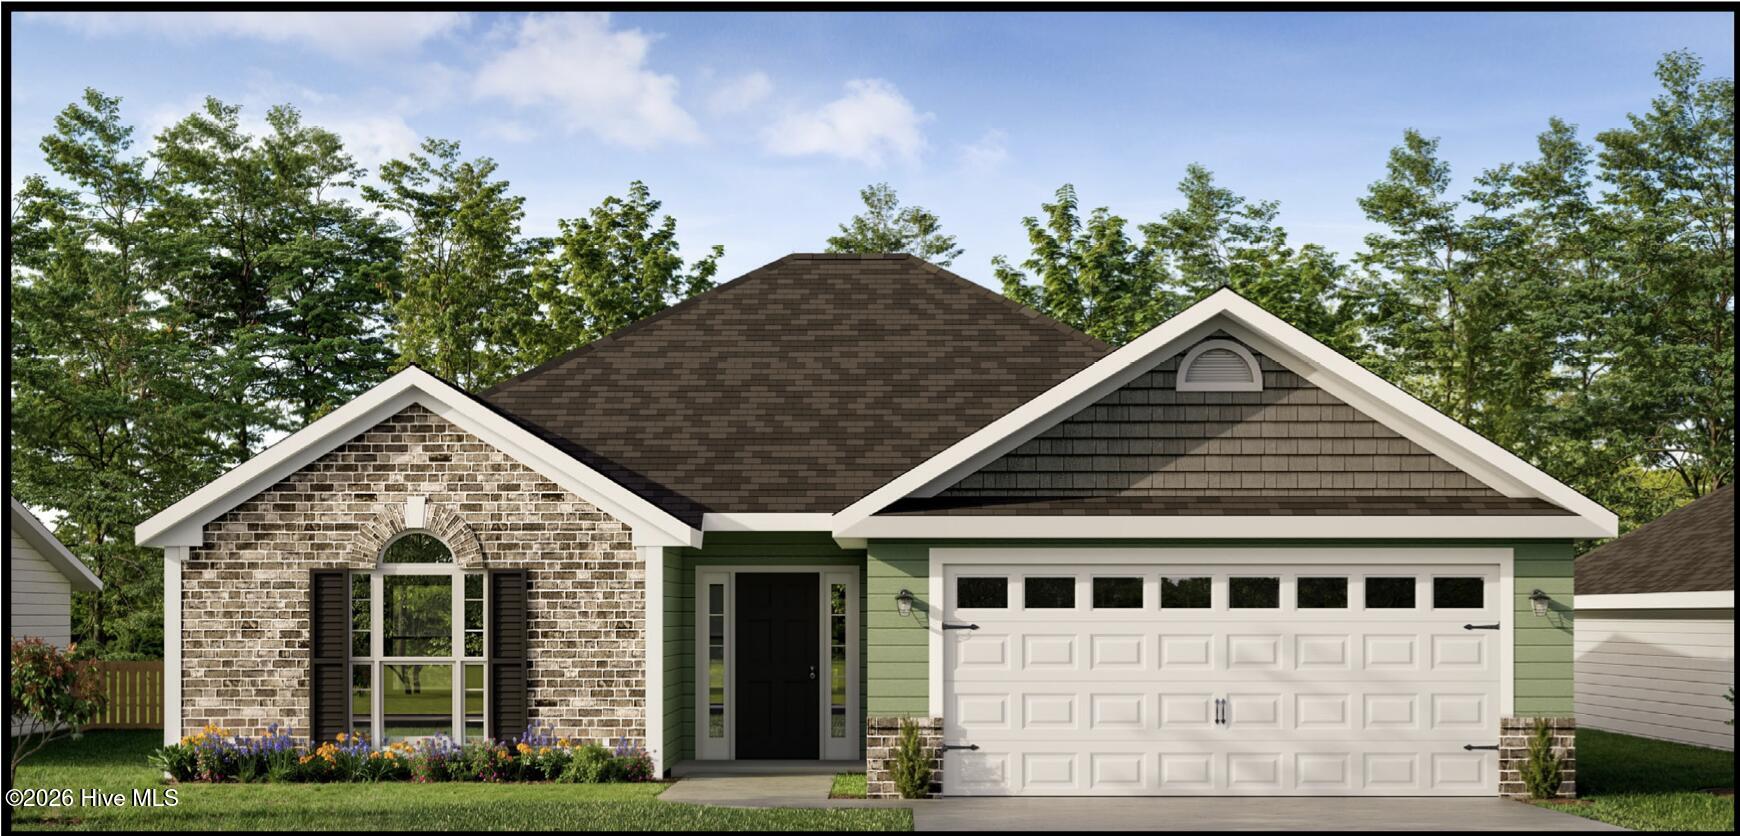
Builder is contributing 3% of loan amount towards interest rate buydown of buyer's choice, with preferred lenders, plus a 7000 dollar builder incentive that can be used towards closing costs and upgrades. See site agents for details The Baldwin 5 in the new Springdale Trails Subdivision is a Easy Living Ranch Plan by Bill Beazley Homes is a beautifully designed 3-bedroom, 2-bathroom home that blends modern comfort, energy efficiency, and timeless craftsmanship--all built to Easy Living Standards. With 8-foot studs and a thoughtfully open layout, this single-level home offers both style and functionality for everyday living. The great room serves as the heart of the home, featuring a cozy 36-inch ventless gas fireplace with logs, perfect for relaxing or entertaining. This home is equipped with a structured wiring system, brushed nickel door hardware throughout, and 2-inch white faux wood blinds on the front windows. Smart home technology includes a Qolsys Smart Home and security system, a video doorbell, and prewiring for a rear security camera. The exterior is built to last with a fiberglass-insulated front door, metal-insulated secondary doors, Low-E vinyl windows, and durable 20-year fiberglass shingles. The kitchen showcases painted white cabinetry with a flat bar top where applicable, a farmhouse-style sink, and polished chrome fixtures. Granite countertops from the builder's samples add elegance, complemented by a full tile backsplash. The GE stainless steel appliance package includes a smooth-top, self-cleaning range, microwave hood combo, dishwasher, and disposal--all included with delivery and installation. Bathrooms feature white fiberglass tubs, a semi-frameless shower in the owner's suite, and polished chrome faucets and accessories. Quartz countertops in both the owner's and guest baths provide a refined, modern finish. Trim details include 7¼-inch baseboards in common areas, 4¼-inch baseboards elsewhere, and 3⅝-inch crown molding in the kitchen, breakfast area, and foyer. Flooring selections include waterproof click LVT in the foyer, kitchen, breakfast area, great room, laundry, power pantry, and garage hall, with soft carpet in the remaining areas. All walls are painted in a single designer-selected color, with white walls in closets and the garage for a clean, cohesive look. Energy efficiency is built in with a gas tankless water heater and Low-E windows, while comfort and safety are enhanced by ceiling fans, smoke and carbon monoxide detectors, and complete lighting packages. Outside, the landscaping includes Bermuda sod across the front, sides, and 20 feet into the backyard, with seed and straw covering the remaining area. A 6-foot privacy fence encloses the usable backyard space, and a full sprinkler system services the front, sides, and rear. The Baldwin 5 Easy Living Ranch Plan offers a perfect combination of smart design, modern finishes, and low-maintenance living making it an ideal choice for homeowners seeking comfort, style, and convenience in a single-level home. Located in Springdale Trails, you will enjoy future neighborhood amenities including sidewalks, underground utilities, future pickleball courts, a pond, and a future resort-style pool with pavilion and pool house, Springdale Trails is a wonderful place to call home. 625-ST-7009-00
About this property
Builder is contributing 3% of loan amount towards interest rate buydown of buyer's choice, with preferred lenders, plus a 7000 dollar builder incentive that can be used towards closing costs and upgrades. See site agents for details The Baldwin 5 in the new Springdale Trails Subdivision is a Easy Living Ranch Plan by Bill Beazley Homes is a beautifully designed 3-bedroom, 2-bathroom home that blends modern comfort, energy efficiency, and timeless craftsmanship--all built to Easy Living Standards. With 8-foot studs and a thoughtfully open layout, this single-level home offers both style and functionality for everyday living. The great room serves as the heart of the home, featuring a cozy 36-inch ventless gas fireplace with logs, perfect for relaxing or entertaining. This home is equipped with a structured wiring system, brushed nickel door hardware throughout, and 2-inch white faux wood blinds on the front windows. Smart home technology includes a Qolsys Smart Home and security system, a video doorbell, and prewiring for a rear security camera. The exterior is built to last with a fiberglass-insulated front door, metal-insulated secondary doors, Low-E vinyl windows, and durable 20-year fiberglass shingles. The kitchen showcases painted white cabinetry with a flat bar top where applicable, a farmhouse-style sink, and polished chrome fixtures. Granite countertops from the builder's samples add elegance, complemented by a full tile backsplash. The GE stainless steel appliance package includes a smooth-top, self-cleaning range, microwave hood combo, dishwasher, and disposal--all included with delivery and installation. Bathrooms feature white fiberglass tubs, a semi-frameless shower in the owner's suite, and polished chrome faucets and accessories. Quartz countertops in both the owner's and guest baths provide a refined, modern finish. Trim details include 7¼-inch baseboards in common areas, 4¼-inch baseboards elsewhere, and 3⅝-inch crown molding in the kitchen, breakfast area, and foyer. Flooring selections include waterproof click LVT in the foyer, kitchen, breakfast area, great room, laundry, power pantry, and garage hall, with soft carpet in the remaining areas. All walls are painted in a single designer-selected color, with white walls in closets and the garage for a clean, cohesive look. Energy efficiency is built in with a gas tankless water heater and Low-E windows, while comfort and safety are enhanced by ceiling fans, smoke and carbon monoxide detectors, and complete lighting packages. Outside, the landscaping includes Bermuda sod across the front, sides, and 20 feet into the backyard, with seed and straw covering the remaining area. A 6-foot privacy fence encloses the usable backyard space, and a full sprinkler system services the front, sides, and rear. The Baldwin 5 Easy Living Ranch Plan offers a perfect combination of smart design, modern finishes, and low-maintenance living making it an ideal choice for homeowners seeking comfort, style, and convenience in a single-level home. Located in Springdale Trails, you will enjoy future neighborhood amenities including sidewalks, underground utilities, future pickleball courts, a pond, and a future resort-style pool with pavilion and pool house, Springdale Trails is a wonderful place to call home. 625-ST-7009-00
Features and Additional Information
Baths
Presented By Michelle Rabon


Area Information
| Aiken County | Springdale Trails
Schools in the Area
-
turned_in
Elementary SchoolByrd
-
turned_in
Middle SchoolLeavelle McCampbell
-
turned_in
High SchoolMidland Valley
Want to See More Listings in the Area?
Brokerage: Berkshire Hathaway HomeServices Beazley Realtors