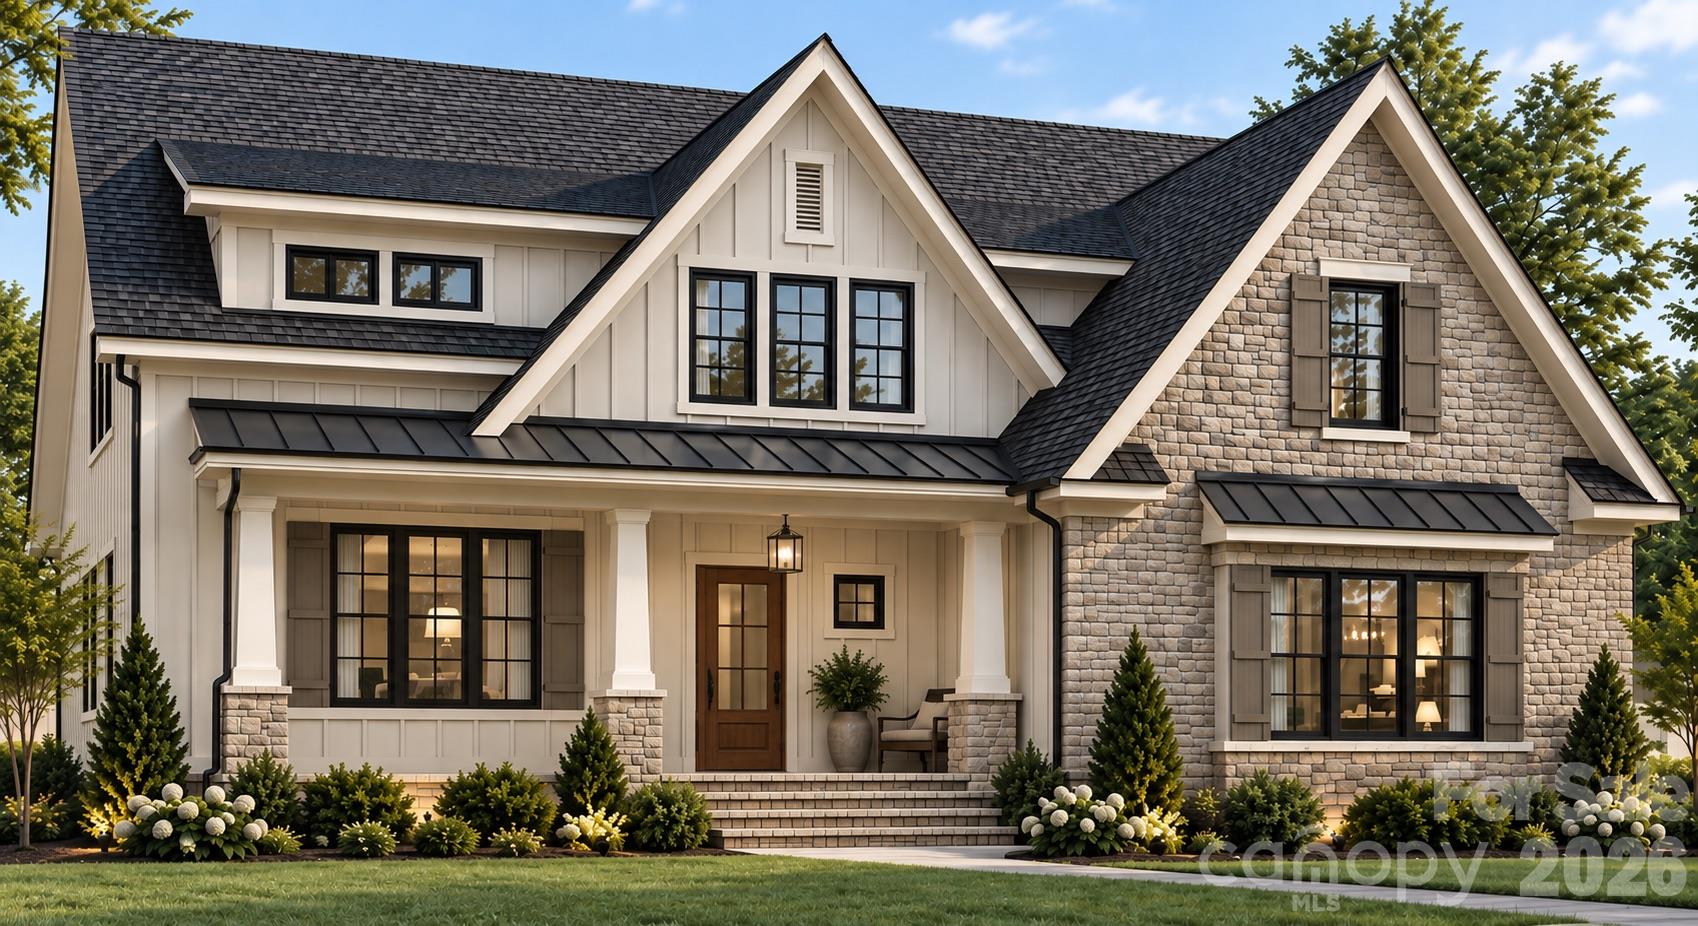
6905 Old Waxhaw Monroe Road
About this property
A welcoming front porch, room to spread out, and one acre with NO HOA-this thoughtfully designed home brings together timeless curb appeal and a layout made for everyday living. Offering 3 bedrooms and 2.5 baths, the plan features an open great room with an 11-foot ceiling and fireplace, flowing into the dining area and kitchen. A generous island provides space to gather, while a separate prep kitchen and pantry keep the behind-the-scenes work tucked away. The main-level primary suite includes a spacious walk-in closet, dual vanities, a soaking tub, and a separate shower. A dedicated office or den offers a quiet retreat with access to the covered back porch, perfect for stepping outside between tasks. Upstairs, two additional bedrooms, a full bath, and a large loft provide plenty of room to relax, work, or play. A main-level laundry room and attached two-car garage add everyday convenience. From slow mornings on the front porch to supper on the covered back porch, this home offers inviting spaces inside and out. Rendering and floor plans are representational; final features and finishes to be chosen by the buyer. Up to 3500 in seller credit with approved lender.
About this property
A welcoming front porch, room to spread out, and one acre with NO HOA-this thoughtfully designed home brings together timeless curb appeal and a layout made for everyday living. Offering 3 bedrooms and 2.5 baths, the plan features an open great room with an 11-foot ceiling and fireplace, flowing into the dining area and kitchen. A generous island provides space to gather, while a separate prep kitchen and pantry keep the behind-the-scenes work tucked away. The main-level primary suite includes a spacious walk-in closet, dual vanities, a soaking tub, and a separate shower. A dedicated office or den offers a quiet retreat with access to the covered back porch, perfect for stepping outside between tasks. Upstairs, two additional bedrooms, a full bath, and a large loft provide plenty of room to relax, work, or play. A main-level laundry room and attached two-car garage add everyday convenience. From slow mornings on the front porch to supper on the covered back porch, this home offers inviting spaces inside and out. Rendering and floor plans are representational; final features and finishes to be chosen by the buyer. Up to 3500 in seller credit with approved lender.
Features and Additional Information
Baths
Presented By Michelle Rabon


Area Information
Union | Union County | None
Schools in the Area
-
turned_in
Elementary SchoolWestern Union
-
turned_in
Middle SchoolParkwood
-
turned_in
High SchoolParkwood
Want to See More Listings in the Area?
Brokerage: Howard Hanna Allen Tate Southland Homes + Realty LLC