69 W Farley 78
About this property
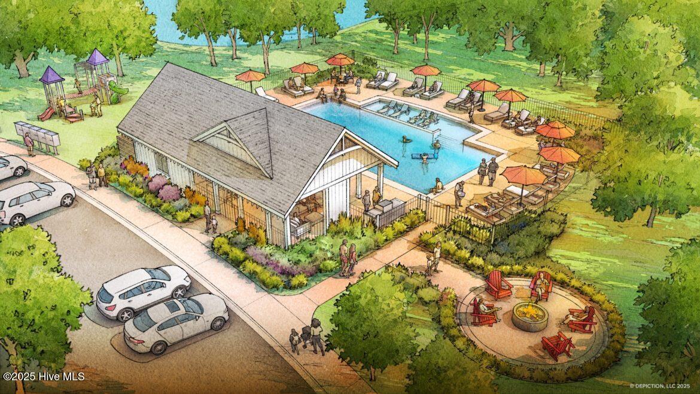
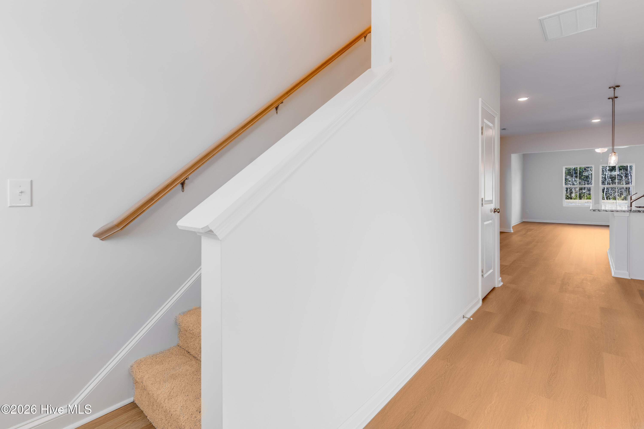
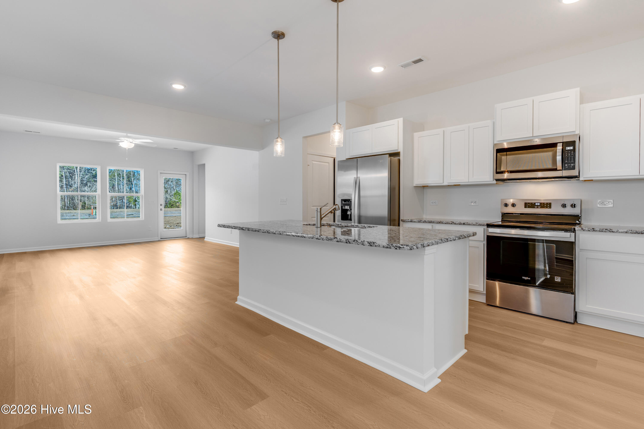
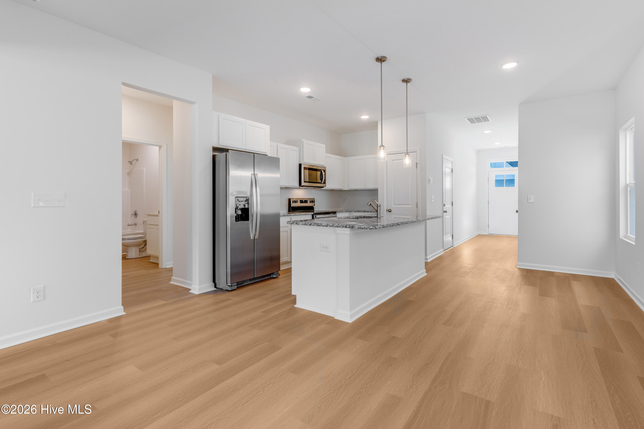
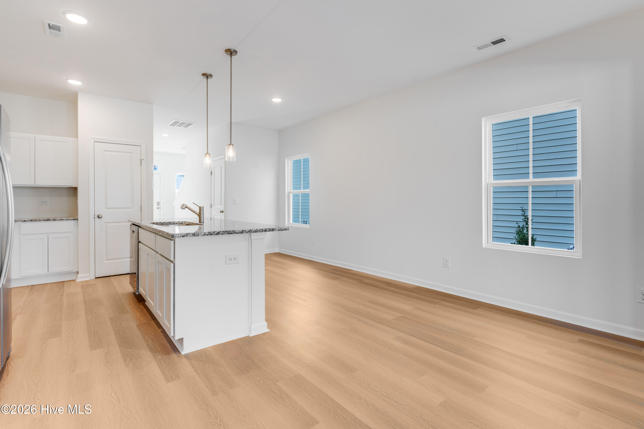
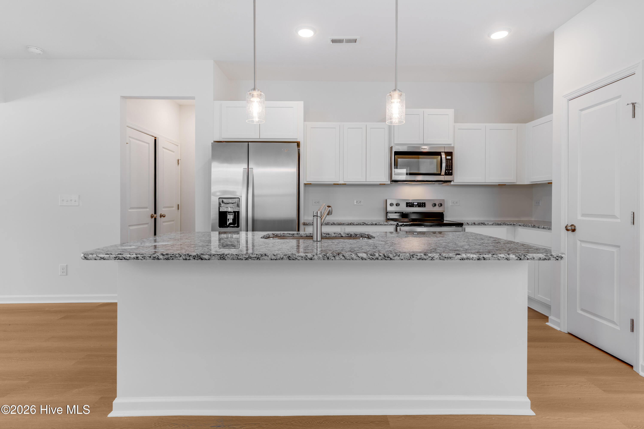
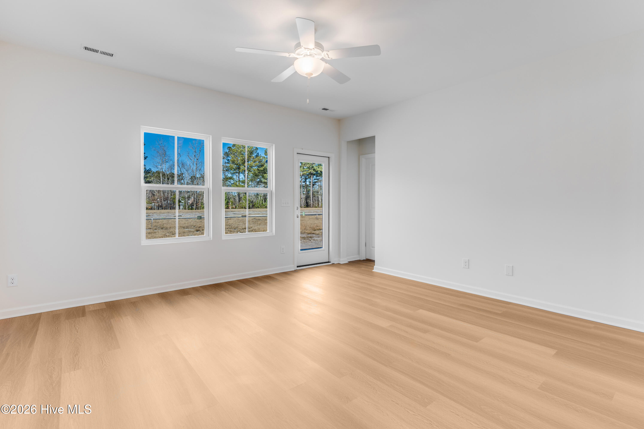
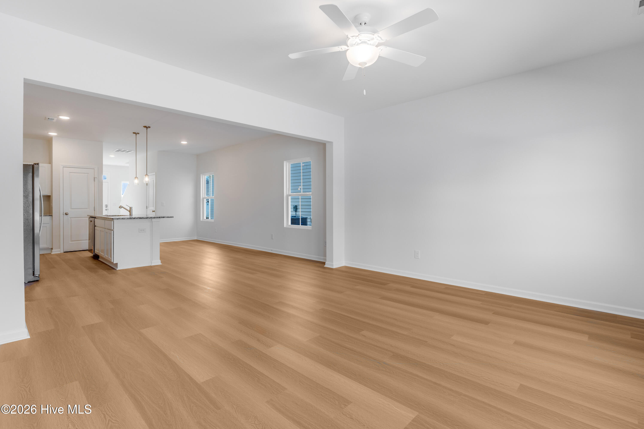
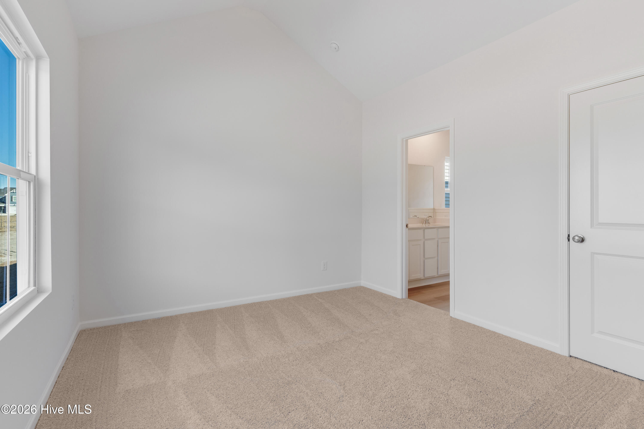
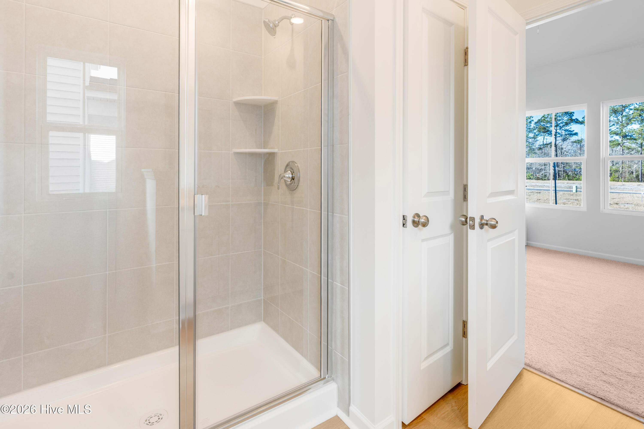
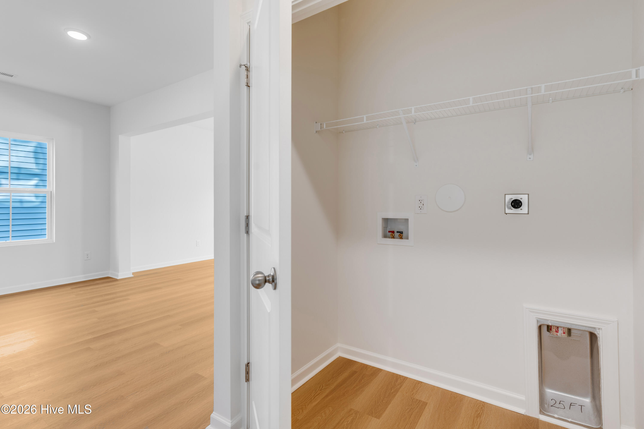
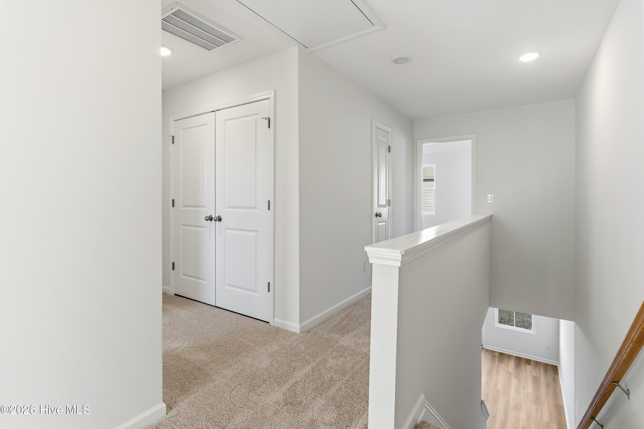
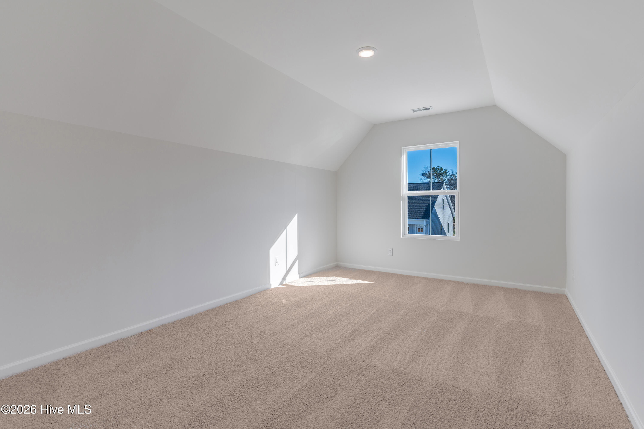
Riverstone floor plan featuring 4 bedrooms. This thoughtfully designed home offers 9' ceilings, a traditional elevation and 30 year architectural shingles for lasting curb appeal. The kitchen is beautifully appointed with white shaker cabinets, granite countertops, white subway tile backsplash, 36'' upper cabinets and pendant lighting over the island. Bathrooms include white shaker cabinetry and quartz countertops for a polished finish along with roll out trash cans. The main living areas and first floor feature luxury vinyl plank flooring throughout, combining durability with style. The owner's suite includes a tile shower. Additional upgrades include a cottage trim package and keyless front door entry. Enjoy outdoor living with premier landscaping, including sod and irrigation in the front, side, and rear yard and a 12 x 12 covered porch. Future community amenities are starting soon and will include a pool, open air pavilion, sidewalks, street lights, playground, fire pit and large green spaces. Great design, quality finishes and a growing community in a wonderful location.
About this property
Riverstone floor plan featuring 4 bedrooms. This thoughtfully designed home offers 9' ceilings, a traditional elevation and 30 year architectural shingles for lasting curb appeal. The kitchen is beautifully appointed with white shaker cabinets, granite countertops, white subway tile backsplash, 36'' upper cabinets and pendant lighting over the island. Bathrooms include white shaker cabinetry and quartz countertops for a polished finish along with roll out trash cans. The main living areas and first floor feature luxury vinyl plank flooring throughout, combining durability with style. The owner's suite includes a tile shower. Additional upgrades include a cottage trim package and keyless front door entry. Enjoy outdoor living with premier landscaping, including sod and irrigation in the front, side, and rear yard and a 12 x 12 covered porch. Future community amenities are starting soon and will include a pool, open air pavilion, sidewalks, street lights, playground, fire pit and large green spaces. Great design, quality finishes and a growing community in a wonderful location.
Features and Additional Information
Baths
Presented By Michelle Rabon



Area Information
| Pender County | Brookfield Branch
Schools in the Area
-
turned_in
Elementary SchoolSouth Topsail
-
turned_in
Middle SchoolTopsail
-
turned_in
High SchoolTopsail
Want to See More Listings in the Area?
Brokerage: Coldwell Banker Sea Coast Advantage