6830 Campbells Ridge Drive Se
About this property
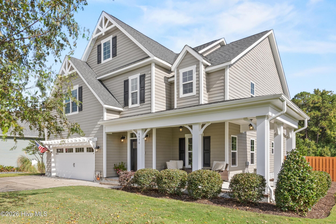
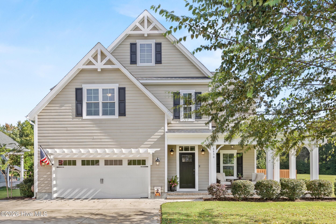
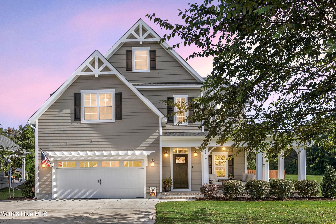
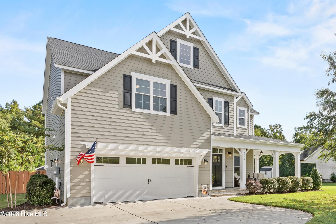
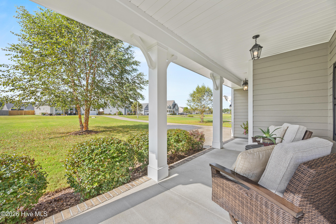
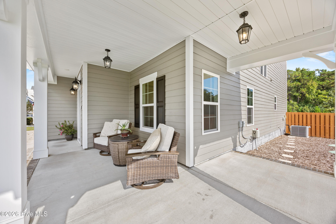
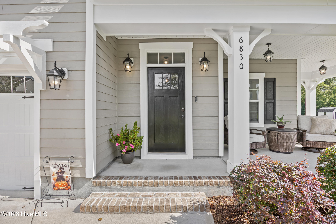
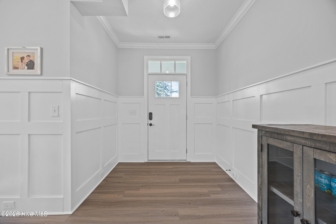
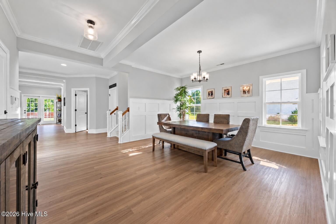
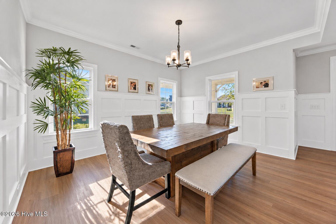
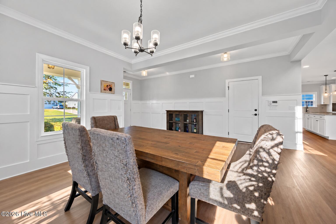
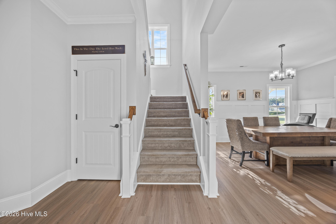
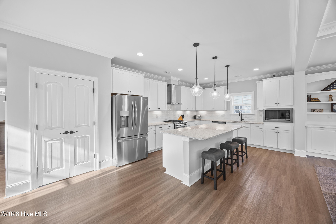
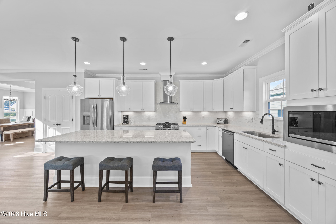
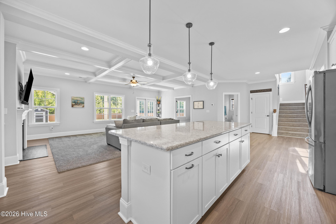
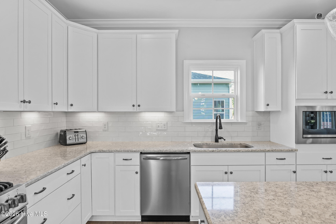
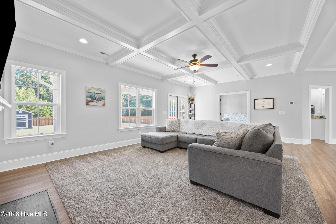
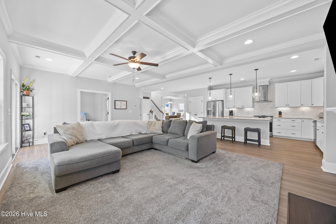
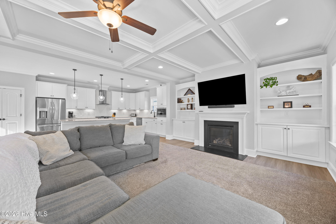
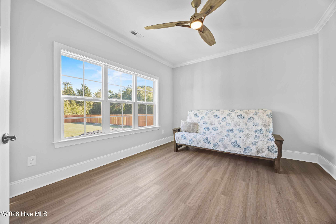
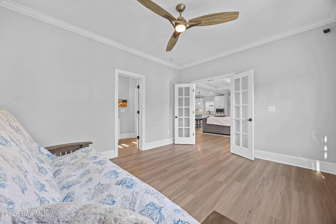
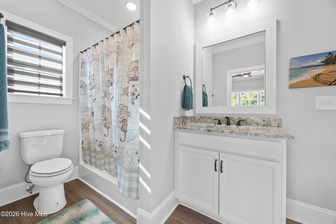
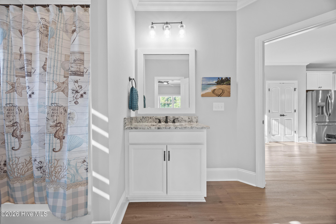
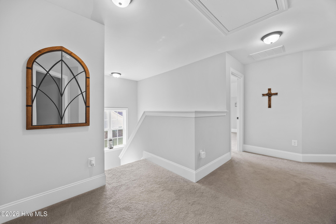
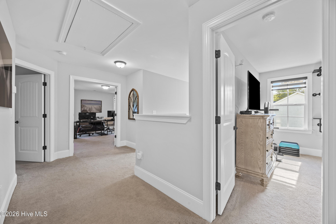
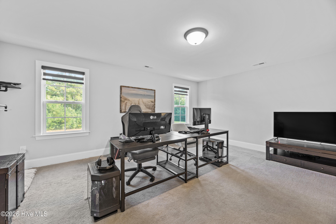
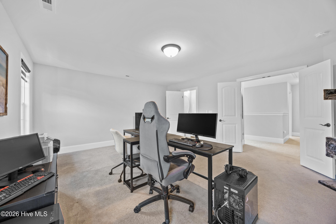
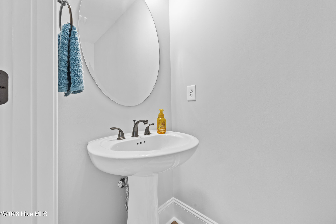
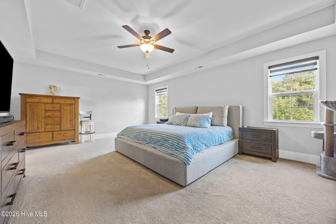
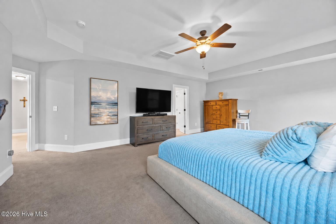
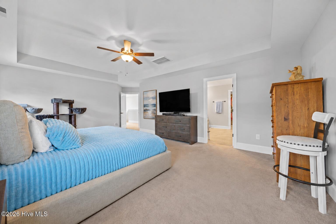
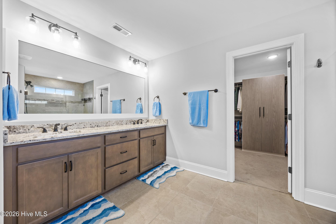
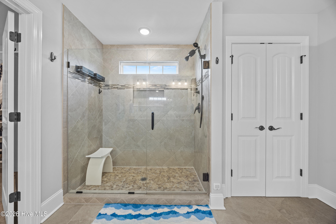
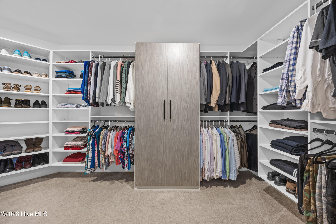
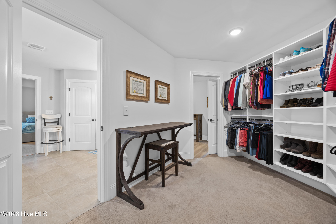
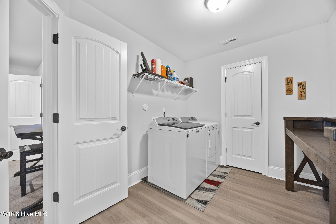
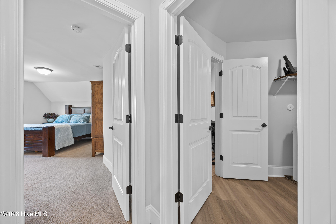
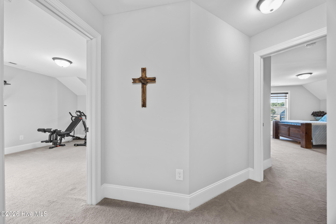
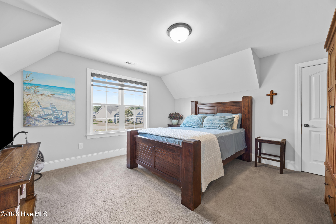
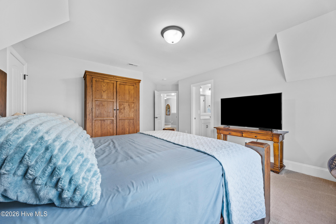
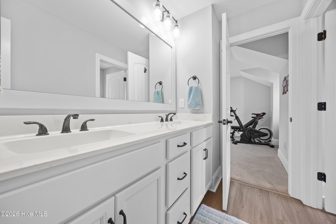
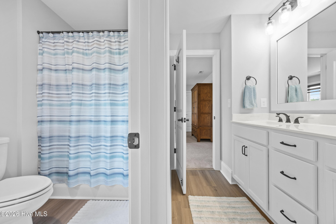
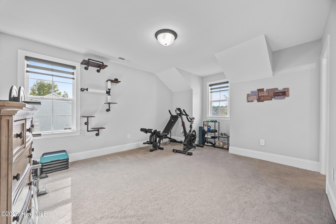
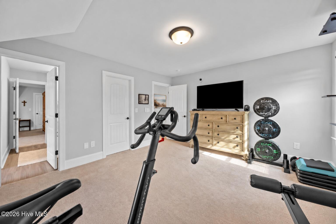
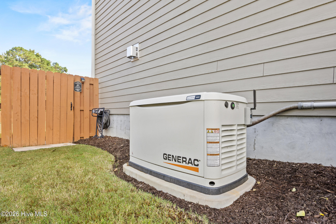
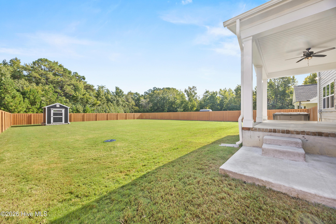
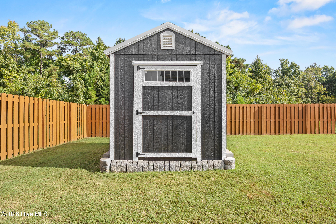
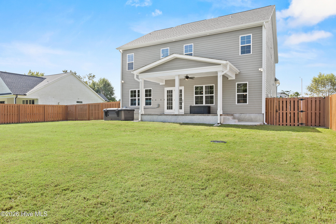
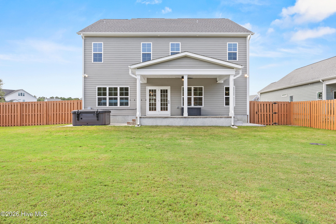
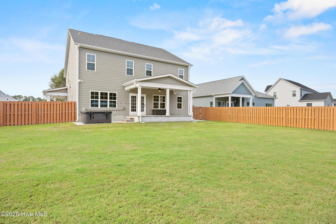
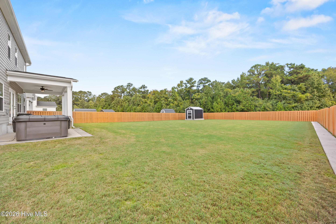
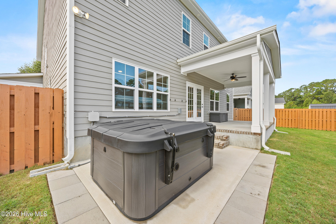
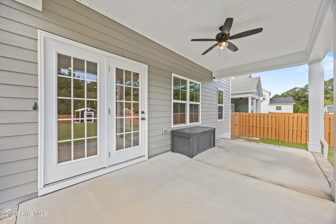
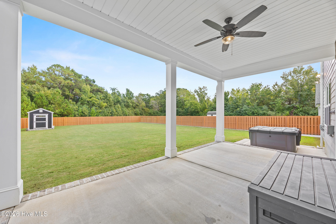
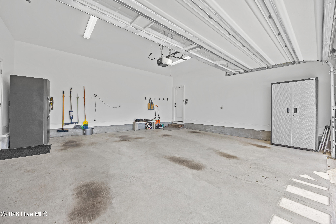
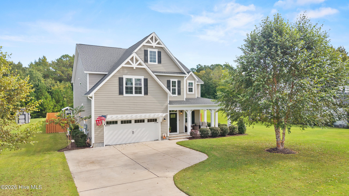
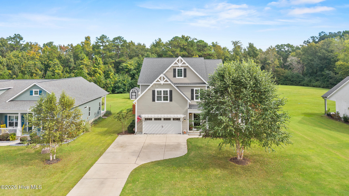
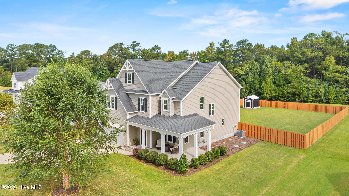
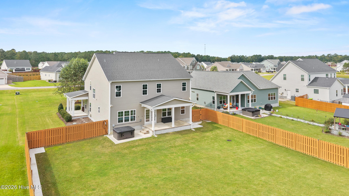
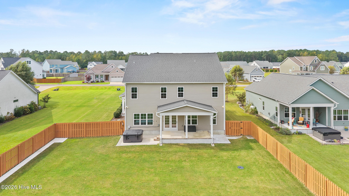
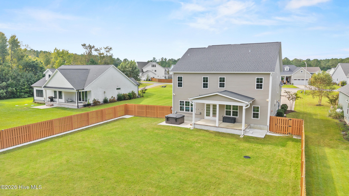
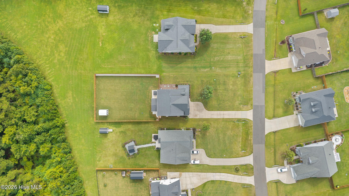
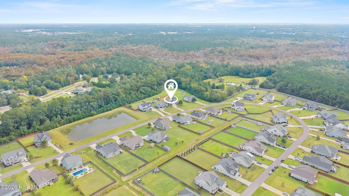
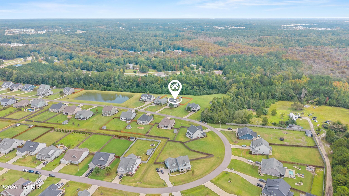
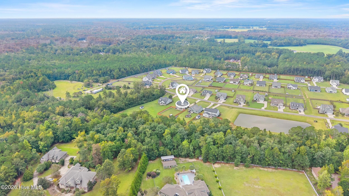
NEW PRICE + $10,000 USE-AS-YOU-CHOOSE SELLER CREDIT! With an acceptable offer, the seller is offering $10,000 for buyers to use where it matters most-toward a mortgage rate buy-down, closing costs, or other expenses. More buying power, more flexibility, and an even better opportunity to make 6830 Campbells Ridge Dr your own! Quality, comfort and better-than-new living--this is what sets 6830 Campbells Ridge Dr apart. Situated on a prime half-acre homesite in Campbell's Ridge, one of Leland's best-kept secrets, this expansive Harrison floor plan by Bill Clark Homes offers more than 3,200 square feet of thoughtfully designed living space, generous front and rear yards, and the quality craftsmanship and finishes the builder is known for--all with a low HOA and convenient access to Wilmington. Inside, an open-concept layout pairs everyday functionality with elevated finishes. The heart of the home is the upgraded Prestige kitchen, featuring quartz countertops, soft-close cabinetry, under-cabinet lighting, a gas range, upgraded hood and appliance package, and generous workspace for cooking and entertaining. LVP and tile flooring carry throughout the main living areas, complemented by extensive trim details, high ceilings and a striking coffered ceiling accent in the main living room. A gas fireplace anchors the space, while the wall-mounted television and sound bar convey, making the space ready to enjoy from day one. Additionally, a dedicated study with its own full bath offers exceptional flexibility--ideal for a private home office, guest retreat, hobby space, or even a space for four-legged family members. Upstairs, the home's private living quarters are thoughtfully separated from the main gathering spaces below. The spacious primary suite feels like a true retreat, featuring a custom California Closets system and direct access to the oversized laundry room for everyday convenience. Two additional bedrooms, each with walk-in closets, are also located upstairs, along with an expansive bonus room and half bath--perfect for a media room, game room, fitness space or second living area. Outside, the setting is just as impressive. The fully sodded half-acre lot provides a rare combination of curb appeal, privacy and usable outdoor space, with a generous front lawn and spacious backyard overlooking peaceful natural views. Out front, a welcoming wraparound porch and long driveway create an inviting first impression with plenty of parking for hosting friends and family. Out back, the fully fenced yard is made for relaxing and entertaining, with a full privacy fence that was freshly resealed in 2026, a brand-new Catalina Kennedy hot tub, covered patio and extended grilling patio. A detached backyard building, already wired for future electrical connection, adds valuable storage or workshop potential. Additional highlights include a professionally maintained whole-house Generac generator, tankless gas water heater and remote-controlled transitional blinds--thoughtful upgrades that add comfort, convenience and peace of mind. With no city taxes, a low HOA and easy access to Leland and Wilmington shopping and dining, Campbell's Ridge offers something increasingly hard to find: quality construction, generous outdoor space and room to truly settle in and enjoy. If you've been searching for newer-construction quality without the new-construction to-do list, this is it. With the space to spread out and the privacy to truly enjoy it, 6830 Campbells Ridge delivers. Better than new and ready to enjoy from day one--schedule your showing today!
About this property
NEW PRICE + $10,000 USE-AS-YOU-CHOOSE SELLER CREDIT! With an acceptable offer, the seller is offering $10,000 for buyers to use where it matters most-toward a mortgage rate buy-down, closing costs, or other expenses. More buying power, more flexibility, and an even better opportunity to make 6830 Campbells Ridge Dr your own! Quality, comfort and better-than-new living--this is what sets 6830 Campbells Ridge Dr apart. Situated on a prime half-acre homesite in Campbell's Ridge, one of Leland's best-kept secrets, this expansive Harrison floor plan by Bill Clark Homes offers more than 3,200 square feet of thoughtfully designed living space, generous front and rear yards, and the quality craftsmanship and finishes the builder is known for--all with a low HOA and convenient access to Wilmington. Inside, an open-concept layout pairs everyday functionality with elevated finishes. The heart of the home is the upgraded Prestige kitchen, featuring quartz countertops, soft-close cabinetry, under-cabinet lighting, a gas range, upgraded hood and appliance package, and generous workspace for cooking and entertaining. LVP and tile flooring carry throughout the main living areas, complemented by extensive trim details, high ceilings and a striking coffered ceiling accent in the main living room. A gas fireplace anchors the space, while the wall-mounted television and sound bar convey, making the space ready to enjoy from day one. Additionally, a dedicated study with its own full bath offers exceptional flexibility--ideal for a private home office, guest retreat, hobby space, or even a space for four-legged family members. Upstairs, the home's private living quarters are thoughtfully separated from the main gathering spaces below. The spacious primary suite feels like a true retreat, featuring a custom California Closets system and direct access to the oversized laundry room for everyday convenience. Two additional bedrooms, each with walk-in closets, are also located upstairs, along with an expansive bonus room and half bath--perfect for a media room, game room, fitness space or second living area. Outside, the setting is just as impressive. The fully sodded half-acre lot provides a rare combination of curb appeal, privacy and usable outdoor space, with a generous front lawn and spacious backyard overlooking peaceful natural views. Out front, a welcoming wraparound porch and long driveway create an inviting first impression with plenty of parking for hosting friends and family. Out back, the fully fenced yard is made for relaxing and entertaining, with a full privacy fence that was freshly resealed in 2026, a brand-new Catalina Kennedy hot tub, covered patio and extended grilling patio. A detached backyard building, already wired for future electrical connection, adds valuable storage or workshop potential. Additional highlights include a professionally maintained whole-house Generac generator, tankless gas water heater and remote-controlled transitional blinds--thoughtful upgrades that add comfort, convenience and peace of mind. With no city taxes, a low HOA and easy access to Leland and Wilmington shopping and dining, Campbell's Ridge offers something increasingly hard to find: quality construction, generous outdoor space and room to truly settle in and enjoy. If you've been searching for newer-construction quality without the new-construction to-do list, this is it. With the space to spread out and the privacy to truly enjoy it, 6830 Campbells Ridge delivers. Better than new and ready to enjoy from day one--schedule your showing today!
Features and Additional Information
Baths
Presented By Michelle Rabon


Area Information
| Brunswick County | Campbell's Ridge
Schools in the Area
-
turned_in
Elementary SchoolTown Creek
-
turned_in
Middle SchoolTown Creek
-
turned_in
High SchoolSouth Brunswick
Want to See More Listings in the Area?
Brokerage: Nest Realty